
21 Village Rd #21, Paxton, MA 01612
Local realty services provided by:Cohn & Company ERA Powered
21 Village Rd #21,Paxton, MA 01612
$455,000
- 2 Beds
- 2 Baths
- 1,536 sq. ft.
- Condominium
- Active
Listed by: beth donaghy
Office: janice mitchell r.e., inc
MLS#:73601089
Source:MLSPIN
Price summary
- Price:$455,000
- Price per sq. ft.:$296.22
About this home
Welcome to 21 Village Road in Paxton where you will enjoy one level living in this wonderful 55+ community! This two bedroom two bath home features beautiful hardwood flooring throughout and a great open living space. The kitchen offers cherry cabinetry and granite countertops, creating a great space for cooking and entertaining. The living room offers a propane fireplace, hardwood flooring, and opens to the enclosed porch over looking the deck and backyard grounds. The primary bedroom suite offers a large bedroom with a spacious bath and walk in closet. The second bedroom offers a versatile space that can be used as a guest bedroom, office space or an extra sitting room, your choice! The stackable laundry is conveniently located in the guest bath. The basement is open and unfinished ready for your plans. Home has oversized 1 car garage with room for storage. This home sits in a quiet development that is sure to impress. This condo is turn key and ready for you to make it your own!
Contact an agent
Home facts
- Year built:2005
- Listing ID #:73601089
- Updated:November 14, 2026 at 11:50 AM
Rooms and interior
- Bedrooms:2
- Total bathrooms:2
- Full bathrooms:2
- Rooms Total:6
- Flooring:Carpet, Tile, Wood
- Kitchen Description:Range, Refrigerator
- Living area:1,536 sq. ft.
Heating and cooling
- Cooling:1 Cooling Zone, Central Air
- Heating:Forced Air, Natural Gas
- Central air:Yes
Structure and exterior
- Roof:Shingle
- Year built:2005
- Building area:1,536 sq. ft.
- Exterior Features:Deck, Porch
Utilities
- Water:Public
- Sewer:Private Sewer
Finances and disclosures
- Price:$455,000
- Price per sq. ft.:$296.22
- Tax amount:$6,282 (2026)
Features and amenities
- Appliances:Dryer, Range, Refrigerator, Washer
- Laundry features:Dryer, Electric Dryer Hookup, Washer
Parking
- Total parking spaces:3
- Parking description:Attached, Paved
- Garage:Yes
- Garage spaces:1
New listings near 21 Village Rd #21
- Open Sat, 11:30am to 1pmNew
 $475,000Active3 beds 2 baths1,446 sq. ft.
1 Cutler Rd, Paxton, MA 01612
MLS# 73601183Listed by: RE/MAX Vision  $120,000Active6.69 Acres
0 Suomi St, Paxton, MA 01612
MLS# 73581259Listed by: RE/MAX Prof Associates- Open Sat, 12:30 to 2pm
 $574,900Active4 beds 3 baths1,999 sq. ft.
2 Nipmuc Rd, Paxton, MA 01612
MLS# 73572701Listed by: Coldwell Banker Realty - Worcester  $579,900Active75.52 Acres
Lots 7&8 Marshall St. & South St, Paxton, MA 01612
MLS# 73568403Listed by: Peoples Broker Realty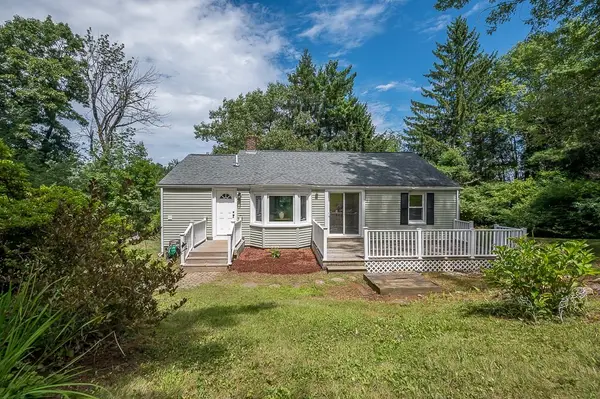 $450,000Active3 beds 2 baths2,115 sq. ft.
551 Pleasant Street, Paxton, MA 01612
MLS# 73562162Listed by: Mathieu Newton Sotheby's International Realty $725,000Active4 beds 5 baths4,113 sq. ft.
10 Crowningshield Drive, Paxton, MA 01612
MLS# 73554262Listed by: Weichert REALTORS®, Hope & Associates $399,000Active11.85 Acres
360 Grove St, Paxton, MA 01612
MLS# 73552219Listed by: Century 21 North East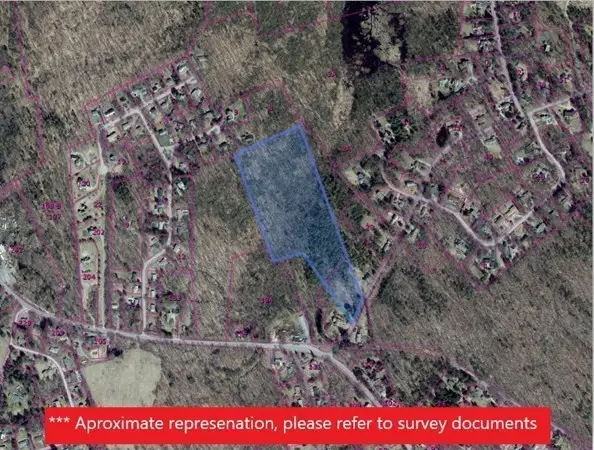 $338,000Active15.35 Acres
5 Camp, Paxton, MA 01612
MLS# 73150589Listed by: BA Property & Lifestyle Advisors


Protect your home and budget from life's surprises with an Assurant Home Warranty, backed by a partner that supports you through every step of homeownership. Explore Plans.
© 2023 - 2026 ERA Franchise Systems LLC. All rights reserved. ERA Franchise Systems LLC fully supports the principles of the Fair Housing Act and the Equal Opportunity Act. ERA, ERA Real Estate powered, and their respective logos are registered service marks of ERA Franchise Systems LLC. Each office is independently owned and operated.