
4 Mccann Place, Paxton, MA 01612
Local realty services provided by:Cohn & Company ERA Powered
Upcoming open houses
- Sun, Aug 2312:00 pm - 02:00 pm
Listed by: andrew bruce
Office: lamacchia realty, inc.
MLS#:73565785
Source:MLSPIN
Price summary
- Price:$599,900
- Price per sq. ft.:$288.69
About this home
This quintessential Cape is truly all things New England! Set on a spacious lot just under an acre, tucked away on a peaceful dead-end street, this charming home is the one you've been searching for. Inside, recently refinished hardwood floors flow throughout the main living spaces. The living room leads into the kitchen, complete with a dining area and slider access to the back deck which is perfect for seamless indoor/outdoor entertaining. A cozy family room and half bathroom with convenient first-floor laundry complete this level. Upstairs, you'll find three generous bedrooms, including a spacious primary suite with sky-high vaulted ceilings and two walk-in closets, along with a full bathroom off the hallway. Above the two-car garage, a finished bonus room/loft with an additional full bathroom provides a versatile space for a home office, guest suite, rec room, or whatever best suits your needs. Outside, enjoy the wooded backyard from the deck or unwind by the above-ground pool with its own dedicated pool deck space. A storage shed provides plenty of room for tools and outdoor equipment. Recent updates offer added peace of mind, including a new roof (2021) and a replaced furnace and hot water heater (2023.) This charming Paxton home has all the space and amenities you've been searching for, with a setting you'll love coming home to!...
Contact an agent
Home facts
- Year built:1997
- Listing ID #:73565785
- Updated:August 22, 2026 at 11:16 AM
Rooms and interior
- Bedrooms:3
- Total bathrooms:3
- Full bathrooms:2
- Half bathrooms:1
- Rooms Total:7
- Flooring:Carpet, Flooring - Wall to Wall Carpet, Hardwood, Laminate
- Kitchen Description:Deck - Exterior, Dining Area, Dishwasher, Exterior Access, Flooring - Hardwood, Microwave, Range, Recessed Lighting, Refrigerator, Slider
- Basement Description:Bulkhead, Concrete, Full, Interior Entry, Unfinished
- Living area:2,078 sq. ft.
Heating and cooling
- Cooling:Ductless, Heat Pump
- Heating:Baseboard, Oil
Structure and exterior
- Roof:Shingle
- Year built:1997
- Building area:2,078 sq. ft.
- Lot area:0.97 Acres
- Architectural Style:Cape
- Construction Materials:Frame
- Exterior Features:Deck - Wood, Rain Gutters, Storage
- Foundation Description:Concrete Perimeter
Utilities
- Water:Public
- Sewer:Private Sewer
Finances and disclosures
- Price:$599,900
- Price per sq. ft.:$288.69
- Tax amount:$8,727 (2026)
Features and amenities
- Appliances:Dishwasher, Dryer, Microwave, Range, Refrigerator, Washer
- Laundry features:Dryer, Electric Dryer Hookup, Washer, Washer Hookup
- Amenities:Ceiling Fan(s), Recessed Lighting
- Pool features:Above Ground, Private Pool
Parking
- Total parking spaces:6
- Parking description:Attached, Garage Door Opener, Paved, Paved Drive
- Garage:Yes
- Garage spaces:2
New listings near 4 Mccann Place
- Open Sat, 12 to 2pmNew
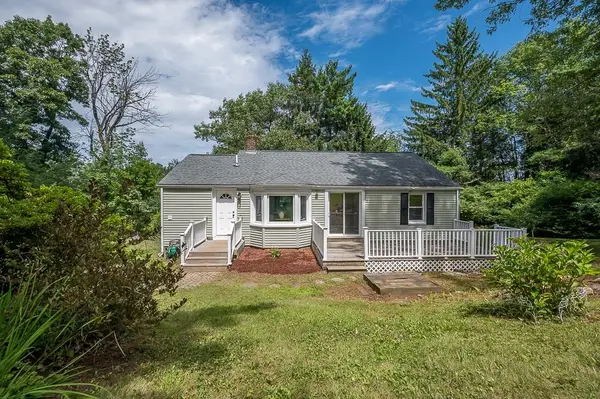 $475,000Active3 beds 2 baths2,115 sq. ft.
551 Pleasant Street, Paxton, MA 01612
MLS# 73562162Listed by: Mathieu Newton Sotheby's International Realty  $249,900Active1.38 Acres
11 Walbridge Road, Paxton, MA 01612
MLS# 73557369Listed by: RE/MAX Vision- Open Sun, 1:30 to 2:30pm
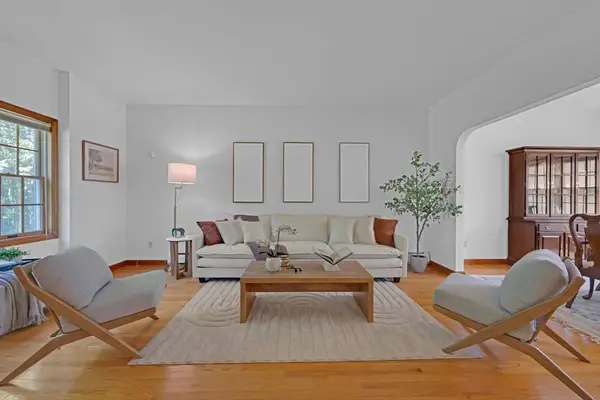 $640,000Active3 beds 3 baths2,208 sq. ft.
320 Marshall St, Paxton, MA 01612
MLS# 73555124Listed by: Lamacchia Realty, Inc.  $799,000Active4 beds 5 baths4,113 sq. ft.
10 Crowningshield Dr, Paxton, MA 01612
MLS# 73554262Listed by: Weichert REALTORS®, Hope & Associates $399,000Active11.85 Acres
360 Grove St, Paxton, MA 01612
MLS# 73552219Listed by: Century 21 North East $629,900Active3 beds 3 baths2,282 sq. ft.
5 Woodland Drive, Paxton, MA 01612
MLS# 73549482Listed by: Coldwell Banker Realty - Worcester $470,000Active6 beds 3 baths4,518 sq. ft.
620 Pleasant St, Paxton, MA 01612
MLS# 73545271Listed by: Keller Williams Pinnacle Central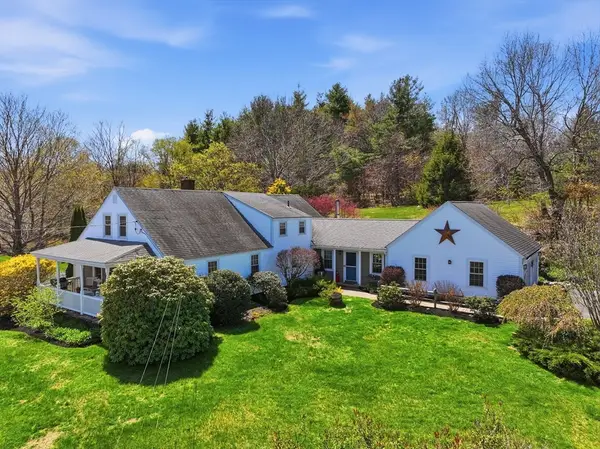 $689,900Active3 beds 2 baths2,403 sq. ft.
16 Brigham Rd, Paxton, MA 01612
MLS# 73510387Listed by: Janice Mitchell R.E., Inc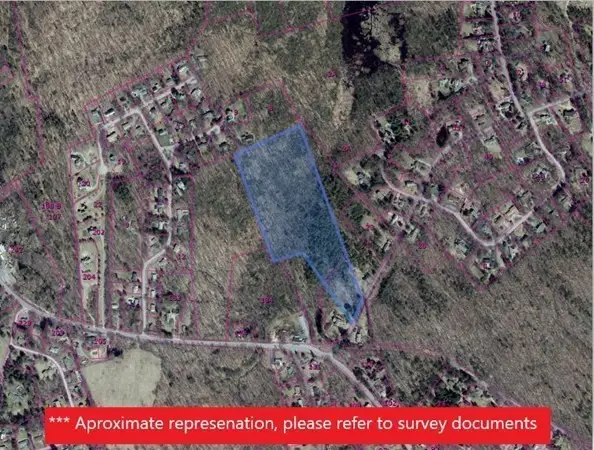 $338,000Active15.35 Acres
5 Camp, Paxton, MA 01612
MLS# 73150589Listed by: BA Property & Lifestyle Advisors


Protect your home and budget from life's surprises with an Assurant Home Warranty, backed by a partner that supports you through every step of homeownership. Explore Plans.
© 2023 - 2026 ERA Franchise Systems LLC. All rights reserved. ERA Franchise Systems LLC fully supports the principles of the Fair Housing Act and the Equal Opportunity Act. ERA, ERA Real Estate powered, and their respective logos are registered service marks of ERA Franchise Systems LLC. Each office is independently owned and operated.