
1 Granite Rd, Peabody, MA 01960
Local realty services provided by:ERA M. Connie Laplante Real Estate
1 Granite Rd,Peabody, MA 01960
$549,999
- 2 Beds
- 1 Baths
- 1,144 sq. ft.
- Single family
- Active
Listed by: the sarkis team, alex sanchez
Office: douglas elliman real estate - the sarkis team
MLS#:73552764
Source:MLSPIN
Price summary
- Price:$549,999
- Price per sq. ft.:$480.77
About this home
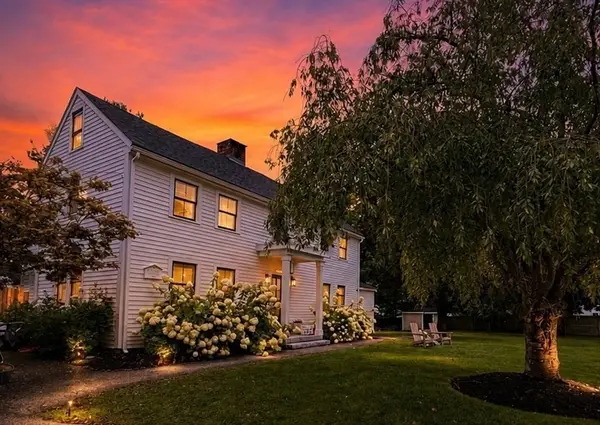
Charming gem nestled in the sought-after Brown's Pond neighborhood of Peabody! Whether you're buying your first home or looking for the perfect downsize, this property delivers. Great condo alternative without the HOA fees! The low-maintenance backyard space features lovely professional landscaping, while the comfortable open floor plan on the main level offers true one-floor living potential. The beautiful kitchen boasts plentiful cabinetry, gorgeous butcher block counters, a cozy breakfast nook, and a sun-filled dining room. The spacious living room opens to the back patio, ideal for quiet morning coffee or summer BBQs. A fully updated bath and generous bedroom complete this smart main-level layout. Upstairs, you'll find another large bedroom, offering flexibility for first- or second-floor living. An additional built-in exterior shed offers even more storage. Enjoy neighborhood walks, fishing in Brown's Pond, and so much more!
Contact an agent
Home facts
- Year built:1925
- Listing ID #:73552764
- Updated:September 03, 2026 at 10:53 PM
Rooms and interior
- Bedrooms:2
- Total bathrooms:1
- Full bathrooms:1
- Rooms Total:4
- Dining Description:Ceiling Fan(s), Open Floorplan, Wood
- Kitchen Description:Ceiling Fan(s), Dishwasher, Exterior Access, Flooring - Wood, Lighting - Pendant, Microwave, Open Floorplan, Peninsula, Range, Recessed Lighting, Refrigerator
- Basement Description:Full
- Living area:1,144 sq. ft.
Heating and cooling
- Cooling:Window Unit(s)
- Heating:Baseboard, Natural Gas
Structure and exterior
- Roof:Shingle
- Year built:1925
- Building area:1,144 sq. ft.
- Lot area:0.04 Acres
- Architectural Style:Ranch
- Construction Materials:Frame
- Exterior Features:Patio, Porch
- Foundation Description:Stone
Schools
- High school:Peabody High School
- Middle school:Higgins Middle School
- Elementary school:South Memorial Elementary
Utilities
- Water:Public
- Sewer:Public Sewer
Finances and disclosures
- Price:$549,999
- Price per sq. ft.:$480.77
- Tax amount:$4,241 (2025)
Features and amenities
- Appliances:Dishwasher, Dryer, Microwave, Range, Refrigerator, Washer
- Laundry features:Dryer, Washer
Parking
- Total parking spaces:1
- Parking description:Off Street, Paved Drive
New listings near 1 Granite Rd
- New
 $480,000Active2 beds 2 baths1,195 sq. ft.
10 Crowninshield Street #306, Peabody, MA 01960
MLS# 73571630Listed by: Greater Metropolitan R. E. - New
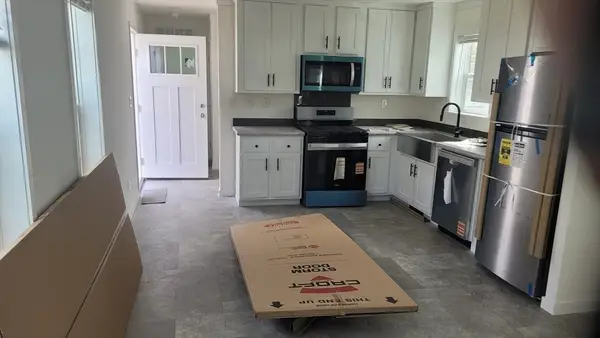 $289,900Active2 beds 2 baths925 sq. ft.
286 Newbury #10, Peabody, MA 01960
MLS# 73570106Listed by: Littlefield Real Estate - Open Thu, 5 to 6:30pmNew
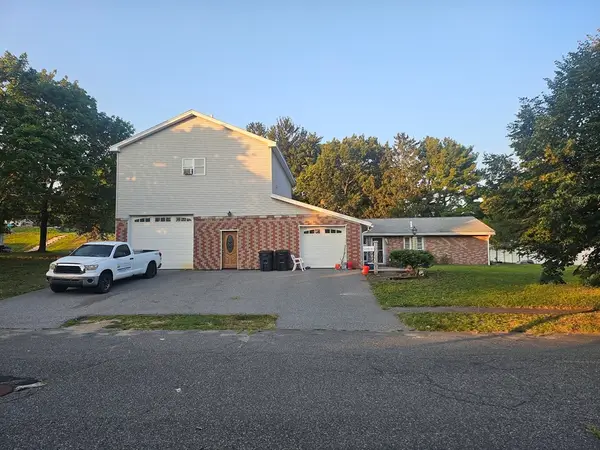 $849,900.32Active3 beds 3 baths2,155 sq. ft.
7 Lisa Rd, Peabody, MA 01960
MLS# 73564740Listed by: Keller Williams Coastal and Lakes & Mountains Realty - New
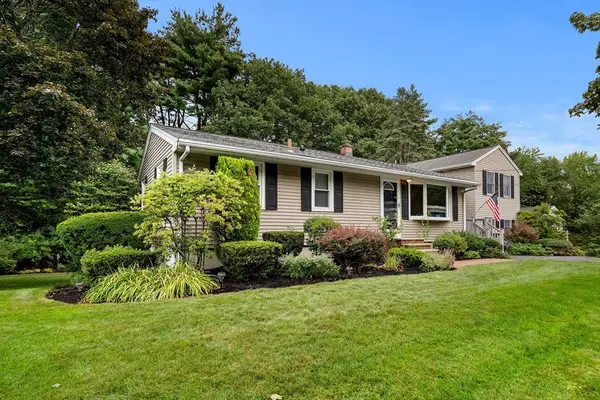 $889,000Active5 beds 3 baths2,064 sq. ft.
25 Glen Drive, Peabody, MA 01960
MLS# 73569638Listed by: Churchill Properties - Open Sat, 11:30am to 1:30pmNew
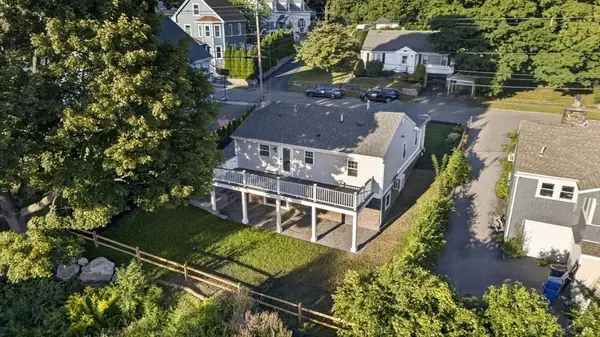 $1,100,000Active4 beds 3 baths1,960 sq. ft.
24-1/2 N Central St, Peabody, MA 01960
MLS# 73569382Listed by: eXp Realty LLC - New
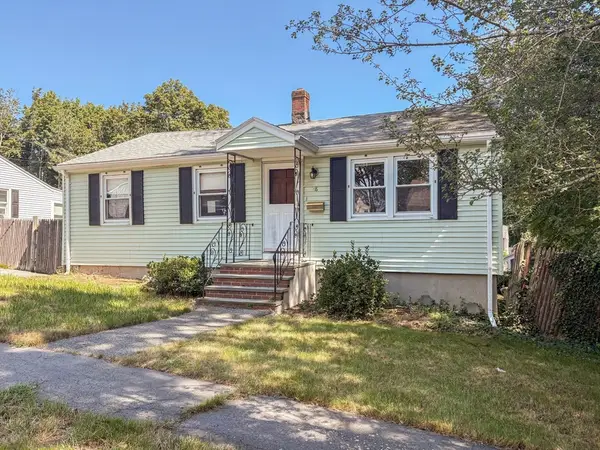 $455,000Active3 beds 1 baths864 sq. ft.
48 Home Street, Peabody, MA 01960
MLS# 73569241Listed by: Silva Realty Group, Inc. - New
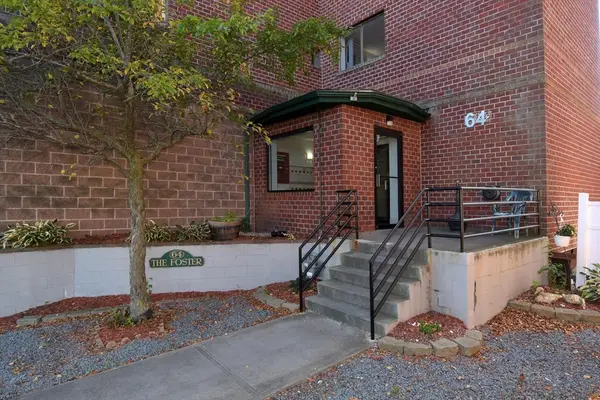 $299,999Active2 beds 1 baths813 sq. ft.
64 Foster St #301, Peabody, MA 01960
MLS# 73569121Listed by: Elite Realty Experts, LLC - New
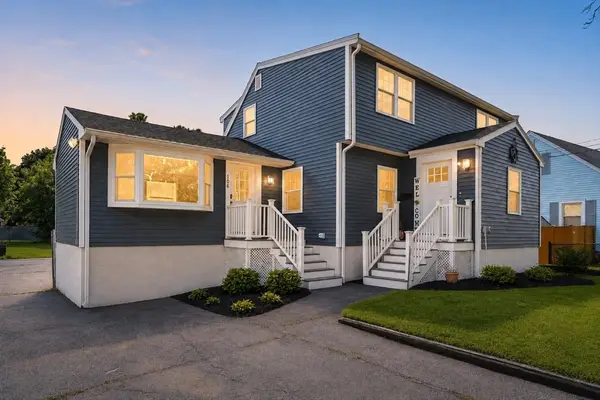 $825,000Active5 beds 2 baths2,188 sq. ft.
106 Lynnfield St, Peabody, MA 01960
MLS# 73568997Listed by: RE/MAX Platinum - New
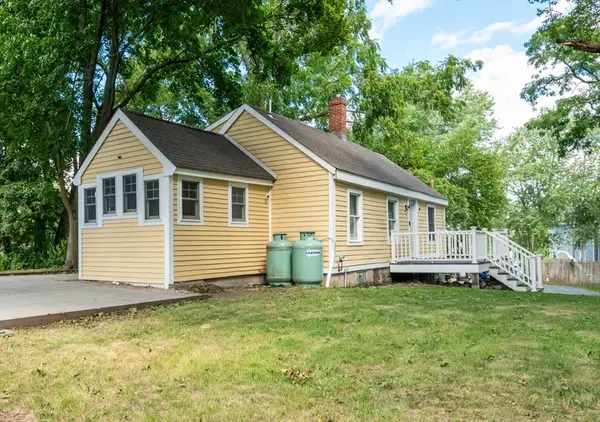 $499,900Active3 beds 1 baths1,038 sq. ft.
22-R Andover St, Peabody, MA 01960
MLS# 73568798Listed by: Aluxety - Open Sat, 2 to 4pmNew
 $1,199,000Active4 beds 3 baths2,427 sq. ft.
105 Bow St, Peabody, MA 01960
MLS# 73568761Listed by: Lyv Realty


Protect your home and budget from life's surprises with an Assurant Home Warranty, backed by a partner that supports you through every step of homeownership. Explore Plans.
© 2023 - 2026 ERA Franchise Systems LLC. All rights reserved. ERA Franchise Systems LLC fully supports the principles of the Fair Housing Act and the Equal Opportunity Act. ERA, ERA Real Estate powered, and their respective logos are registered service marks of ERA Franchise Systems LLC. Each office is independently owned and operated.