
12 Rita Rd, Peabody, MA 01960
Local realty services provided by:Cohn & Company ERA Powered
12 Rita Rd,Peabody, MA 01960
$792,500
- 3 Beds
- 2 Baths
- - sq. ft.
- Single family
- Sold
Listed by: joanne van stry, jack lister
Office: berkshire hathaway homeservices verani realty
MLS#:73552383
Source:MLSPIN
Sorry, we are unable to map this address
Price summary
- Price:$792,500
About this home
Welcome to 12 Rita Road — a beautiful 3-bedroom ranch on a quiet West Peabody cul-de-sac in the Burke Elementary district, a 2025 Massachusetts School of Recognition. Single-level living at its best. The updated kitchen opens to a living room and sunlit dining area. Three comfortable bedrooms, a full bath, and a convenient half bath complete the main floor. The full partially-finished basement adds bonus space for a family room, office, playroom, or gym. Central AC and gas heat provide year-round comfort. The private 15,098 sq ft lot offers a part fenced backyard, storage shed (with electricity) and mature landscaping - space to garden, entertain, and relax. Town sewer and water, updated systems, and off-street parking. Minutes to Brooksby Farm, North Shore Mall, and Routes 1/95/128, Meticulously cared for and set on one of West Peabody's most desirable streets — move-in ready. OH - Thursday, 7/23 5-7pm, SATURDAY 7/25 11-1pm, SUNDAY 7/26 11-1 pm
Contact an agent
Home facts
- Year built:1962
- Subdivision & Development:West Peabody
- Listing ID #:73552383
- Updated:August 30, 2026 at 06:44 AM
Rooms and interior
- Bedrooms:3
- Total bathrooms:2
- Full bathrooms:1
- Half bathrooms:1
- Rooms Total:5
- Flooring:Wood
- Dining Description:Hardwood
- Kitchen Description:Dishwasher, Disposal, Flooring - Hardwood, Microwave, Range
- Basement Description:Full
Heating and cooling
- Cooling:Central Air
- Heating:Forced Air, Natural Gas
- Central air:Yes
Structure and exterior
- Roof:Shingle
- Year built:1962
- Lot Features:Level
- Architectural Style:Ranch
- Construction Materials:Frame
- Exterior Features:Deck, Storage
- Foundation Description:Concrete Perimeter
Schools
- High school:Veterans Memorial High School
- Middle school:J. Henry Higgins Middle School
- Elementary school:John E. Burke School
Utilities
- Water:Public
- Sewer:Public Sewer
Finances and disclosures
- Price:$792,500
- Tax amount:$4,944 (2025)
Features and amenities
- Appliances:Dishwasher, Disposal, Dryer, Microwave, Range, Washer
- Laundry features:Dryer, Gas Dryer Hookup, In Basement, Washer, Washer Hookup
- Amenities:Gas Water Heater, Internet Available - Broadband
Parking
- Total parking spaces:6
- Parking description:Off Street
New listings near 12 Rita Rd
- Open Sun, 12 to 2pmNew
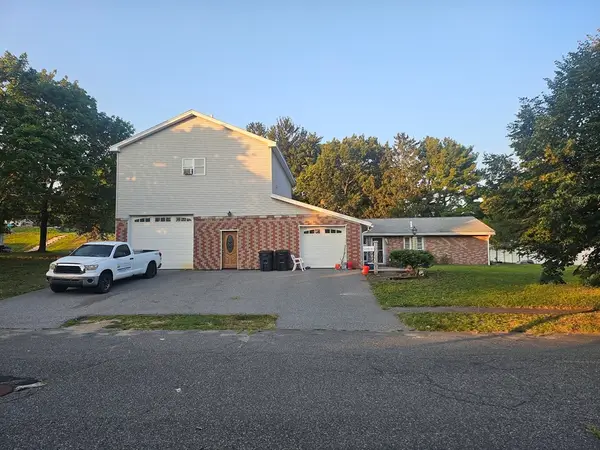 $849,900.32Active3 beds 3 baths2,155 sq. ft.
7 Lisa Rd, Peabody, MA 01960
MLS# 73564740Listed by: Keller Williams Coastal and Lakes & Mountains Realty - Open Tue, 11am to 12pmNew
 $500,000Active4 beds 3 baths1,822 sq. ft.
4 Pinewood Rd, Peabody, MA 01960
MLS# 73569725Listed by: Chinatti Realty Group, Inc. - New
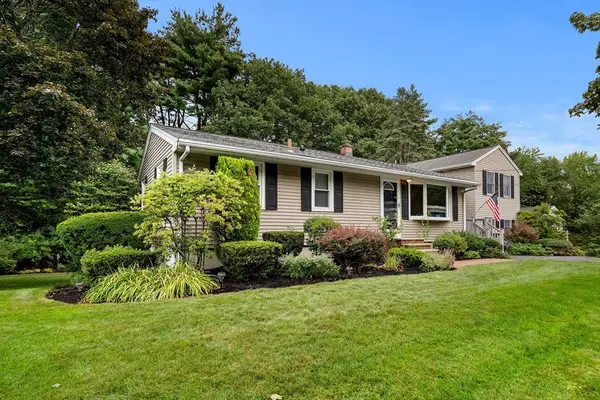 $889,000Active5 beds 3 baths2,064 sq. ft.
25 Glen Drive, Peabody, MA 01960
MLS# 73569638Listed by: Churchill Properties - Open Sun, 12 to 2pmNew
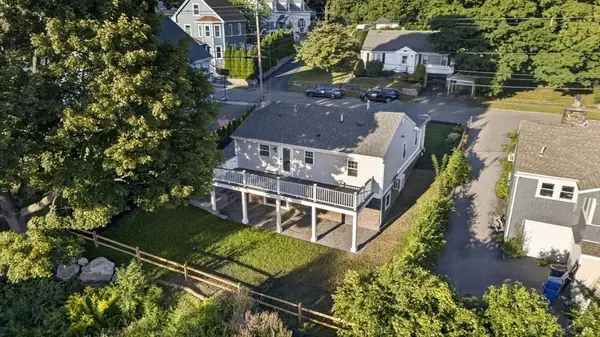 $1,100,000Active4 beds 3 baths1,960 sq. ft.
24-1/2 N Central St, Peabody, MA 01960
MLS# 73569382Listed by: eXp Realty LLC - New
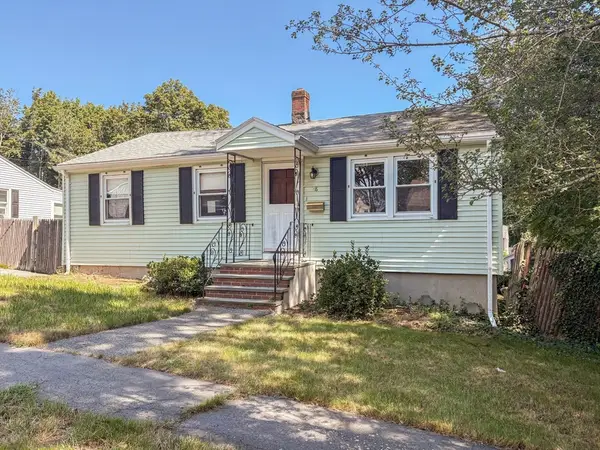 $455,000Active3 beds 1 baths864 sq. ft.
48 Home Street, Peabody, MA 01960
MLS# 73569241Listed by: Silva Realty Group, Inc. - Open Sun, 12 to 1:30pmNew
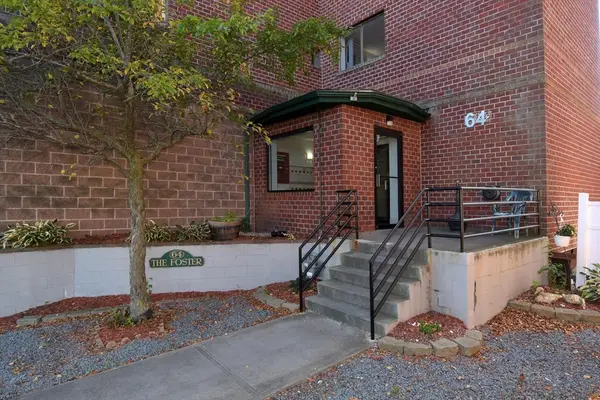 $299,999Active2 beds 1 baths813 sq. ft.
64 Foster St #301, Peabody, MA 01960
MLS# 73569121Listed by: Elite Realty Experts, LLC - Open Sun, 12 to 2pmNew
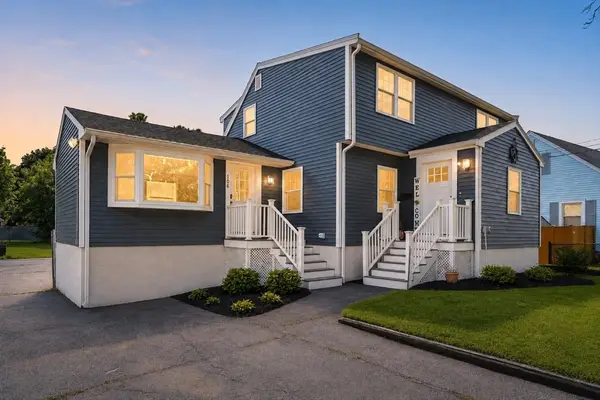 $825,000Active5 beds 2 baths2,188 sq. ft.
106 Lynnfield St, Peabody, MA 01960
MLS# 73568997Listed by: RE/MAX Platinum - New
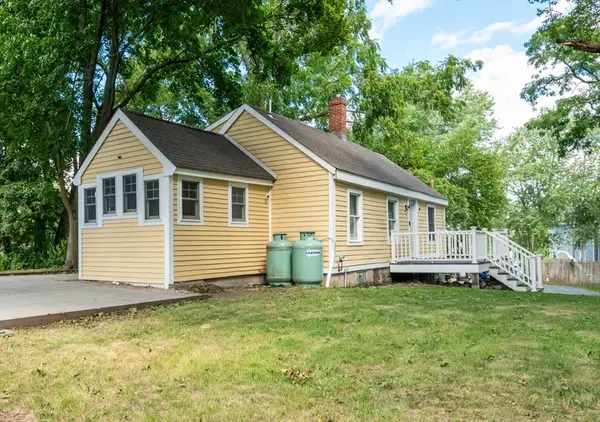 $499,900Active3 beds 1 baths1,038 sq. ft.
22-R Andover St, Peabody, MA 01960
MLS# 73568798Listed by: Aluxety - Open Mon, 5 to 6pmNew
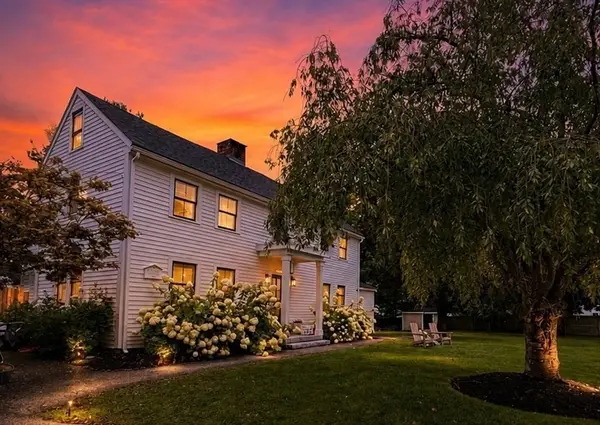 $1,199,000Active4 beds 3 baths2,427 sq. ft.
105 Bow St, Peabody, MA 01960
MLS# 73568761Listed by: Lyv Realty - Open Sun, 12 to 2pmNew
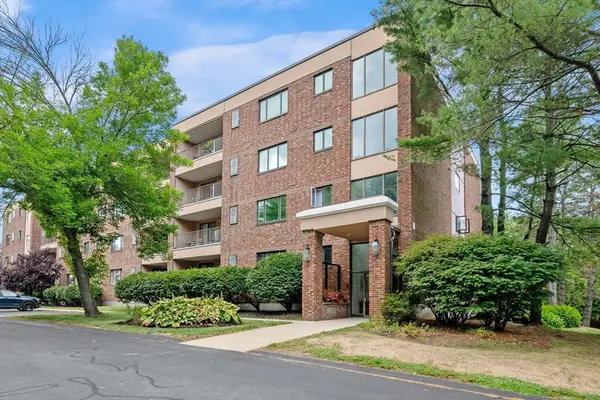 $525,000Active2 beds 2 baths1,490 sq. ft.
12 Ledgewood Way #16, Peabody, MA 01960
MLS# 73568725Listed by: Real Estate 109


Protect your home and budget from life's surprises with an Assurant Home Warranty, backed by a partner that supports you through every step of homeownership. Explore Plans.
© 2023 - 2026 ERA Franchise Systems LLC. All rights reserved. ERA Franchise Systems LLC fully supports the principles of the Fair Housing Act and the Equal Opportunity Act. ERA, ERA Real Estate powered, and their respective logos are registered service marks of ERA Franchise Systems LLC. Each office is independently owned and operated.