
14 Bourbon St. #31, Peabody, MA 01960
Local realty services provided by:ERA Hart Sargis-Breen Real Estate
14 Bourbon St. #31,Peabody, MA 01960
$455,000
- 2 Beds
- 1 Baths
- 939 sq. ft.
- Condominium
- Active
Listed by: jennifer ann scali
Office: century 21 north east
MLS#:73556933
Source:MLSPIN
Price summary
- Price:$455,000
- Price per sq. ft.:$484.56
- Monthly HOA dues:$423
About this home
Welcome home to Bourbon Street Courtyards, one of West Peabody's most sought-after communities! This beautifully maintained second-floor condo offers 2 spacious bedrooms, 1 full bath, and the perfect blend of comfort, convenience, and style. Sunlight pours into the inviting living room, where a large sliding glass door opens to your own private covered balcony overlooking professionally landscaped grounds and peaceful wooded views, an ideal spot to enjoy your morning coffee or unwind after a long day. The balcony also features a private storage closet, providing extra space for seasonal items and outdoor essentials. The open floor plan flows effortlessly between the living room, dining area, and kitchen, creating a welcoming space for both everyday living and entertaining. The kitchen appliances are in great condition, and the full-size washer and dryer are included. Both bedrooms are generously sized with ample closet space. Recent updates include a brand-new bathtub and a hot water heater replaced in 2025, offering added value and peace of mind. This pet-friendly community features plenty of guest parking, a clubhouse, and a refreshing in-ground pool. Conveniently located just minutes from major highways, shopping, restaurants, and scenic walking and biking trails, you'll enjoy easy access to everything you need while coming home to a quiet, welcoming neighborhood. Whether you're buying your first home, downsizing, or simply looking for low-maintenance living, this move-in-ready condo is one you won't want to miss!...
Contact an agent
Home facts
- Year built:1989
- Listing ID #:73556933
- Updated:September 04, 2026 at 11:19 AM
Rooms and interior
- Bedrooms:2
- Total bathrooms:1
- Full bathrooms:1
- Rooms Total:5
- Flooring:Carpet, Tile, Vinyl
- Dining Description:Laminate, Overhead
- Kitchen Description:Cabinets - Upgraded, Countertops - Upgraded, Disposal, Flooring - Vinyl, Microwave, Range, Refrigerator
- Living area:939 sq. ft.
Heating and cooling
- Cooling:Central Air
- Heating:Forced Air, Natural Gas
- Central air:Yes
Structure and exterior
- Roof:Shingle
- Year built:1989
- Building area:939 sq. ft.
- Construction Materials:Block, Brick
- Exterior Features:Deck - Roof, Deck - Vinyl, Professional Landscaping
Utilities
- Water:Public
- Sewer:Public Sewer
Finances and disclosures
- Price:$455,000
- Price per sq. ft.:$484.56
- Tax amount:$3,590 (2025)
Features and amenities
- Appliances:Disposal, Dryer, Microwave, Range, Refrigerator, Washer
- Laundry features:Dryer, Electric Dryer Hookup, In Unit, Washer
Parking
- Total parking spaces:2
- Parking description:Deeded, Guest
New listings near 14 Bourbon St. #31
- New
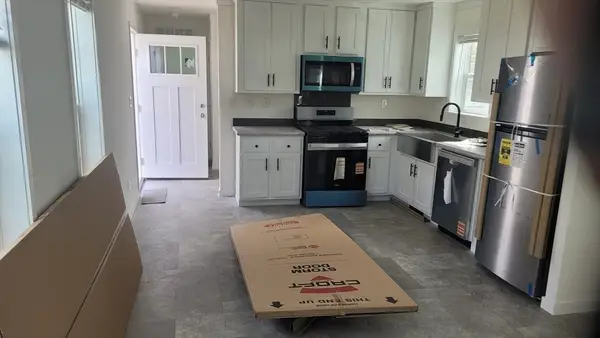
 $480,000Active2 beds 2 baths1,195 sq. ft.
10 Crowninshield Street #306, Peabody, MA 01960
MLS# 73571630Listed by: Greater Metropolitan R. E. - New
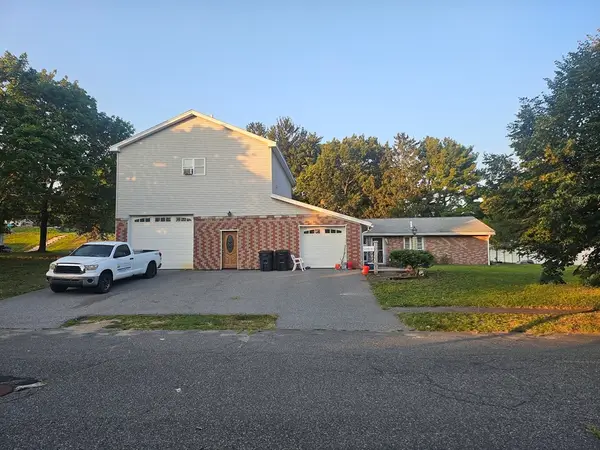
 $289,900Active2 beds 2 baths925 sq. ft.
286 Newbury #10, Peabody, MA 01960
MLS# 73570106Listed by: Littlefield Real Estate - Open Thu, 5 to 6:30pmNew
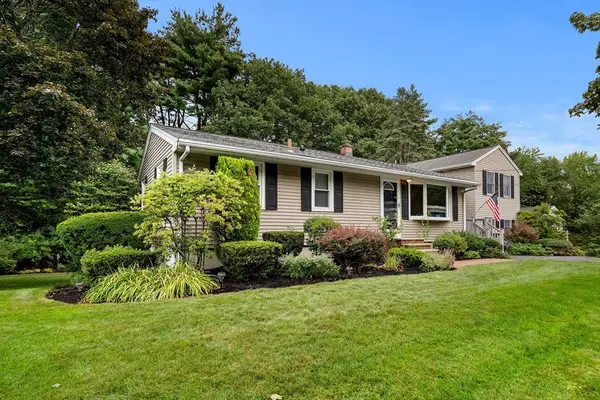
 $849,900.32Active3 beds 3 baths2,155 sq. ft.
7 Lisa Rd, Peabody, MA 01960
MLS# 73564740Listed by: Keller Williams Coastal and Lakes & Mountains Realty - New
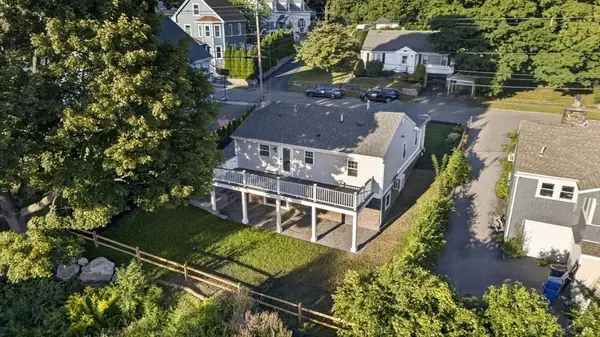
 $889,000Active5 beds 3 baths2,064 sq. ft.
25 Glen Drive, Peabody, MA 01960
MLS# 73569638Listed by: Churchill Properties - Open Sat, 11:30am to 1:30pmNew
 $1,100,000Active4 beds 3 baths1,960 sq. ft.
24-1/2 N Central St, Peabody, MA 01960
MLS# 73569382Listed by: eXp Realty LLC - New
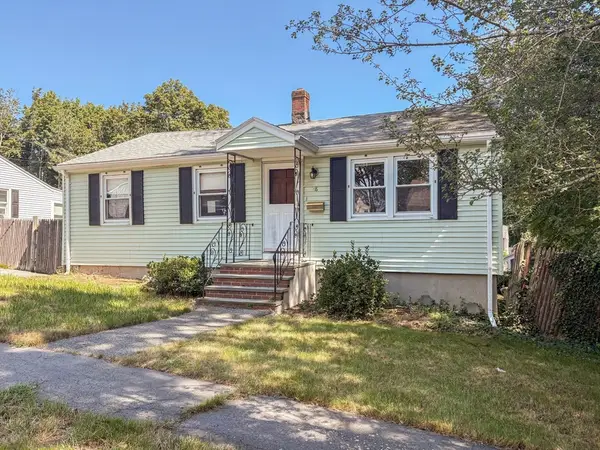 $455,000Active3 beds 1 baths864 sq. ft.
48 Home Street, Peabody, MA 01960
MLS# 73569241Listed by: Silva Realty Group, Inc. - New
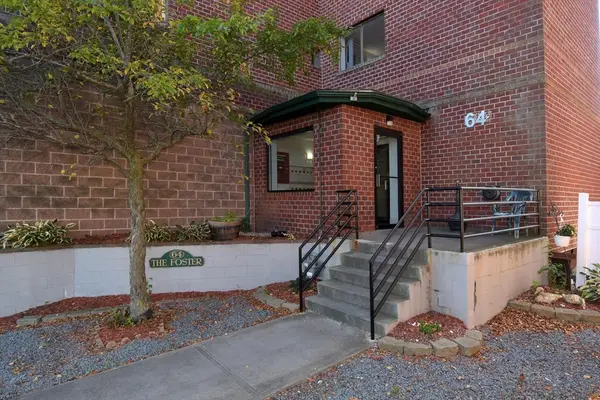 $299,999Active2 beds 1 baths813 sq. ft.
64 Foster St #301, Peabody, MA 01960
MLS# 73569121Listed by: Elite Realty Experts, LLC - New
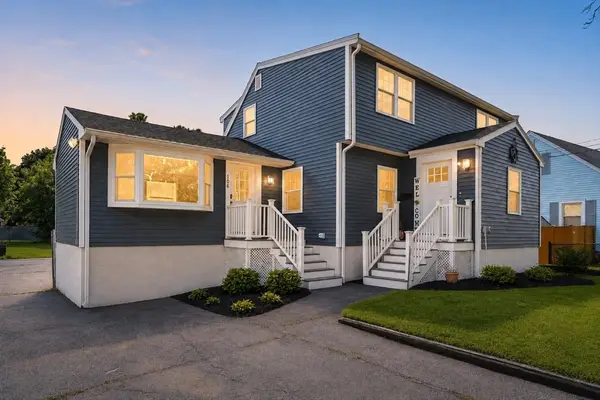 $825,000Active5 beds 2 baths2,188 sq. ft.
106 Lynnfield St, Peabody, MA 01960
MLS# 73568997Listed by: RE/MAX Platinum - New
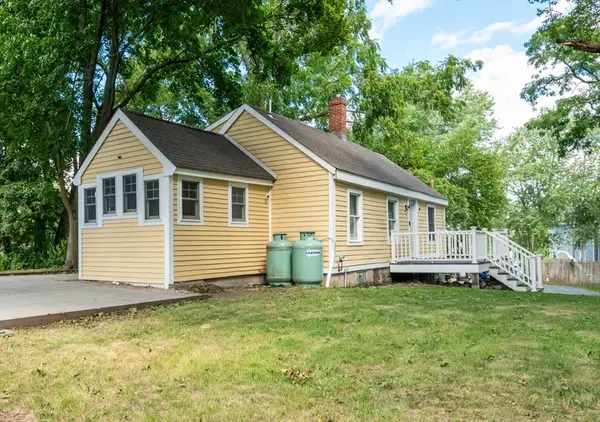 $499,900Active3 beds 1 baths1,038 sq. ft.
22-R Andover St, Peabody, MA 01960
MLS# 73568798Listed by: Aluxety - Open Sat, 2 to 4pmNew
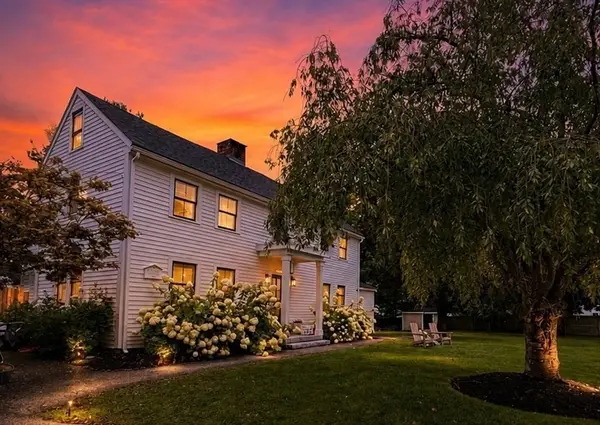 $1,199,000Active4 beds 3 baths2,427 sq. ft.
105 Bow St, Peabody, MA 01960
MLS# 73568761Listed by: Lyv Realty


Protect your home and budget from life's surprises with an Assurant Home Warranty, backed by a partner that supports you through every step of homeownership. Explore Plans.
© 2023 - 2026 ERA Franchise Systems LLC. All rights reserved. ERA Franchise Systems LLC fully supports the principles of the Fair Housing Act and the Equal Opportunity Act. ERA, ERA Real Estate powered, and their respective logos are registered service marks of ERA Franchise Systems LLC. Each office is independently owned and operated.