
25 Hampshire Road, Peabody, MA 01960
Local realty services provided by:ERA Key Realty Services
25 Hampshire Road,Peabody, MA 01960
$825,000
- 4 Beds
- 3 Baths
- 1,862 sq. ft.
- Single family
- Active
Upcoming open houses
- Sat, Nov 1401:00 pm - 03:00 pm
Listed by: charles j. ingala jr.
Office: coldwell banker realty - lexington
MLS#:73598974
Source:MLSPIN
Price summary
- Price:$825,000
- Price per sq. ft.:$443.07
About this home
Open House Saturday, November 14th from 1:00 to 3:00. There have been so many updates to this West Peabody Colonial such as: A Modern Kitchen, Modern Baths, New Flooring, New Heating, New Hot Water Tank, New Deck and New Central Air. Excellent opportunity to own a West Peabody Colonial with two above ground living levels, a full lower level basement, four bedrooms, two full baths, half bath, rear deck and an attached two car garage. According to Realtor. com, Peabody, MA (ZIP 01960) tops the list as the hottest ZIP code in the U.S. for 2026.The 2026 Modern Kitchen includes; a stainless steel refrigerator, stainless steel dishwasher, stainless steel range, stainless steel microwave, quartz counter top and luxury vinyl flooring. The 2026 Modern Full Bathrooms include; vanity sinks, luxury vinyl floors, tub/shower stall and toilets. The main bedroom has a full bathroom with a shower stall, vanity sink, luxury vinyl floor and toilet. The basement is unfinished, clean and has high ceilings. The first floor living, family and dining rooms have brand new luxury vinyl plank flooring. The four bedrooms on the second floor has newly installed luxury vinyl plank flooring. A large backyard that makes for a wonderful retreat for everyone. Recent updates include: A 2026 kitchen renovation, 2026 bathroom renovations, central air, heating system, 2025 hot water heater, chimney repair, deck, front and rear steps. 25 Hampshire Road is perfectly located within a short distance to Interstate 95, Route 114, Route 28 and Route 1. Enjoy the local shopping which includes; MarketStreet, Lynnfield, a polished, outdoor retail center with 80+ stores, supermarket and eateries, plus a seasonal ice rink and The North Shore Mall, a mall on two levels with department stores, international brands, restaurants and beauty salons. Easy access to schools, restaurants, golf club, supermarket and a nursery/garden center. No showings until the open houses on Saturday, November 14th from 1:00 to 3:00 pm. Offers are Due after the Open Houses. Please allow 24 hours for a response from the seller regarding offers....
Contact an agent
Home facts
- Year built:1975
- Subdivision & Development:West Peabody
- Listing ID #:73598974
- Updated:November 12, 2026 at 05:00 PM
Rooms and interior
- Bedrooms:4
- Total bathrooms:3
- Full bathrooms:2
- Half bathrooms:1
- Rooms Total:8
- Dining Description:Vinyl
- Kitchen Description:Cabinets - Upgraded, Countertops - Stone/Granite/Solid, Countertops - Upgraded, Dishwasher, Disposal, Exterior Access, Flooring - Vinyl, Microwave, Range, Refrigerator, Remodeled, Stainless Steel Appliances
- Basement Description:Concrete, Full, Unfinished
- Living area:1,862 sq. ft.
Heating and cooling
- Cooling:1 Cooling Zone, Central Air
- Heating:Central, Forced Air
- Central air:Yes
Structure and exterior
- Roof:Shingle
- Year built:1975
- Building area:1,862 sq. ft.
- Lot area:0.35 Acres
- Lot Features:Level
- Architectural Style:Colonial, Garrison
- Construction Materials:Frame
- Exterior Features:Deck
- Foundation Description:Concrete Perimeter
Schools
- High school:Peabody Veterans Memorial High
- Middle school:J. Henry Higgins Middle
- Elementary school:John E. Burke Elementary
Utilities
- Water:Public
- Sewer:Public Sewer
Finances and disclosures
- Price:$825,000
- Price per sq. ft.:$443.07
- Tax amount:$6,741 (2025)
Features and amenities
- Appliances:Dishwasher, Disposal, Dryer, Microwave, Range, Refrigerator, Washer
- Laundry features:Dryer, First Floor, Flooring - Laminate, Washer
- Amenities:Gas Water Heater
Parking
- Total parking spaces:4
- Parking description:Attached, Off Street, Paved
- Garage:Yes
- Garage spaces:2
New listings near 25 Hampshire Road
- New
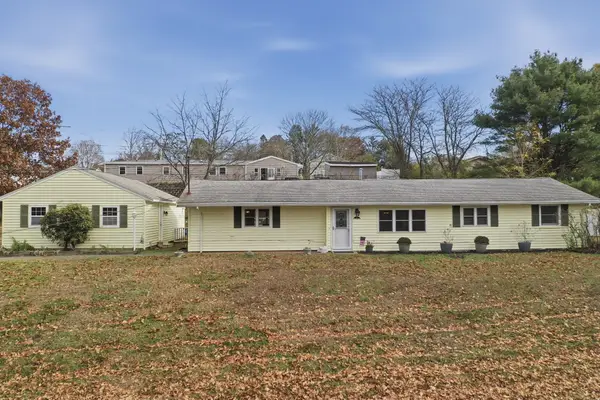 $674,900Active3 beds 1 baths1,492 sq. ft.
19 Russell Street, Peabody, MA 01960
MLS# 73601471Listed by: Lamacchia Realty, Inc. - New
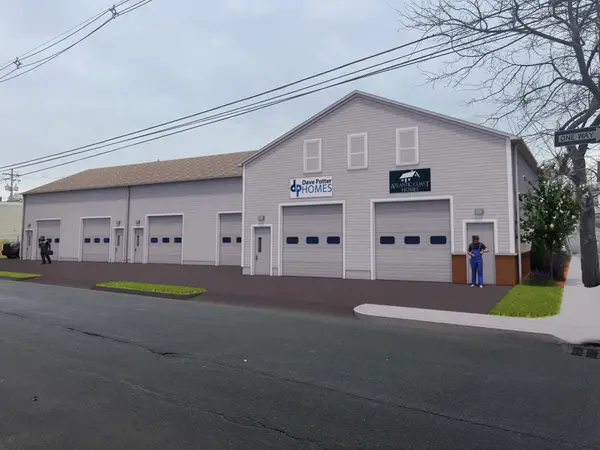 $399,900Active0.21 Acres
0 Hardy St, Peabody, MA 01960
MLS# 73601439Listed by: Atlantic Coast Homes,Inc - New
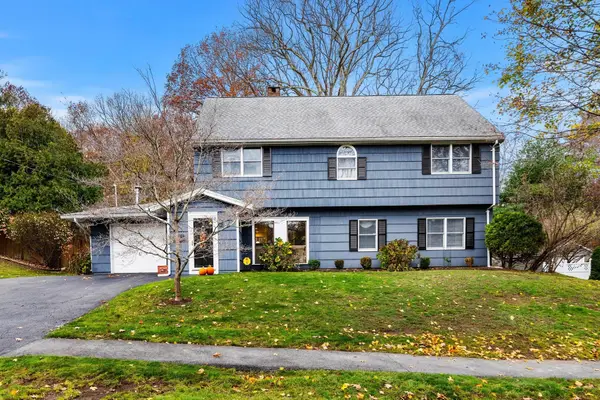 $799,000Active5 beds 2 baths2,408 sq. ft.
5 Price Rd, Peabody, MA 01960
MLS# 73601384Listed by: J. Barrett & Company - Open Sat, 12 to 2pmNew
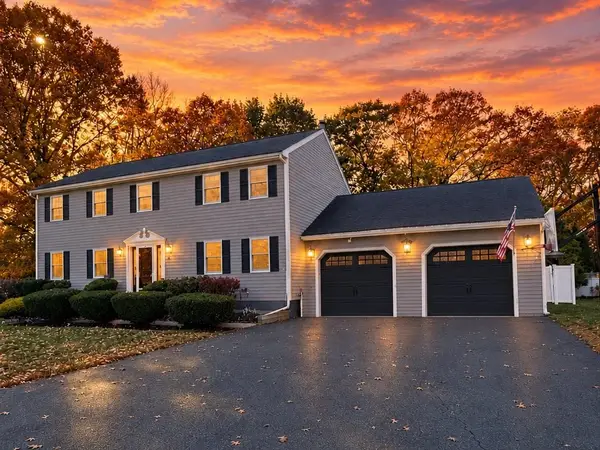 $1,249,900Active5 beds 4 baths4,192 sq. ft.
9 Samos Cir, Peabody, MA 01960
MLS# 73601290Listed by: Lyv Realty - Open Sun, 12 to 2pmNew
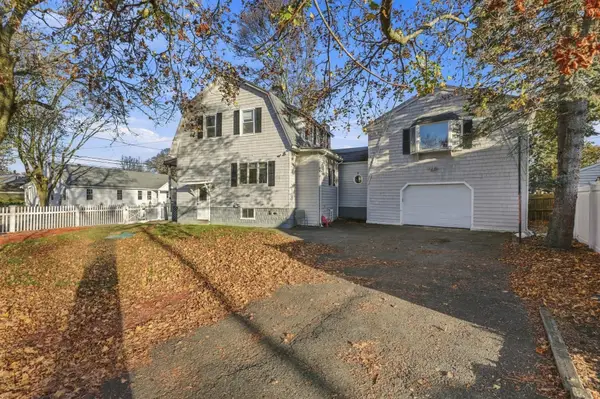 $680,000Active3 beds 2 baths1,944 sq. ft.
66 Ellsworth Rd, Peabody, MA 01960
MLS# 73601104Listed by: Century 21 North East - Open Sat, 12 to 2pmNew
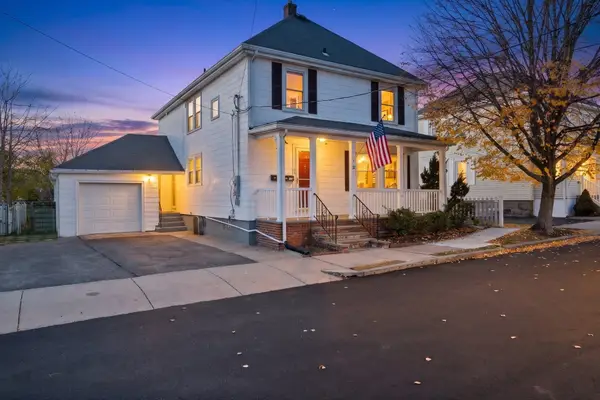 $849,000Active4 beds 2 baths1,924 sq. ft.
25 Proctor St, Peabody, MA 01960
MLS# 73600888Listed by: Lyv Realty - New
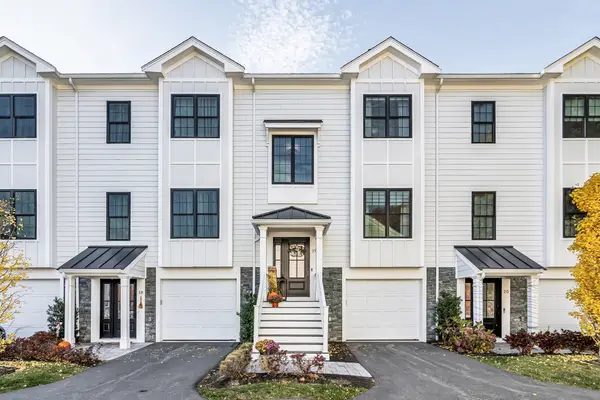 $799,000Active2 beds 3 baths2,415 sq. ft.
68 Prospect St #19, Peabody, MA 01960
MLS# 73600820Listed by: Engel & Volkers By the Sea - New
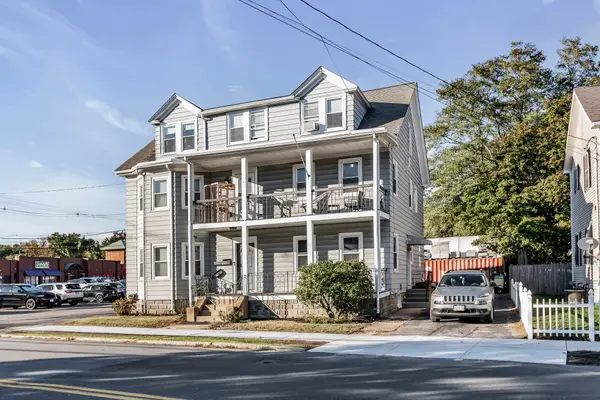 $875,000Active7 beds 4 baths4,448 sq. ft.
131 Lynnfield St, Peabody, MA 01960
MLS# 73599177Listed by: Nina-Soto Realty, LLC - New
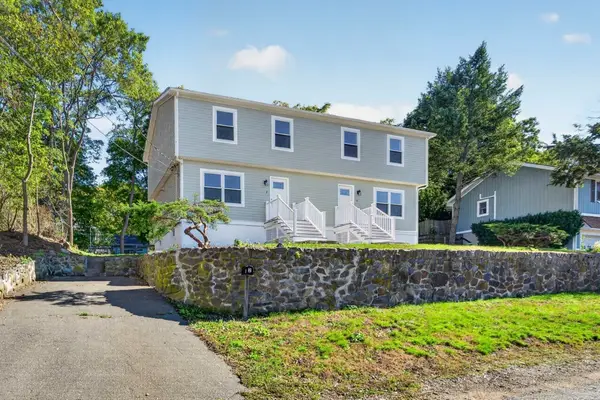 $1,050,000Active6 beds 4 baths2,252 sq. ft.
2 Aberdeen St, Peabody, MA 01960
MLS# 73599065Listed by: New Century Realty - Open Sat, 11:30am to 1pmNew
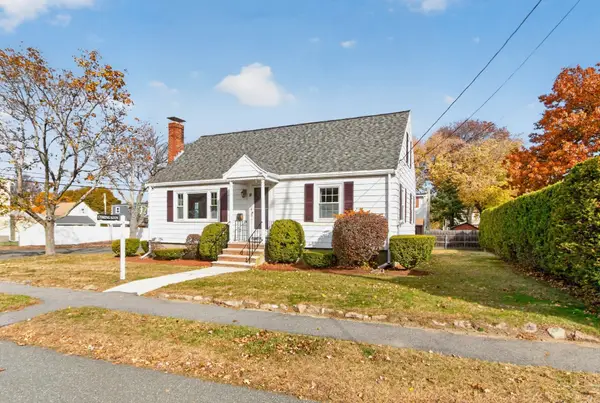 $628,500Active3 beds 2 baths1,296 sq. ft.
11 Rainbow Circle, Peabody, MA 01960
MLS# 73598908Listed by: Coldwell Banker Realty - Andovers/Readings Regional


Protect your home and budget from life's surprises with an Assurant Home Warranty, backed by a partner that supports you through every step of homeownership. Explore Plans.
© 2023 - 2026 ERA Franchise Systems LLC. All rights reserved. ERA Franchise Systems LLC fully supports the principles of the Fair Housing Act and the Equal Opportunity Act. ERA, ERA Real Estate powered, and their respective logos are registered service marks of ERA Franchise Systems LLC. Each office is independently owned and operated.