
66 Ellsworth Rd, Peabody, MA 01960
Local realty services provided by:Metropolitan Homes
66 Ellsworth Rd,Peabody, MA 01960
$680,000
- 3 Beds
- 2 Baths
- 1,944 sq. ft.
- Single family
- Active
Upcoming open houses
- Sun, Nov 1512:00 pm - 02:00 pm
Listed by: domenica giordano
Office: century 21 north east
MLS#:73601104
Source:MLSPIN
Price summary
- Price:$680,000
- Price per sq. ft.:$349.79
About this home
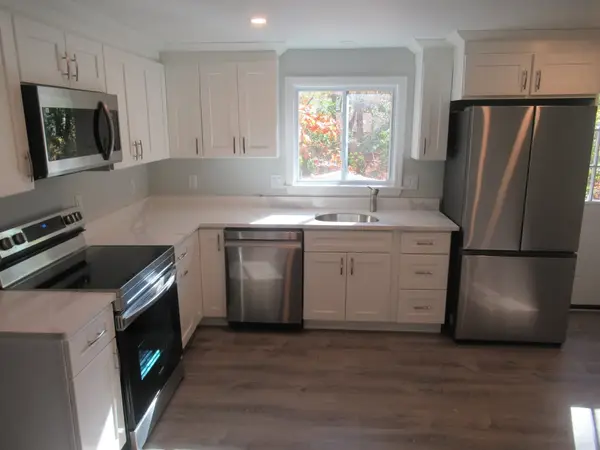
Located in the desirable Emerson Park neighborhood, this 3 bed/1.5 bath gambrel offers opportunity galore! Tucked away on a corner lot, this unique home features an oversized garage and plenty of off-street parking. Perfect for the car enthusiast or homeowner in need of a workspace. The first level features a spacious living room, formal dining room complete with built-ins, ample granite/stainless kitchen and half bath. 2nd level houses all 3 bedrooms and additional full bath. A separate 2nd level space offers a gorgeous 400 sq ft family room with cathedral ceilings and loads of natural woodwork. This space could be used as a 4th bedroom, gorgeous home office or au-paire suite. Additional features include: hardwood flooring throughout, exterior front porch and rear deck (recently renovated) and fenced yard. All in a fantastic location convenient to local amenities and major highways. Showings begin at open house!
Contact an agent
Home facts
- Year built:1900
- Subdivision & Development:Emerson Park
- Listing ID #:73601104
- Updated:November 12, 2026 at 03:13 PM
Rooms and interior
- Bedrooms:3
- Total bathrooms:2
- Full bathrooms:1
- Half bathrooms:1
- Rooms Total:7
- Flooring:Hardwood, Tile, Wood
- Dining Description:Closet/Cabinets - Custom Built, Overhead, Wood
- Kitchen Description:Ceiling Fan(s), Countertops - Stone/Granite/Solid, Dishwasher, Flooring - Stone/Ceramic Tile, Range, Refrigerator, Stainless Steel Appliances
- Basement Description:Concrete, Full, Interior Entry, Sump Pump, Unfinished
- Living area:1,944 sq. ft.
Heating and cooling
- Heating:Baseboard, Oil
Structure and exterior
- Roof:Shingle
- Year built:1900
- Building area:1,944 sq. ft.
- Lot area:0.13 Acres
- Lot Features:Corner Lot, Level
- Construction Materials:Frame
- Exterior Features:Deck, Porch, Rain Gutters
- Foundation Description:Block
Schools
- High school:Peabody Hs
- Middle school:Higgins Middle
Utilities
- Water:Public
- Sewer:Public Sewer
Finances and disclosures
- Price:$680,000
- Price per sq. ft.:$349.79
- Tax amount:$5,948 (2026)
Features and amenities
- Appliances:Dishwasher, Dryer, Range, Refrigerator, Washer
- Laundry features:Dryer, Electric Dryer Hookup, Washer, Washer Hookup
- Amenities:Entrance Foyer
Parking
- Total parking spaces:6
- Parking description:Attached, Garage Door Opener, Oversized, Paved
- Garage:Yes
- Garage spaces:1
New listings near 66 Ellsworth Rd
- New
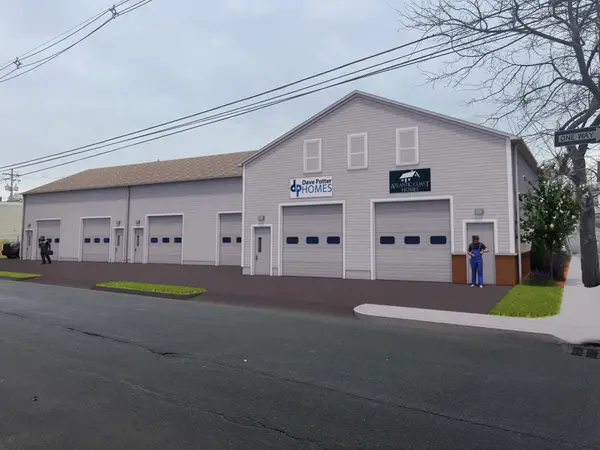 $399,900Active0.21 Acres
0 Hardy St, Peabody, MA 01960
MLS# 73601439Listed by: Atlantic Coast Homes,Inc - New
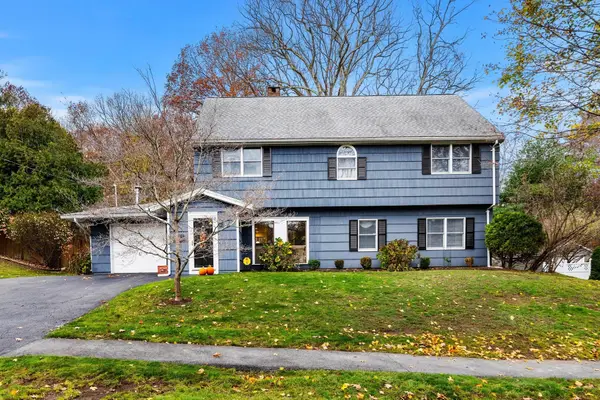 $799,000Active5 beds 2 baths2,408 sq. ft.
5 Price Rd, Peabody, MA 01960
MLS# 73601384Listed by: J. Barrett & Company - Open Sat, 12 to 2pmNew
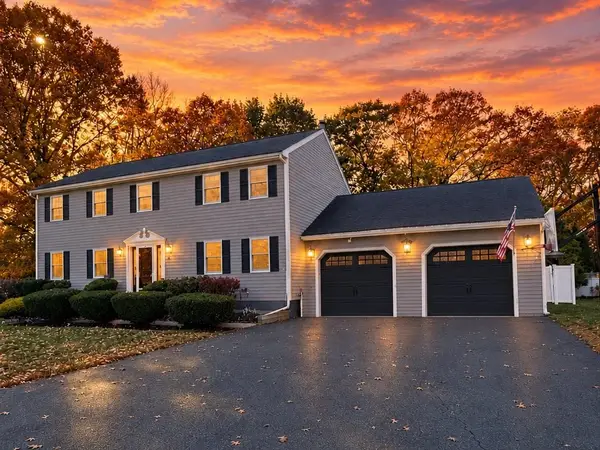 $1,249,900Active5 beds 4 baths4,192 sq. ft.
9 Samos Cir, Peabody, MA 01960
MLS# 73601290Listed by: Lyv Realty - Open Sat, 12 to 2pmNew
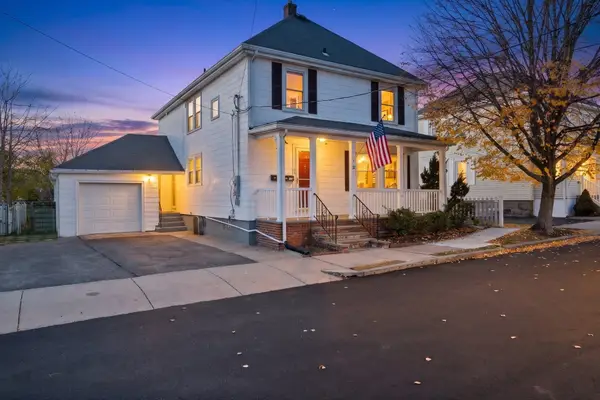 $849,000Active4 beds 2 baths1,924 sq. ft.
25 Proctor St, Peabody, MA 01960
MLS# 73600888Listed by: Lyv Realty - New
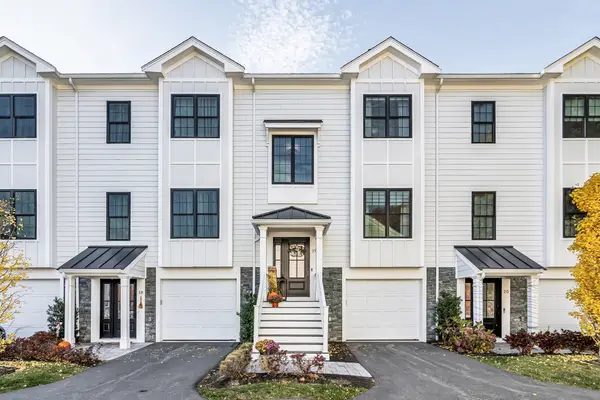 $799,000Active2 beds 3 baths2,415 sq. ft.
68 Prospect St #19, Peabody, MA 01960
MLS# 73600820Listed by: Engel & Volkers By the Sea - New
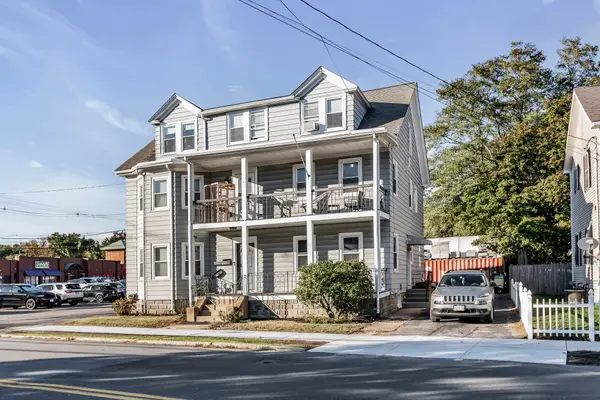 $875,000Active7 beds 4 baths4,448 sq. ft.
131 Lynnfield St, Peabody, MA 01960
MLS# 73599177Listed by: Nina-Soto Realty, LLC - New
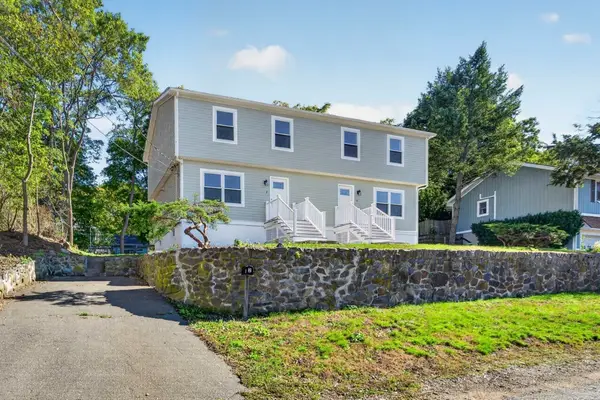 $1,050,000Active6 beds 4 baths2,252 sq. ft.
2 Aberdeen St, Peabody, MA 01960
MLS# 73599065Listed by: New Century Realty - Open Sat, 11:30am to 1pmNew
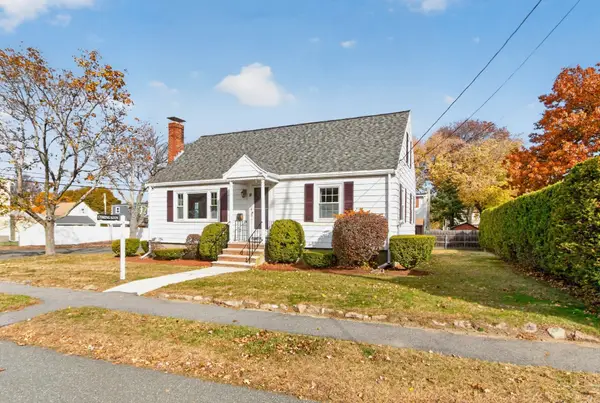 $628,500Active3 beds 2 baths1,296 sq. ft.
11 Rainbow Circle, Peabody, MA 01960
MLS# 73598908Listed by: Coldwell Banker Realty - Andovers/Readings Regional - Open Sat, 1 to 3pmNew
 $825,000Active4 beds 3 baths1,862 sq. ft.
25 Hampshire Road, Peabody, MA 01960
MLS# 73598974Listed by: Coldwell Banker Realty - Lexington


Protect your home and budget from life's surprises with an Assurant Home Warranty, backed by a partner that supports you through every step of homeownership. Explore Plans.
© 2023 - 2026 ERA Franchise Systems LLC. All rights reserved. ERA Franchise Systems LLC fully supports the principles of the Fair Housing Act and the Equal Opportunity Act. ERA, ERA Real Estate powered, and their respective logos are registered service marks of ERA Franchise Systems LLC. Each office is independently owned and operated.