
52 Warren St #2, Peabody, MA 01960
Local realty services provided by:ERA M. Connie Laplante Real Estate
52 Warren St #2,Peabody, MA 01960
$499,900
- 2 Beds
- 2 Baths
- 1,072 sq. ft.
- Condominium
- Active
Listed by: best of boston living team
Office: lpt realty, llc
MLS#:73578229
Source:MLSPIN
Price summary
- Price:$499,900
- Price per sq. ft.:$466.32
- Monthly HOA dues:$380
About this home
A Hidden Gem with Peaceful Pond Views in Peabody! Beautifully renovated and move-in ready, this stunning 2-bedroom, 1.5-bath townhouse offers the perfect combination of modern finishes, comfort, and convenience! Step inside to discover beautiful wood flooring, a bright and welcoming layout, and a gorgeous eat-in kitchen featuring white shaker cabinetry, quartz countertops, stainless steel appliances, and a center island ideal for gathering and entertaining. The beautifully updated full bath features a walk-in shower and modern finishes, while custom closets provide thoughtful storage throughout. Enjoy the added peace of mind of a newer roof, heating system, water heater, and updated exterior doors. In-unit laundry makes everyday living easier! Step outside to your own outdoor space, where you can unwind and enjoy the peaceful pond views. Complete with two parking spaces and located in a smaller 10-unit condominium community, this home offers convenient access to shopping, restaurants, major highways, and downtown Peabody. Why take on renovations when you can enjoy a home where so much has already been done? Come experience the charm, quality, and setting of this beautiful townhouse for yourself!...
Contact an agent
Home facts
- Year built:1986
- Listing ID #:73578229
- Updated:November 15, 2026 at 12:07 PM
Rooms and interior
- Bedrooms:2
- Total bathrooms:2
- Full bathrooms:1
- Half bathrooms:1
- Rooms Total:5
- Flooring:Engineered Hardwood, Wood
- Dining Description:Recessed Lighting, Slider
- Kitchen Description:Closet/Cabinets - Custom Built, Countertops - Stone/Granite/Solid, Countertops - Upgraded, Dishwasher, Kitchen Island, Pantry, Range, Recessed Lighting, Refrigerator, Stainless Steel Appliances
- Living area:1,072 sq. ft.
Heating and cooling
- Cooling:Central Air
- Heating:Central, Natural Gas
- Central air:Yes
Structure and exterior
- Roof:Shingle
- Year built:1986
- Building area:1,072 sq. ft.
- Construction Materials:Frame
Utilities
- Water:Public
- Sewer:Public Sewer
Finances and disclosures
- Price:$499,900
- Price per sq. ft.:$466.32
- Tax amount:$3,482 (2026)
Features and amenities
- Appliances:Dishwasher, Dryer, Range, Refrigerator, Washer
- Laundry features:Dryer, In Unit, Second Floor, Washer
Parking
- Total parking spaces:2
- Parking description:Assigned, Off Street
New listings near 52 Warren St #2
- Open Sun, 11am to 12:30pmNew
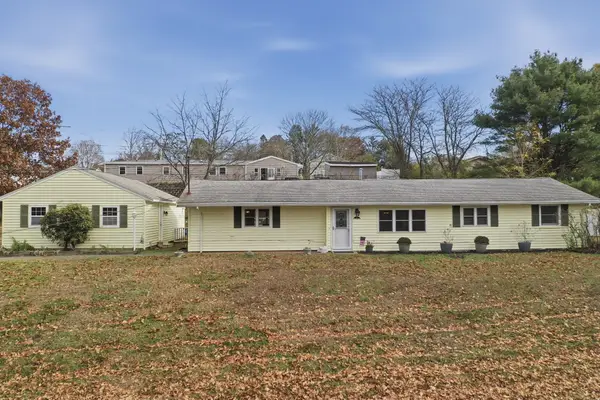 $674,900Active3 beds 1 baths1,492 sq. ft.
19 Russell Street, Peabody, MA 01960
MLS# 73601471Listed by: Lamacchia Realty, Inc. - New
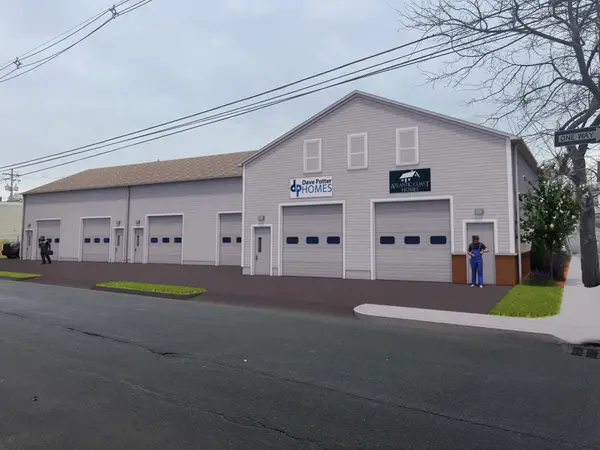 $399,900Active0.21 Acres
0 Hardy St, Peabody, MA 01960
MLS# 73601439Listed by: Atlantic Coast Homes,Inc - Open Sun, 12 to 1pmNew
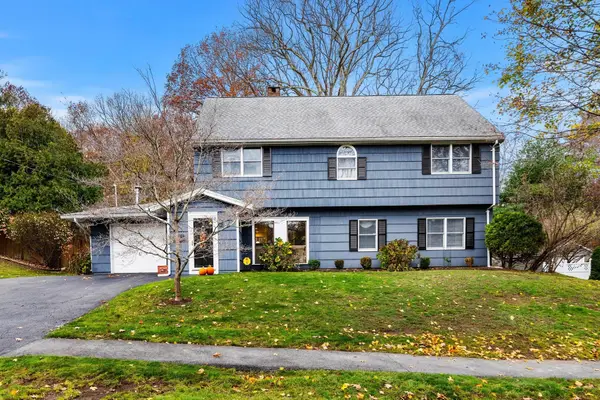 $799,000Active5 beds 2 baths2,408 sq. ft.
5 Price Rd, Peabody, MA 01960
MLS# 73601384Listed by: J. Barrett & Company - Open Mon, 3:30 to 4:30pmNew
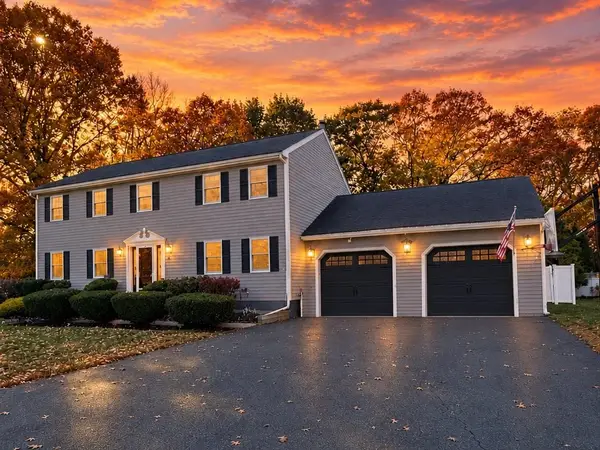 $1,249,900Active5 beds 4 baths4,192 sq. ft.
9 Samos Cir, Peabody, MA 01960
MLS# 73601290Listed by: Lyv Realty - Open Sun, 12 to 2pmNew
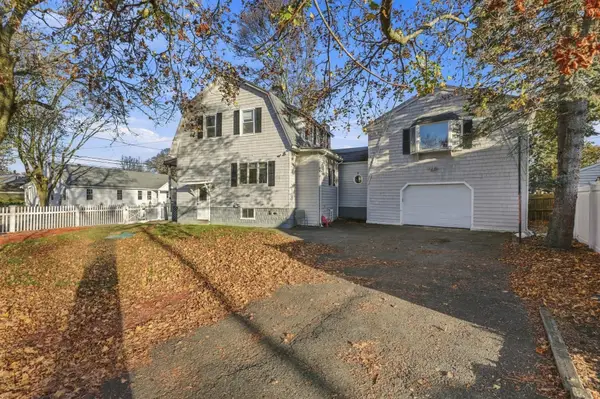 $680,000Active3 beds 2 baths1,944 sq. ft.
66 Ellsworth Rd, Peabody, MA 01960
MLS# 73601104Listed by: Century 21 North East - Open Sun, 12 to 2pmNew
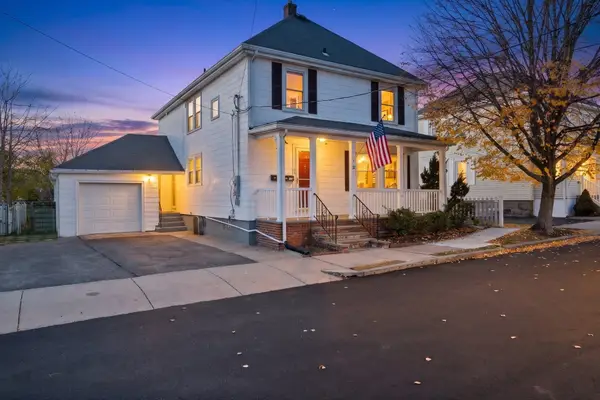 $849,000Active4 beds 2 baths1,924 sq. ft.
25 Proctor St, Peabody, MA 01960
MLS# 73600888Listed by: Lyv Realty - New
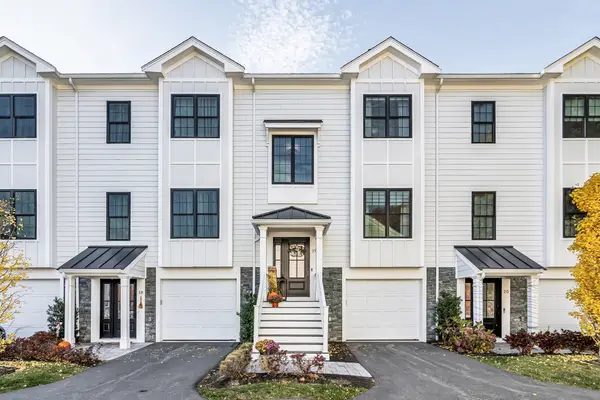 $799,000Active2 beds 3 baths2,415 sq. ft.
68 Prospect St #19, Peabody, MA 01960
MLS# 73600820Listed by: Engel & Volkers By the Sea - New
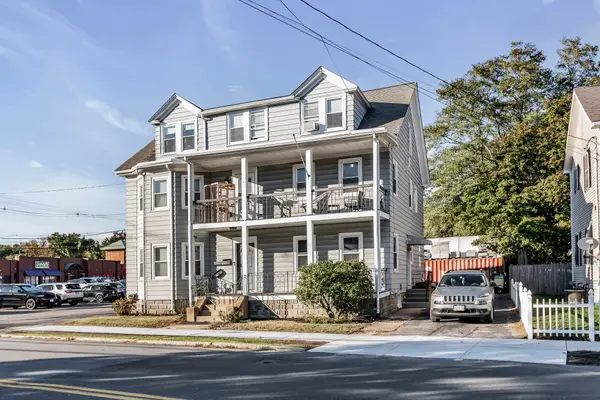 $875,000Active7 beds 4 baths4,448 sq. ft.
131 Lynnfield St, Peabody, MA 01960
MLS# 73599177Listed by: Nina-Soto Realty, LLC - New
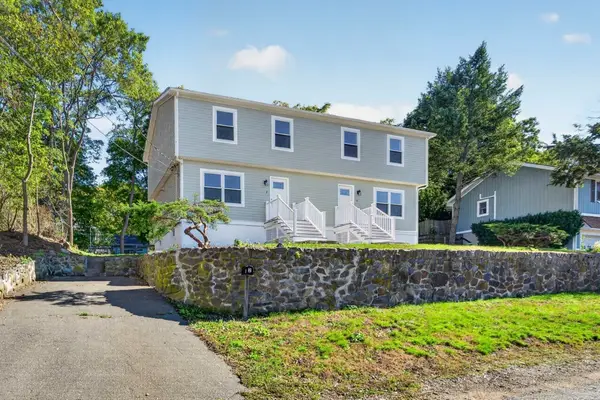 $1,050,000Active6 beds 4 baths2,252 sq. ft.
2 Aberdeen St, Peabody, MA 01960
MLS# 73599065Listed by: New Century Realty - New
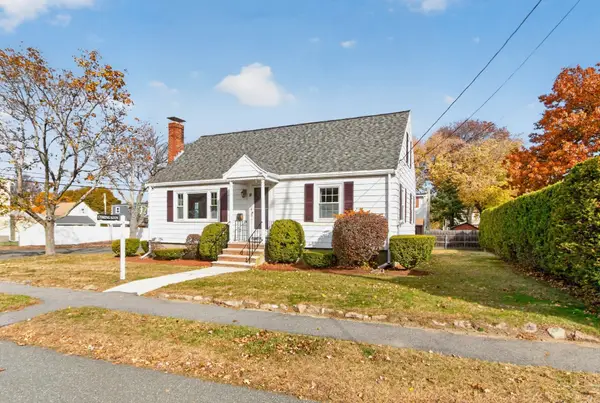 $628,500Active3 beds 2 baths1,296 sq. ft.
11 Rainbow Circle, Peabody, MA 01960
MLS# 73598908Listed by: Coldwell Banker Realty - Andovers/Readings Regional


Protect your home and budget from life's surprises with an Assurant Home Warranty, backed by a partner that supports you through every step of homeownership. Explore Plans.
© 2023 - 2026 ERA Franchise Systems LLC. All rights reserved. ERA Franchise Systems LLC fully supports the principles of the Fair Housing Act and the Equal Opportunity Act. ERA, ERA Real Estate powered, and their respective logos are registered service marks of ERA Franchise Systems LLC. Each office is independently owned and operated.