
7 Lisa Road, Peabody, MA 01960
Local realty services provided by:ERA Hart Sargis-Breen Real Estate
7 Lisa Road,Peabody, MA 01960
$749,000
- 3 Beds
- 3 Baths
- 2,155 sq. ft.
- Single family
- Active
Listed by: heather machia-gore
Office: ksrj - signature realty group
MLS#:73579687
Source:MLSPIN
Price summary
- Price:$749,000
- Price per sq. ft.:$347.56
About this home
Desirable West Peabody Location with Incredible Garage & Bonus Space! Situated on a lovely dead-end street in desirable West Peabody, this 3-bedroom, 2.5-bath ranch offers a flexible floor plan, generous living space, and a convenient commuter location! The main home features a spacious kitchen with granite countertops, a custom built-in granite desk, and an open dining area. Living room includes a pellet stove hookup and opens to a private backyard with an expansive deck—perfect for relaxing, entertaining, and outdoor gatherings. The primary bedroom offers a private half bath, while two additional bedrooms and a full bath complete the main living area. An attached one-car garage provides added convenience and storage. Attention contractors, car enthusiasts, hobbyists, and business owners! A standout feature of this property is the separate, oversized heated garage with its own private entrance, impressive ceiling heights, abundant workspace, and a Tesla EV charger. Above the garage, you'll find additional finished and heated living space complete with a ¾ bath—ideal for a private home office, studio, guests, or potential in-law/ADU use, subject to applicable approvals. A unique opportunity to combine comfortable one-level living with outstanding garage and bonus space! Bring your vision, make an offer, and be home for the holidays!...
Contact an agent
Home facts
- Year built:1957
- Listing ID #:73579687
- Updated:November 12, 2026 at 07:03 PM
Rooms and interior
- Bedrooms:3
- Total bathrooms:3
- Full bathrooms:2
- Half bathrooms:1
- Rooms Total:6
- Flooring:Flooring - Hardwood, Hardwood, Laminate, Tile, Vinyl
- Bathrooms Description:Bathroom - 3/4
- Kitchen Description:Ceiling Fan(s), Countertops - Stone/Granite/Solid, Dining Area, Dishwasher, Microwave, Range, Recessed Lighting
- Living area:2,155 sq. ft.
Heating and cooling
- Cooling:Ductless
- Heating:Ductless, Electric, Propane
Structure and exterior
- Roof:Shingle
- Year built:1957
- Building area:2,155 sq. ft.
- Lot area:0.51 Acres
- Architectural Style:Ranch
- Construction Materials:Frame
- Exterior Features:Deck, Sprinkler System
- Foundation Description:Slab
Utilities
- Water:Public
- Sewer:Public Sewer
Finances and disclosures
- Price:$749,000
- Price per sq. ft.:$347.56
- Tax amount:$7,636 (2026)
Features and amenities
- Appliances:Dishwasher, Microwave, Range
- Laundry features:Dryer Hookup - Electric, First Floor, Washer Hookup
Parking
- Total parking spaces:8
- Parking description:Attached, Garage Door Opener, Heated Garage, Paved, Paved Drive, Storage, Workshop in Garage
- Garage:Yes
- Garage spaces:4
New listings near 7 Lisa Road
- Open Sat, 11am to 12:30pmNew
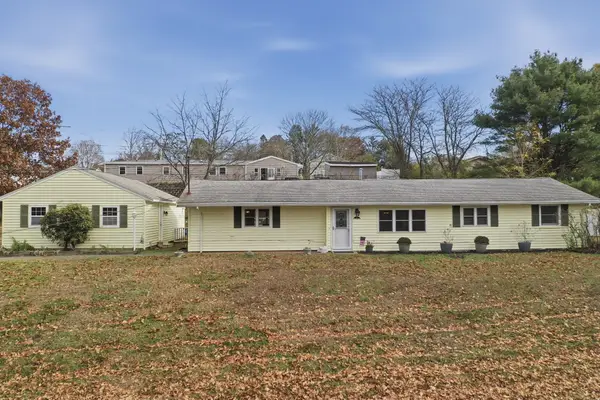 $674,900Active3 beds 1 baths1,492 sq. ft.
19 Russell Street, Peabody, MA 01960
MLS# 73601471Listed by: Lamacchia Realty, Inc. - New
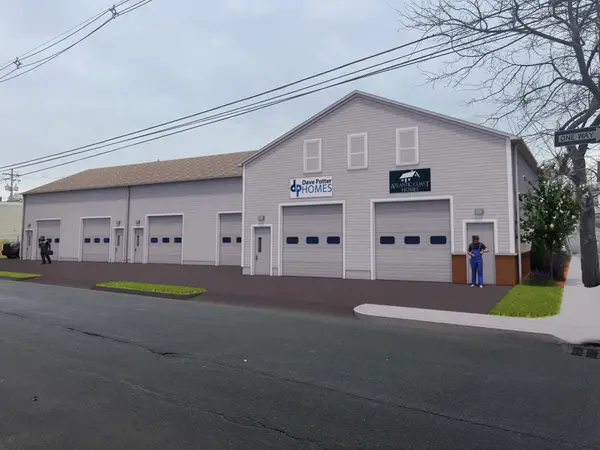 $399,900Active0.21 Acres
0 Hardy St, Peabody, MA 01960
MLS# 73601439Listed by: Atlantic Coast Homes,Inc - New
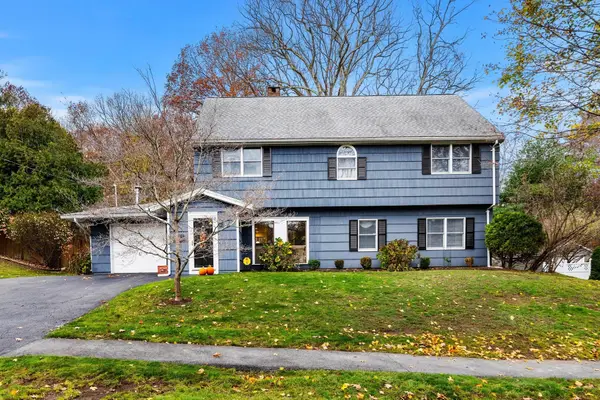 $799,000Active5 beds 2 baths2,408 sq. ft.
5 Price Rd, Peabody, MA 01960
MLS# 73601384Listed by: J. Barrett & Company - Open Sat, 12 to 2pmNew
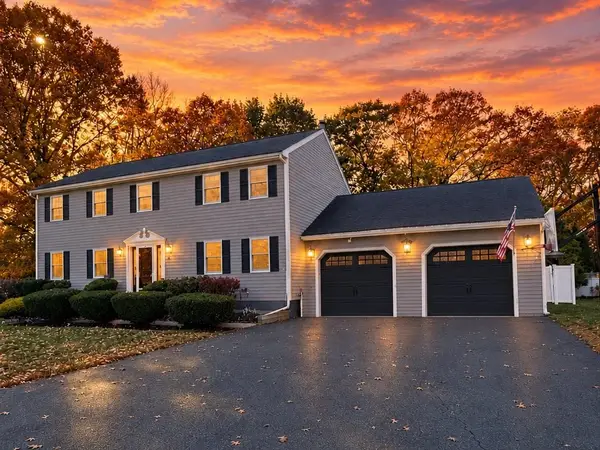 $1,249,900Active5 beds 4 baths4,192 sq. ft.
9 Samos Cir, Peabody, MA 01960
MLS# 73601290Listed by: Lyv Realty - Open Sun, 12 to 2pmNew
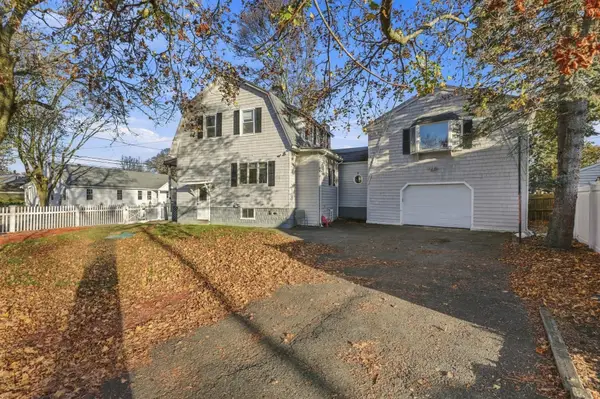 $680,000Active3 beds 2 baths1,944 sq. ft.
66 Ellsworth Rd, Peabody, MA 01960
MLS# 73601104Listed by: Century 21 North East - Open Sat, 12 to 2pmNew
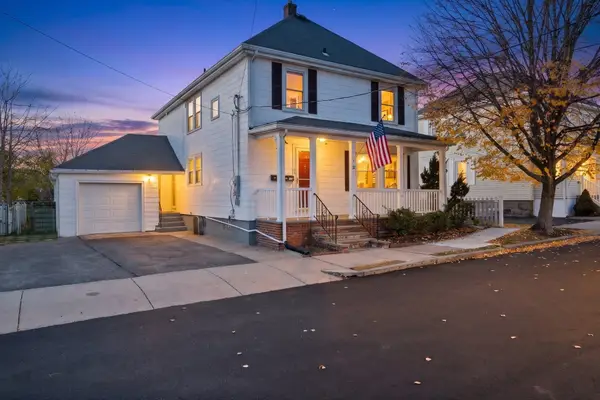 $849,000Active4 beds 2 baths1,924 sq. ft.
25 Proctor St, Peabody, MA 01960
MLS# 73600888Listed by: Lyv Realty - New
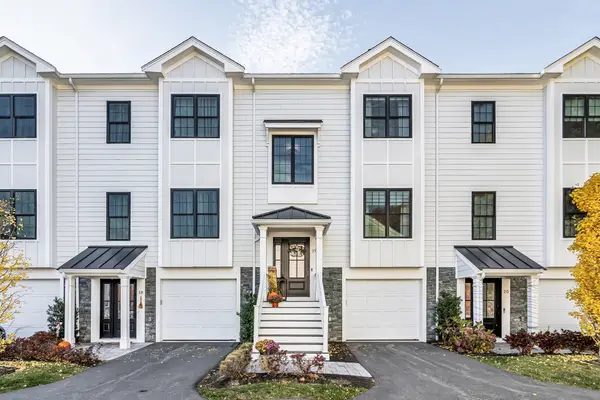 $799,000Active2 beds 3 baths2,415 sq. ft.
68 Prospect St #19, Peabody, MA 01960
MLS# 73600820Listed by: Engel & Volkers By the Sea - New
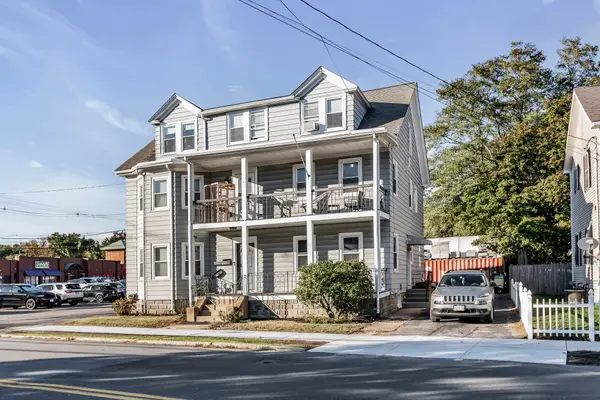 $875,000Active7 beds 4 baths4,448 sq. ft.
131 Lynnfield St, Peabody, MA 01960
MLS# 73599177Listed by: Nina-Soto Realty, LLC - New
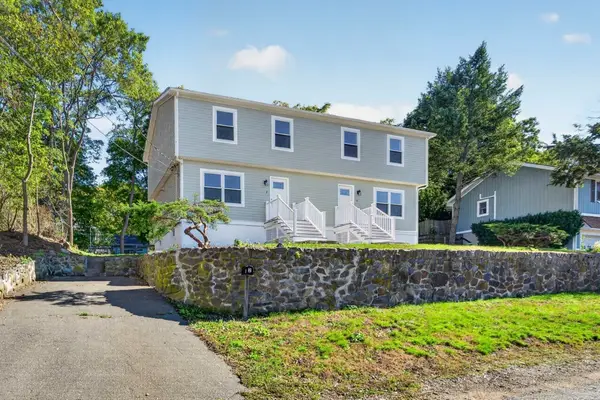 $1,050,000Active6 beds 4 baths2,252 sq. ft.
2 Aberdeen St, Peabody, MA 01960
MLS# 73599065Listed by: New Century Realty - Open Sat, 11:30am to 1pmNew
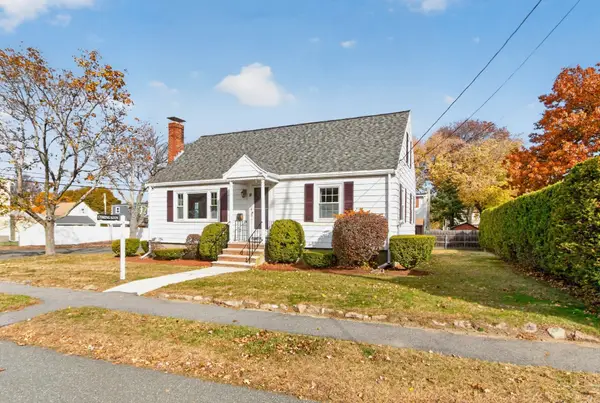 $628,500Active3 beds 2 baths1,296 sq. ft.
11 Rainbow Circle, Peabody, MA 01960
MLS# 73598908Listed by: Coldwell Banker Realty - Andovers/Readings Regional


Protect your home and budget from life's surprises with an Assurant Home Warranty, backed by a partner that supports you through every step of homeownership. Explore Plans.
© 2023 - 2026 ERA Franchise Systems LLC. All rights reserved. ERA Franchise Systems LLC fully supports the principles of the Fair Housing Act and the Equal Opportunity Act. ERA, ERA Real Estate powered, and their respective logos are registered service marks of ERA Franchise Systems LLC. Each office is independently owned and operated.