
7 Pocahontas Dr, Peabody, MA 01960
Local realty services provided by:ERA Key Realty Services
Listed by: danielle gahagan
Office: lyv realty
MLS#:73558758
Source:MLSPIN
Price summary
- Price:$685,000
- Price per sq. ft.:$314.65
About this home
Motivated seller—bring your offer! Welcome to West Peabody’s highly desirable Symphony Park neighborhood. This oversized ranch offers 3 bedrooms, 2.5 baths, and over 2,000 sq. ft. of flexible living space with plenty of opportunity to make it your own. Highlights include a bright living room, bonus room with fireplace, four-season sunroom, and a spacious deck overlooking an expansive, park-like backyard.Conveniently located near Symphony Park, Brooksby Farm, shopping, dining, and major commuter routes including Route 1 and I-95/Route 128. With its generous lot, versatile layout, and sought-after location, this home offers incredible potential. The seller is ready to work with the right buyer—come see the possibilities!
Contact an agent
Home facts
- Year built:1960
- Subdivision & Development:Symphony Park
- Listing ID #:73558758
- Updated:September 28, 2026 at 12:21 PM
Rooms and interior
- Bedrooms:3
- Total bathrooms:3
- Full bathrooms:2
- Half bathrooms:1
- Rooms Total:8
- Flooring:Tile, Vinyl / VCT, Wood
- Dining Description:Hardwood
- Kitchen Description:Disposal, Flooring - Laminate, Oven, Range, Refrigerator
- Living area:2,177 sq. ft.
Heating and cooling
- Cooling:Wall Unit(s)
- Heating:Baseboard, Natural Gas
Structure and exterior
- Roof:Shingle
- Year built:1960
- Building area:2,177 sq. ft.
- Lot area:0.34 Acres
- Architectural Style:Ranch
- Construction Materials:Frame
- Foundation Description:Slab
Schools
- High school:Peabody Veterans
- Middle school:Henry Higgins
- Elementary school:John E.Mccarthy
Utilities
- Water:Public
- Sewer:Public Sewer
Finances and disclosures
- Price:$685,000
- Price per sq. ft.:$314.65
- Tax amount:$6,281 (2025)
Features and amenities
- Appliances:Disposal, Range, Refrigerator
- Laundry features:Bathroom - Half, Electric Dryer Hookup, First Floor, Flooring - Stone/Ceramic Tile, Washer Hookup
- Amenities:Gas Water Heater
Parking
- Total parking spaces:4
- Parking description:Off Street, Paved, Paved Drive
New listings near 7 Pocahontas Dr
- New
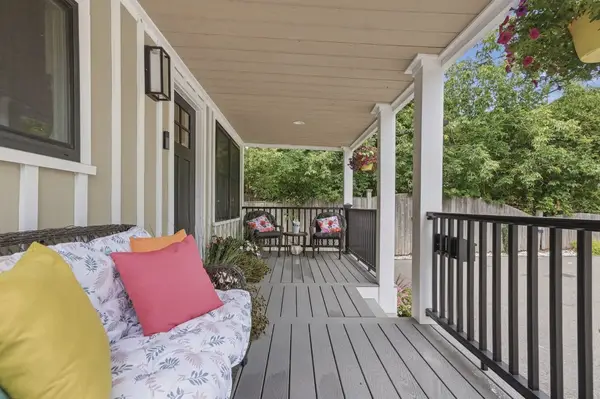 $699,000Active3 beds 3 baths2,200 sq. ft.
11 Coleman Street, Peabody, MA 01960
MLS# 73582258Listed by: Lamacchia Realty, Inc. - New
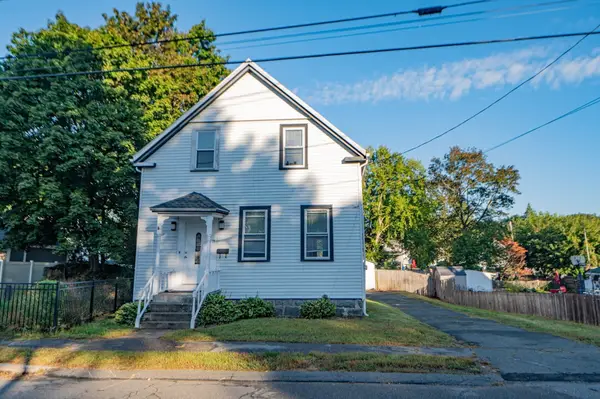 $569,000Active4 beds 2 baths1,512 sq. ft.
19 Lynn St, Peabody, MA 01960
MLS# 73581896Listed by: Return Realty Group, Inc. - New
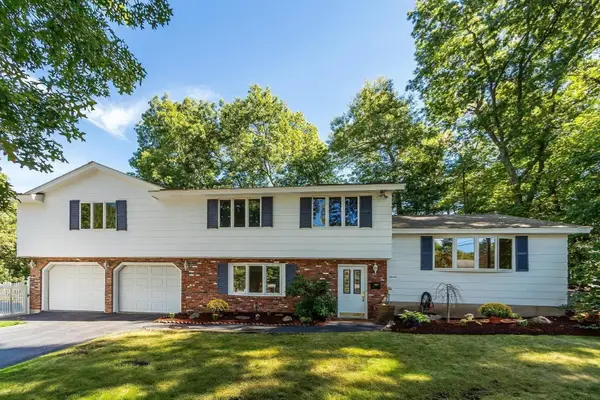 $939,000Active3 beds 3 baths2,176 sq. ft.
7 Gaywood Cir, Peabody, MA 01960
MLS# 73581284Listed by: Coldwell Banker Realty - Lynnfield - New
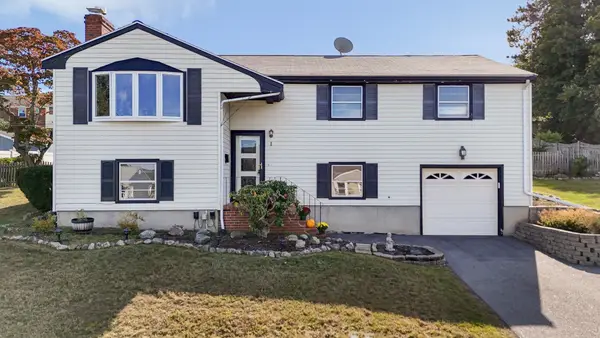 $624,900Active3 beds 2 baths1,578 sq. ft.
1 George Avenue, Peabody, MA 01960
MLS# 73580735Listed by: Wilson Wolfe Real Estate - New
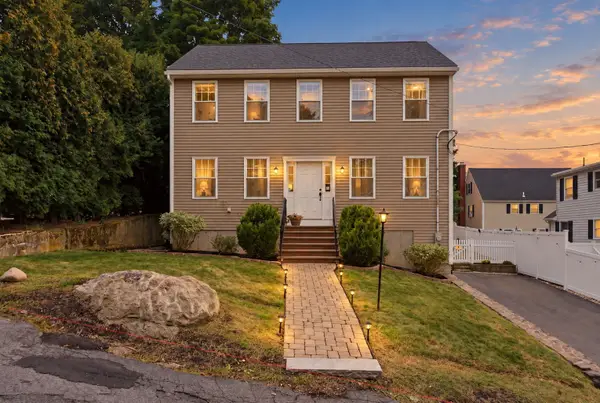 $819,900Active3 beds 3 baths1,832 sq. ft.
5 Fairview Rd, Peabody, MA 01960
MLS# 73578913Listed by: Reference Real Estate - New
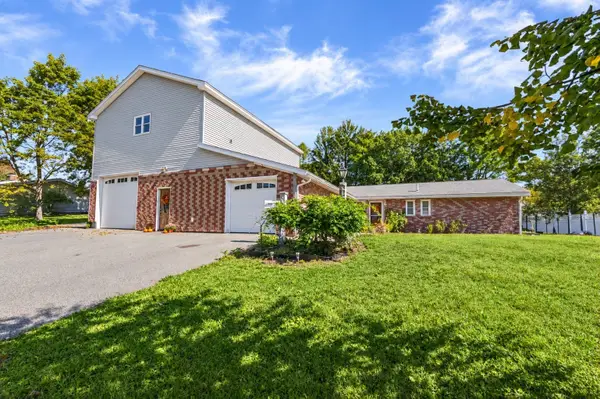 $779,000Active3 beds 3 baths2,155 sq. ft.
7 Lisa Road, Peabody, MA 01960
MLS# 73579687Listed by: KSRJ - Signature Realty Group - New
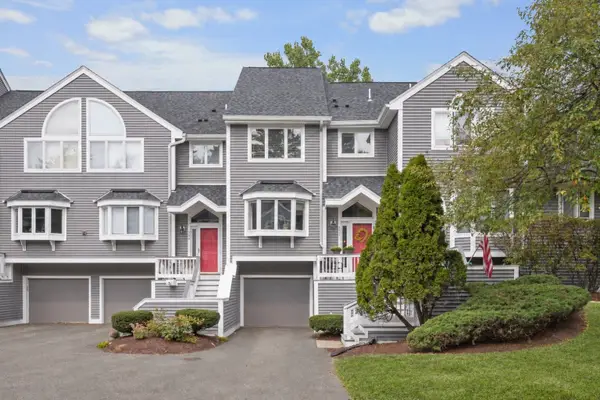 $649,900Active3 beds 4 baths2,305 sq. ft.
1200 Salem St #135, Lynnfield, MA 01940
MLS# 73580473Listed by: The Synergy Group - New
 $459,000Active2 beds 2 baths1,020 sq. ft.
4 Ledgewood Way #21, Peabody, MA 01960
MLS# 73580301Listed by: Keller Williams Realty Evolution - New
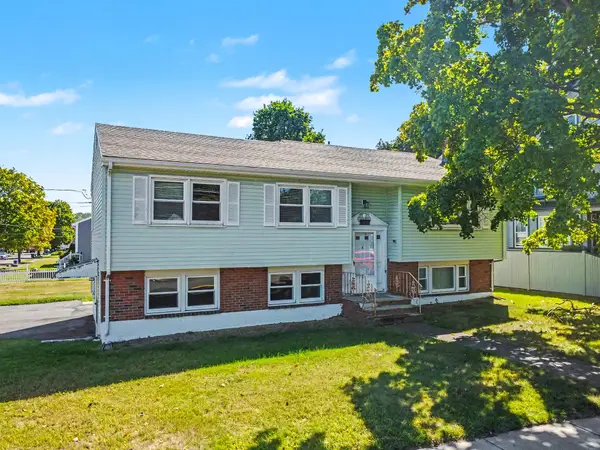 $625,000Active3 beds 2 baths1,950 sq. ft.
168 Lynn St, Peabody, MA 01960
MLS# 73569925Listed by: Lamacchia Realty, Inc. - New
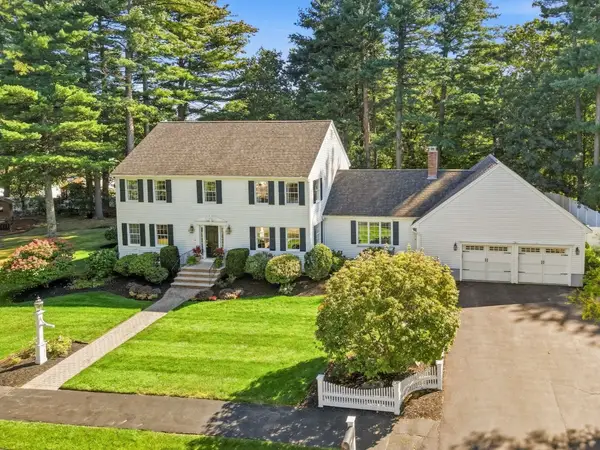 $1,249,000Active4 beds 4 baths3,878 sq. ft.
9 Peterson Rd, Peabody, MA 01960
MLS# 73579248Listed by: William Raveis R.E. & Home Services


Protect your home and budget from life's surprises with an Assurant Home Warranty, backed by a partner that supports you through every step of homeownership. Explore Plans.
© 2023 - 2026 ERA Franchise Systems LLC. All rights reserved. ERA Franchise Systems LLC fully supports the principles of the Fair Housing Act and the Equal Opportunity Act. ERA, ERA Real Estate powered, and their respective logos are registered service marks of ERA Franchise Systems LLC. Each office is independently owned and operated.