
80 Foster St #406, Peabody, MA 01960
Local realty services provided by:ERA M. Connie Laplante Real Estate
80 Foster St #406,Peabody, MA 01960
$269,000
- 1 Beds
- 1 Baths
- 615 sq. ft.
- Condominium
- Active
Listed by: armando vranari, armando vranari
Office: alb realty
MLS#:73562868
Source:MLSPIN
Price summary
- Price:$269,000
- Price per sq. ft.:$437.4
- Monthly HOA dues:$408
About this home
Bright & spacious 1 bedroom condo in the Southwyck Condominiums is in close proximity to downtown Peabody, restaurants, shopping and major highways (5 minutes to Rt 128, RT 1 AND I-95). Exposed brick walls with oversize windows are just the start of the features you will love about this unit. A convenient in-unit laundry (washer/dryer included). Huge bedroom with plenty of room for home office/work space along with recessed lighting, a full bath and a BIG walk-in closet. Fully applianced kitchen. Freshly painted. Elevator access and deeded one car parking (NO.39) in this professionally managed building. Showings start immediately. Great location close to restaurants and other downtown amenities. Excellent commuter local just minutes to 128, downtown Peabody & public transit.EASY TO SHOW- VACANT -LOCKBOX AVAILABLE
Contact an agent
Home facts
- Year built:1900
- Listing ID #:73562868
- Updated:September 28, 2026 at 12:21 PM
Rooms and interior
- Bedrooms:1
- Total bathrooms:1
- Full bathrooms:1
- Rooms Total:2
- Flooring:Carpet, Tile
- Kitchen Description:Dishwasher, Disposal, Range, Refrigerator
- Living area:615 sq. ft.
Heating and cooling
- Cooling:Fan Coil, Unit Control
- Heating:Electric
Structure and exterior
- Roof:Shingle, Wood
- Year built:1900
- Building area:615 sq. ft.
- Construction Materials:Brick
Utilities
- Water:Public
- Sewer:Public Sewer
Finances and disclosures
- Price:$269,000
- Price per sq. ft.:$437.4
- Tax amount:$2,171 (2025)
Features and amenities
- Appliances:Dishwasher, Disposal, Dryer, Intercom, Range, Refrigerator, Washer
- Laundry features:Dryer, Electric Dryer Hookup, Washer
Parking
- Total parking spaces:1
- Parking description:Assigned, Deeded
New listings near 80 Foster St #406
- New
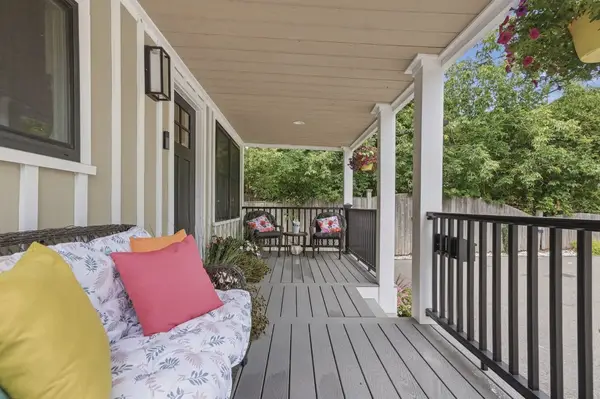 $699,000Active3 beds 3 baths2,200 sq. ft.
11 Coleman Street, Peabody, MA 01960
MLS# 73582258Listed by: Lamacchia Realty, Inc. - New
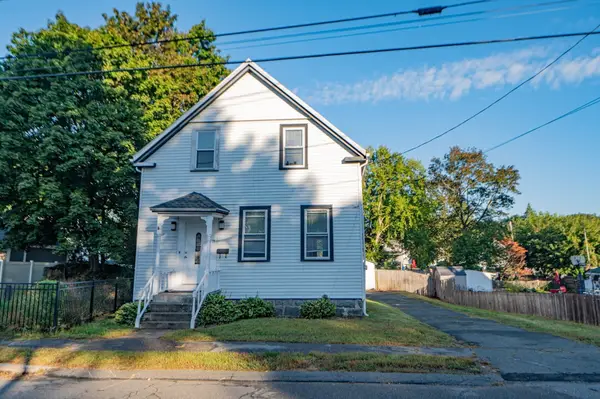 $569,000Active4 beds 2 baths1,512 sq. ft.
19 Lynn St, Peabody, MA 01960
MLS# 73581896Listed by: Return Realty Group, Inc. - New
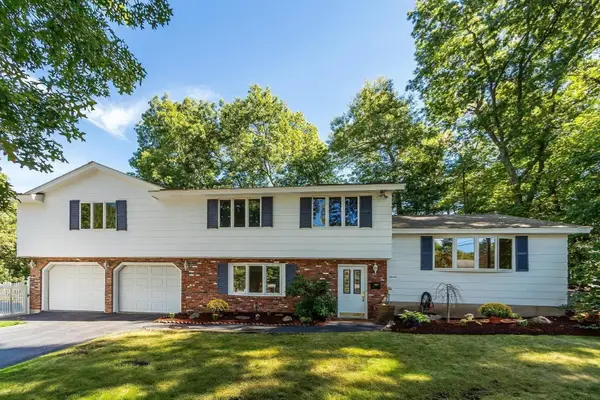 $939,000Active3 beds 3 baths2,176 sq. ft.
7 Gaywood Cir, Peabody, MA 01960
MLS# 73581284Listed by: Coldwell Banker Realty - Lynnfield - New
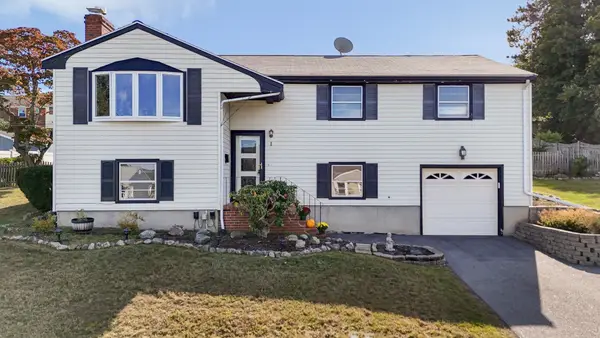 $624,900Active3 beds 2 baths1,578 sq. ft.
1 George Avenue, Peabody, MA 01960
MLS# 73580735Listed by: Wilson Wolfe Real Estate - New
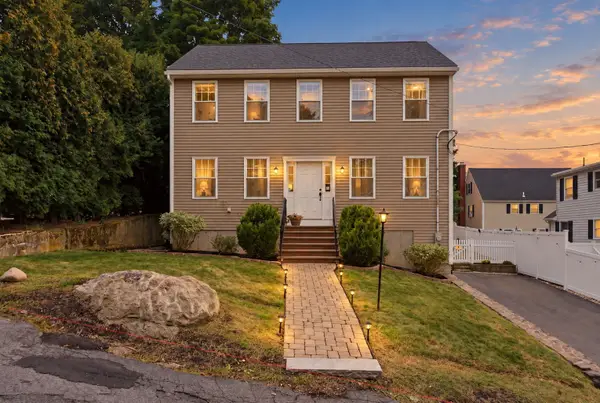 $819,900Active3 beds 3 baths1,832 sq. ft.
5 Fairview Rd, Peabody, MA 01960
MLS# 73578913Listed by: Reference Real Estate - New
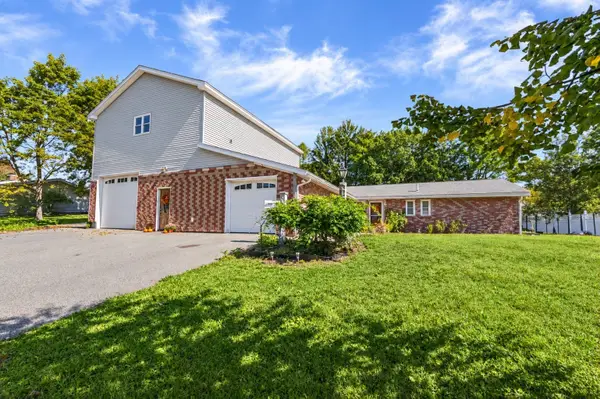 $779,000Active3 beds 3 baths2,155 sq. ft.
7 Lisa Road, Peabody, MA 01960
MLS# 73579687Listed by: KSRJ - Signature Realty Group - New
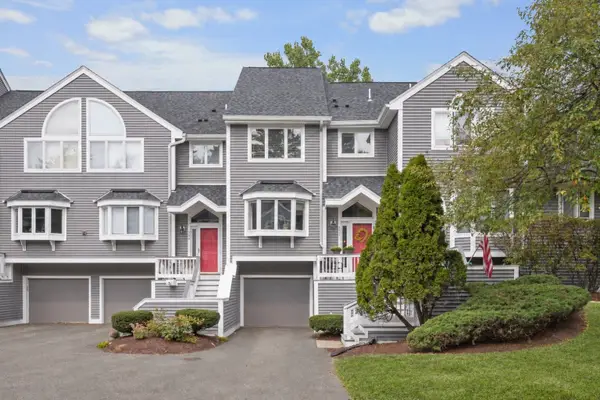 $649,900Active3 beds 4 baths2,305 sq. ft.
1200 Salem St #135, Lynnfield, MA 01940
MLS# 73580473Listed by: The Synergy Group - New
 $459,000Active2 beds 2 baths1,020 sq. ft.
4 Ledgewood Way #21, Peabody, MA 01960
MLS# 73580301Listed by: Keller Williams Realty Evolution - New
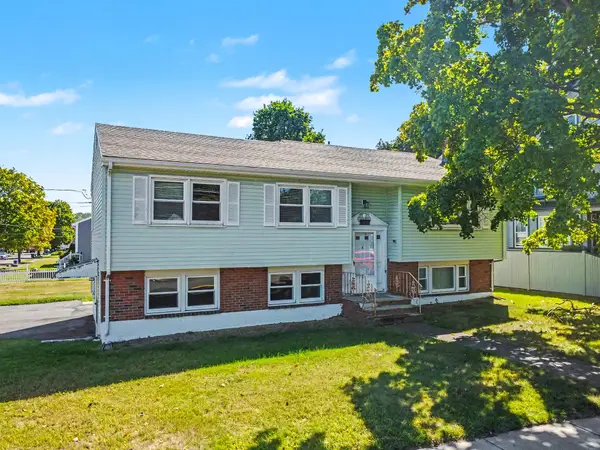 $625,000Active3 beds 2 baths1,950 sq. ft.
168 Lynn St, Peabody, MA 01960
MLS# 73569925Listed by: Lamacchia Realty, Inc. - New
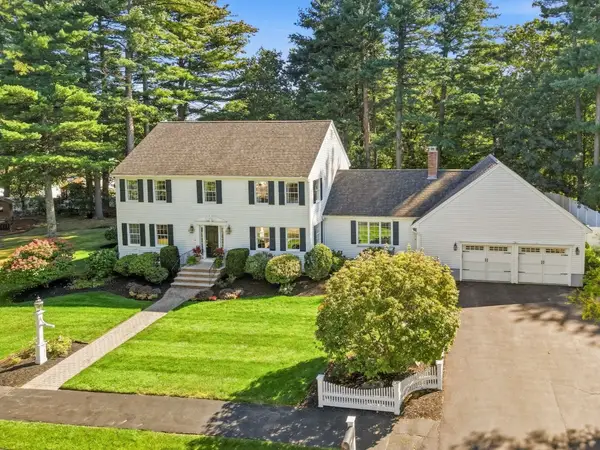 $1,249,000Active4 beds 4 baths3,878 sq. ft.
9 Peterson Rd, Peabody, MA 01960
MLS# 73579248Listed by: William Raveis R.E. & Home Services


Protect your home and budget from life's surprises with an Assurant Home Warranty, backed by a partner that supports you through every step of homeownership. Explore Plans.
© 2023 - 2026 ERA Franchise Systems LLC. All rights reserved. ERA Franchise Systems LLC fully supports the principles of the Fair Housing Act and the Equal Opportunity Act. ERA, ERA Real Estate powered, and their respective logos are registered service marks of ERA Franchise Systems LLC. Each office is independently owned and operated.