
136 Taylor St, Pembroke, MA 02359
Local realty services provided by:ERA Key Realty Services
136 Taylor St,Pembroke, MA 02359
$610,000
- 3 Beds
- 2 Baths
- - sq. ft.
- Single family
- Sold
Listed by: team garner, michael garner
Office: tg realty group
MLS#:73557152
Source:MLSPIN
Sorry, we are unable to map this address
Price summary
- Price:$610,000
About this home
Bring your vision and unlock the potential of this spacious, character-filled Cape! Set on a private, wooded lot, this home offers a flexible floor plan, hardwood flooring, abundant natural light and plenty of space to create something truly special. The main level features a welcoming living room with a classic brick fireplace, an eat-in kitchen with stainless-steel appliances and breakfast seating, and an impressive rear family room with vaulted wood ceilings, exposed beams, skylights and multiple doors leading outside.The second floor offers two generously sized bedrooms, each featuring warm hardwood flooring, abundant natural light and excellent storage. A standout feature is the expansive closet and dressing area, complete with extensive built-in cabinetry and mirrored doors—providing exceptional space for clothing, linens and seasonal storage. With its flexible layout, this area also offers potential for a dressing room, home office nook or additional organized storage. A large rear deck and a brick patio surrounded by mature landscaping. The home offers a wonderful combination of traditional Cape-style charm and expansive gathering spaces.Some updating and cosmetic improvements are needed, making this an excellent opportunity for buyers looking to personalize a home and build equity. Major improvements have already been completed, including a roof and heating system both less than five years old. Bring your ideas and make this distinctive property your own!...
Contact an agent
Home facts
- Year built:1965
- Listing ID #:73557152
- Updated:September 12, 2026 at 07:00 AM
Rooms and interior
- Bedrooms:3
- Total bathrooms:2
- Full bathrooms:1
- Half bathrooms:1
- Rooms Total:9
- Flooring:Carpet, Stone / Slate, Tile, Wood
- Dining Description:Hardwood
- Kitchen Description:Dishwasher, Flooring - Stone/Ceramic Tile, Microwave, Range
- Basement Description:Full
Heating and cooling
- Heating:Forced Air, Propane
Structure and exterior
- Roof:Shingle
- Year built:1965
- Lot Features:Wooded
- Architectural Style:Cape
- Construction Materials:Frame
- Exterior Features:Deck, Porch
- Foundation Description:Concrete Perimeter
Schools
- High school:Pembroke High School
- Middle school:Pembroke Community Middle
- Elementary school:North Pembroke Elementary
Utilities
- Water:Public
- Sewer:Private Sewer
Finances and disclosures
- Price:$610,000
- Tax amount:$7,019 (2026)
Features and amenities
- Appliances:Dishwasher, Microwave, Range
- Laundry features:In Basement
- Pool features:In Ground, Private Pool
Parking
- Total parking spaces:4
- Parking description:Off Street
New listings near 136 Taylor St
- Open Sat, 1 to 3pmNew
 $525,000Active3 beds 2 baths1,288 sq. ft.
508 Center St, Pembroke, MA 02359
MLS# 73575346Listed by: Boston Connect Real Estate - Open Sun, 12 to 2pmNew
 $599,000Active3 beds 3 baths2,030 sq. ft.
58 Bagnell Dr #58, Pembroke, MA 02359
MLS# 73575199Listed by: Keller Williams Realty - Open Sun, 12 to 2pmNew
 $699,000Active3 beds 2 baths2,012 sq. ft.
75 Oak St, Pembroke, MA 02359
MLS# 73574670Listed by: William Raveis R.E. & Home Services - Open Sat, 11am to 12:30pmNew
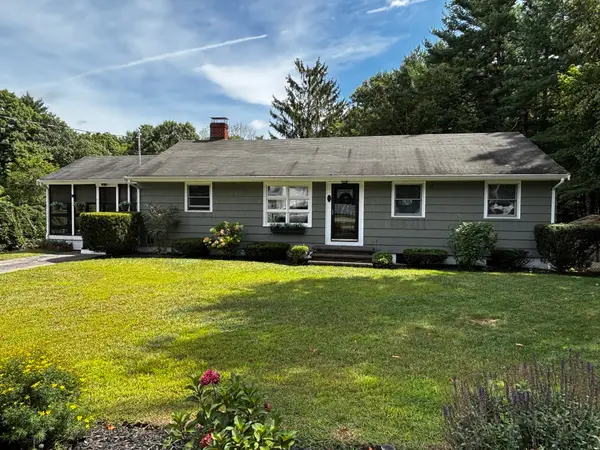 $600,000Active3 beds 2 baths1,744 sq. ft.
450 Center St, Pembroke, MA 02359
MLS# 73574199Listed by: KKeegan Realty - Open Sun, 11am to 1pmNew
 $499,900Active3 beds 1 baths1,084 sq. ft.
27 Antilla Court, Pembroke, MA 02359
MLS# 73573730Listed by: William Raveis R.E. & Home Services - Open Sun, 11am to 12:30pmNew
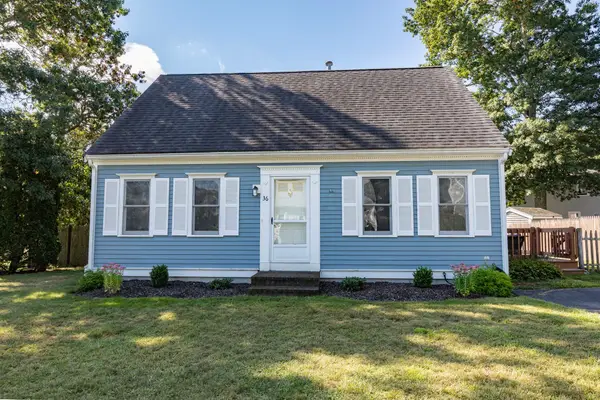 $639,900Active3 beds 2 baths2,088 sq. ft.
36 Redwood Circle, Pembroke, MA 02359
MLS# 73573363Listed by: William Raveis R.E. & Home Services - Open Sun, 11am to 1pmNew
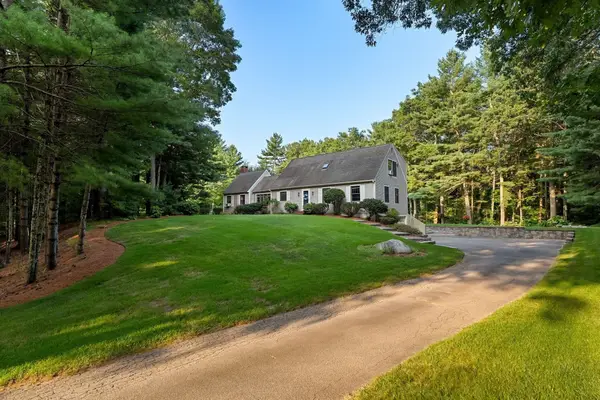 $850,000Active3 beds 2 baths1,944 sq. ft.
28 Lady Slipper Cir, Pembroke, MA 02359
MLS# 73573158Listed by: Keller Williams Realty - Open Sun, 11am to 1pmNew
 $395,000Active2 beds 1 baths440 sq. ft.
103 Indian Tr, Pembroke, MA 02359
MLS# 73573130Listed by: Keller Williams Realty Signature Properties - Open Sun, 2 to 3:30pmNew
 $575,000Active2 beds 3 baths1,835 sq. ft.
599 Washington St #9, Pembroke, MA 02359
MLS# 73572940Listed by: Engel & Volkers, South Shore - New
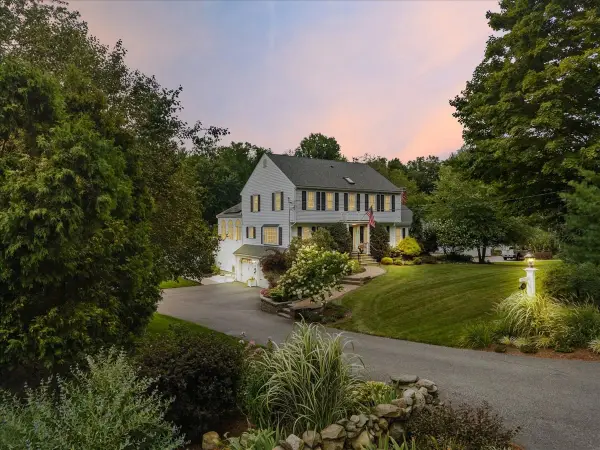 $1,100,000Active4 beds 4 baths3,116 sq. ft.
268 Water Street, Pembroke, MA 02359
MLS# 73572398Listed by: Boston Connect Real Estate


Protect your home and budget from life's surprises with an Assurant Home Warranty, backed by a partner that supports you through every step of homeownership. Explore Plans.
© 2023 - 2026 ERA Franchise Systems LLC. All rights reserved. ERA Franchise Systems LLC fully supports the principles of the Fair Housing Act and the Equal Opportunity Act. ERA, ERA Real Estate powered, and their respective logos are registered service marks of ERA Franchise Systems LLC. Each office is independently owned and operated.