
20 Farnum Rd, Pembroke, MA 02359
Local realty services provided by:Cohn & Company ERA Powered
20 Farnum Rd,Pembroke, MA 02359
$307,500
- 2 Beds
- 1 Baths
- - sq. ft.
- Single family
- Sold
Listed by: the loonie team, james loonie
Office: loonie team realty
MLS#:73584769
Source:MLSPIN
Sorry, we are unable to map this address
Price summary
- Price:$307,500
About this home
ALL INVESTORS AND CONTRACTORS! Great Pembroke Ranch opportunity! Set on just under an acre lot sits this 2-3 bedroom ranch with hardwood floors throughout main floor exclusing the eat in tile kitchen. Basement is a walkout with finishable space, laundry and storage. Forced air by oil, town water. With some sweat equity and a fresh touch this home can be brought back to the jewel of the neighborhood. Property being sold "as-is", septic system is original and is buyer responsibility. The inground pool was closed properly and has been closed over 30 years.
Contact an agent
Home facts
- Year built:1968
- Listing ID #:73584769
- Updated:November 10, 2026 at 08:05 AM
Rooms and interior
- Bedrooms:2
- Total bathrooms:1
- Full bathrooms:1
- Rooms Total:4
- Flooring:Tile, Wood
- Kitchen Description:Flooring - Stone/Ceramic Tile, Lighting - Overhead, Range
- Basement Description:Full, Walk-Out Access
Heating and cooling
- Heating:Forced Air
Structure and exterior
- Roof:Shingle
- Year built:1968
- Lot Features:Easements, Wooded
- Architectural Style:Ranch
- Construction Materials:Frame
- Foundation Description:Concrete Perimeter
Utilities
- Water:Public
- Sewer:Private Sewer
Finances and disclosures
- Price:$307,500
- Tax amount:$5,651 (2026)
Features and amenities
- Appliances:Range
- Laundry features:Electric Dryer Hookup, In Basement, Washer Hookup
- Pool features:In Ground, Private Pool
Parking
- Total parking spaces:3
- Parking description:Off Street, Paved, Paved Drive
New listings near 20 Farnum Rd
- New
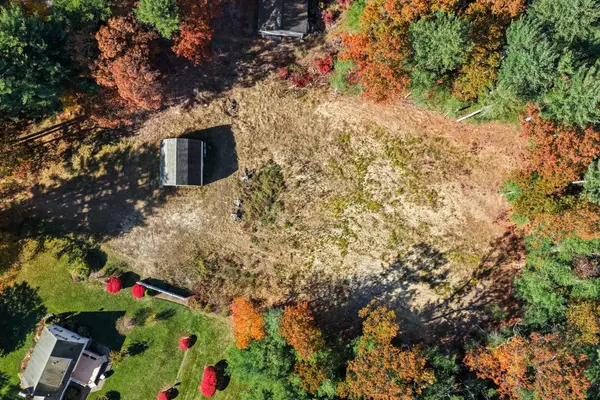 $395,000Active1.34 Acres
316 Pleasant St, Pembroke, MA 02359
MLS# 73599770Listed by: William Raveis R.E. & Home Services - New
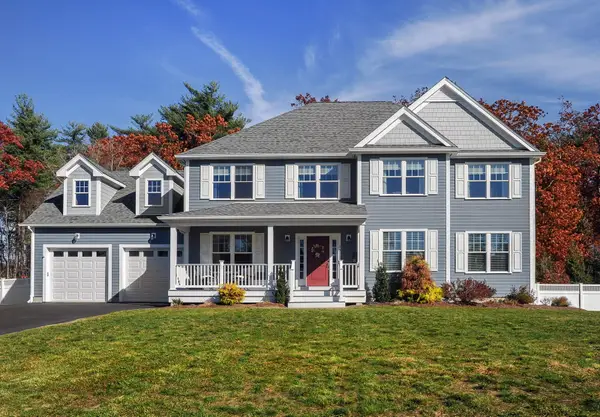 $1,175,000Active3 beds 3 baths2,890 sq. ft.
33 Brisan Way, Pembroke, MA 02359
MLS# 73599709Listed by: Conway - Hanover - New
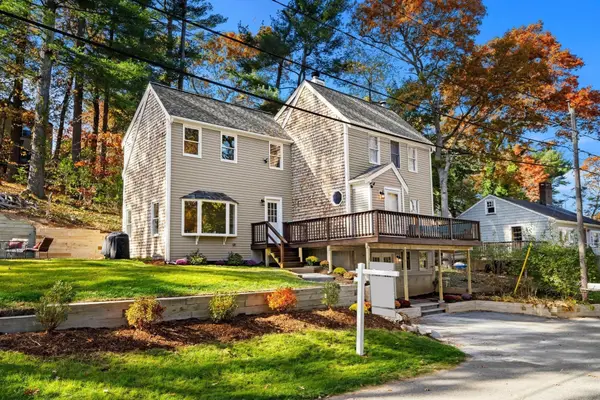 $649,999Active4 beds 2 baths1,629 sq. ft.
9 E Boundary Rd, Pembroke, MA 02359
MLS# 73599052Listed by: Access - New
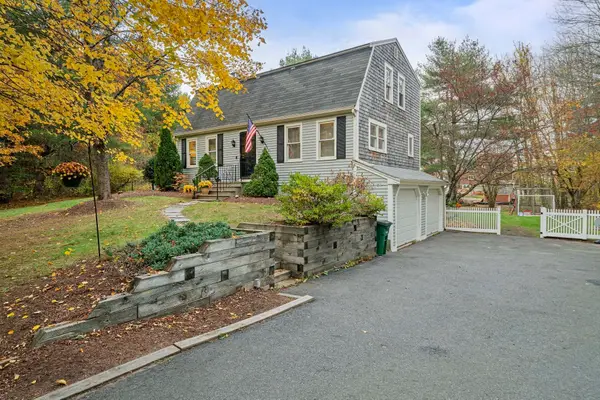 $649,900Active3 beds 3 baths1,632 sq. ft.
274 Plymouth St, Pembroke, MA 02359
MLS# 73599005Listed by: ESQ Realty Advisors LLC - New
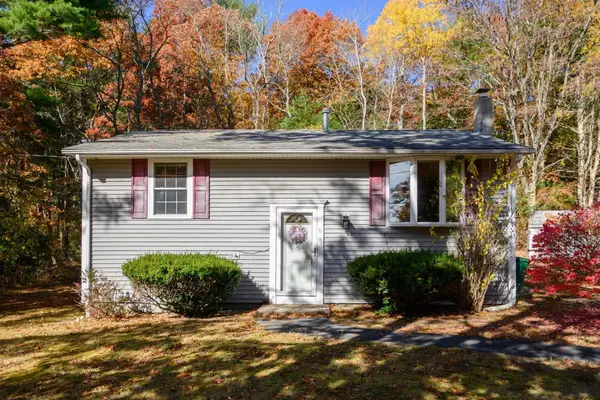 $449,900Active3 beds 1 baths1,037 sq. ft.
6 Oak St, Pembroke, MA 02359
MLS# 73598975Listed by: Keller Williams Realty Signature Properties - New
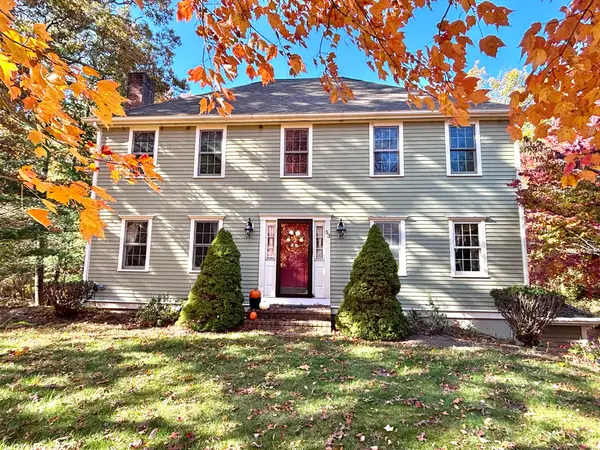 $809,000Active3 beds 3 baths2,560 sq. ft.
53 Hill Farm Rd, Pembroke, MA 02359
MLS# 73598565Listed by: KKeegan Realty - New
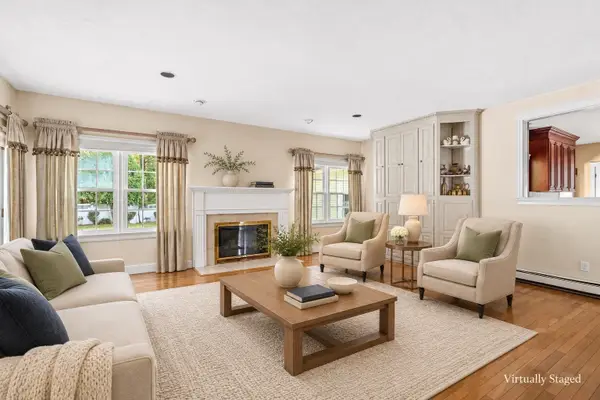 $1,375,000Active5 beds 5 baths4,449 sq. ft.
17 Old Landing Rd, Pembroke, MA 02359
MLS# 73598603Listed by: Conway - Hanover - New
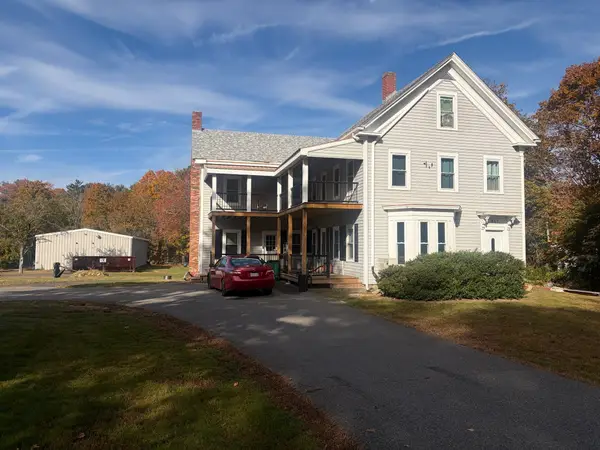 $849,900Active5 beds 4 baths3,419 sq. ft.
517 Mattakeesett St, Pembroke, MA 02359
MLS# 73597495Listed by: Germaine Realty LLC - Open Sat, 11am to 1pm
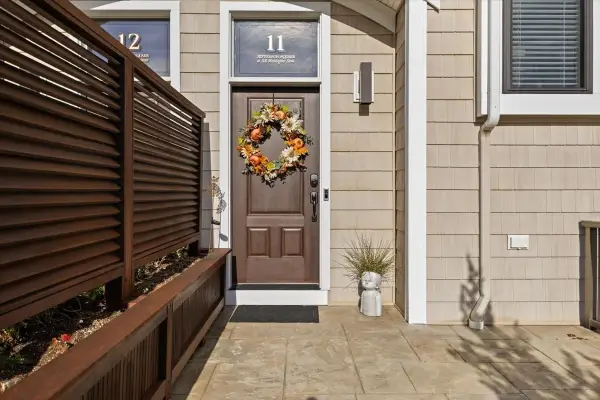 $699,000Active2 beds 3 baths2,013 sq. ft.
595 Washington St #C11, Pembroke, MA 02359
MLS# 73596663Listed by: Bay Farm Realty 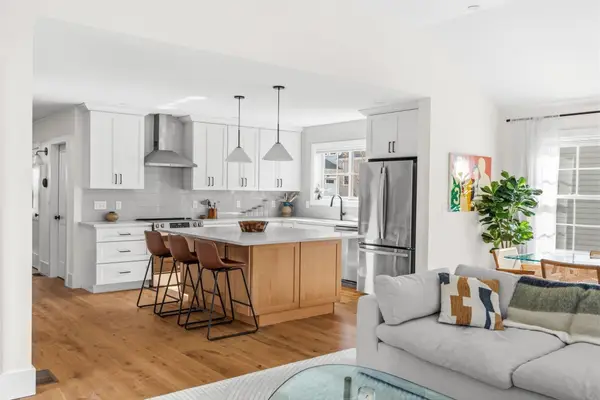 $849,000Active2 beds 3 baths1,920 sq. ft.
74 Congress St #3, Pembroke, MA 02359
MLS# 73596021Listed by: Keller Williams Realty Signature Properties


Protect your home and budget from life's surprises with an Assurant Home Warranty, backed by a partner that supports you through every step of homeownership. Explore Plans.
© 2023 - 2026 ERA Franchise Systems LLC. All rights reserved. ERA Franchise Systems LLC fully supports the principles of the Fair Housing Act and the Equal Opportunity Act. ERA, ERA Real Estate powered, and their respective logos are registered service marks of ERA Franchise Systems LLC. Each office is independently owned and operated.