
595 Washington St #C11, Pembroke, MA 02359
Local realty services provided by:ERA M. Connie Laplante Real Estate
595 Washington St #C11,Pembroke, MA 02359
$709,000
- 2 Beds
- 3 Baths
- 2,013 sq. ft.
- Condominium
- Active
Listed by: renee hogan
Office: bay farm realty
MLS#:73596663
Source:MLSPIN
Price summary
- Price:$709,000
- Price per sq. ft.:$352.21
- Monthly HOA dues:$460
About this home
Rare opportunity awaits in this newly available, impeccable townhome in Jefferson Square—where classic Boston Brownstone elegance meets South Shore charm.A striking stone facade and privacy dividers lead into a warm, welcoming entryway with graceful arches. Inside, the impressive entrance sets the stage with soaring ceilings, brilliant lighting, and gleaming wood floors.Spanning three levels of luxurious living, the home features a three-sided gas fireplace, dramatic floor-to-ceiling windows, and a gourmet kitchen complete with waterfall-styled quartz countertops. The second floor offers ultimate comfort with dual ensuite bedrooms, both featuring spacious walk-in closets and a laundry room.Maintained with incredible care and true pride of ownership by its original owners, the property is packed with thoughtful upgrades, including a newer refrigerator and dishwasher, a custom mirror, built-in cabinetry in bath and living room, cabinets and shelving in the garage.Perfectly situated in a highly convenient section of the development, you are just moments away from essential amenities, popular shopping, and the town center. Commuters will love the easy access to Route 3 for quick trips to both Boston and Cape Cod....
Contact an agent
Home facts
- Year built:2016
- Listing ID #:73596663
- Updated:October 30, 2026 at 02:00 AM
Rooms and interior
- Bedrooms:2
- Total bathrooms:3
- Full bathrooms:2
- Half bathrooms:1
- Rooms Total:6
- Flooring:Carpet, Flooring - Hardwood, Tile, Wood
- Dining Description:Hardwood, Open Floorplan
- Kitchen Description:Countertops - Upgraded, Dining Area, Dishwasher, Flooring - Hardwood, Kitchen Island, Microwave, Pantry, Range, Refrigerator, Window(s) - Picture
- Living area:2,013 sq. ft.
Heating and cooling
- Cooling:3 Cooling Zones, Central Air
- Heating:Forced Air, Natural Gas
- Central air:Yes
Structure and exterior
- Year built:2016
- Building area:2,013 sq. ft.
- Exterior Features:Deck - Composite, Patio, Porch
Schools
- High school:Phs
- Middle school:Pms
- Elementary school:North Pembroke
Utilities
- Water:Public
- Sewer:Private Sewer
Finances and disclosures
- Price:$709,000
- Price per sq. ft.:$352.21
- Tax amount:$7,516 (2026)
Features and amenities
- Appliances:Dishwasher, Dryer, Microwave, Range, Refrigerator, Washer
- Laundry features:Dryer, In Unit, Second Floor, Washer
- Amenities:Entry Hall
Parking
- Total parking spaces:3
- Parking description:Off Street, Under
- Garage:Yes
- Garage spaces:1
New listings near 595 Washington St #C11
- Open Sat, 11am to 1pmNew
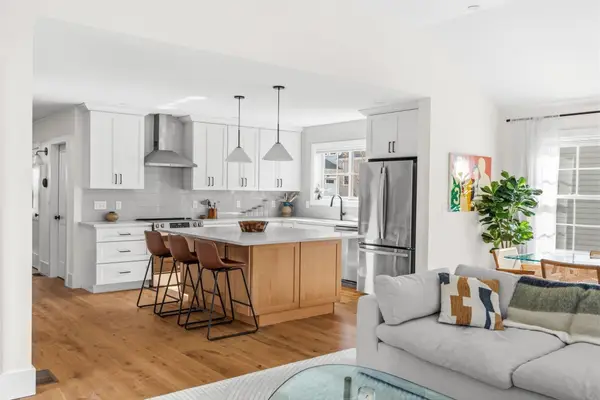 $849,000Active2 beds 3 baths1,920 sq. ft.
74 Congress St #3, Pembroke, MA 02359
MLS# 73596021Listed by: Keller Williams Realty Signature Properties - Open Sat, 11am to 12:30pmNew
 $1,500,000Active5 beds 6 baths5,691 sq. ft.
15 Mariahs Path, Pembroke, MA 02359
MLS# 73595491Listed by: KKeegan Realty - Open Fri, 5:30 to 7pmNew
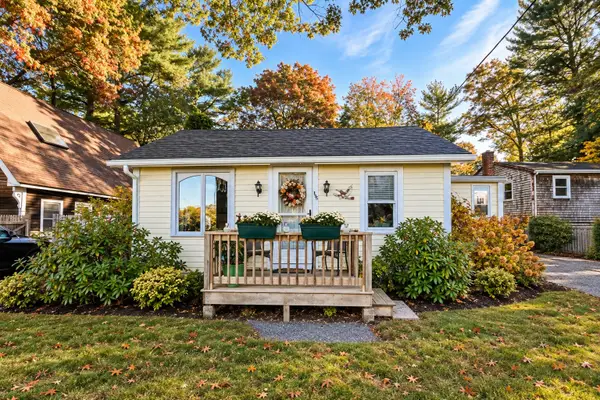 $424,900Active2 beds 1 baths952 sq. ft.
198 Wampatuck St, Pembroke, MA 02359
MLS# 73595147Listed by: Berkshire Hathaway HomeServices Evolution Properties - Open Sat, 11am to 1pmNew
 $499,900Active3 beds 1 baths864 sq. ft.
17 Cynthia, Pembroke, MA 02359
MLS# 73594549Listed by: HomeSmart First Class Realty - New
 $425,000Active2 beds 1 baths702 sq. ft.
9 Sheila Rd, Pembroke, MA 02359
MLS# 73593882Listed by: Owlhouse Realty Co. - Open Sat, 1:30 to 3:30pmNew
 $699,900Active3 beds 3 baths3,465 sq. ft.
39 Farnum Rd, Pembroke, MA 02359
MLS# 73593193Listed by: Prisco's Five Star Real Estate - New
 $739,900Active3 beds 2 baths1,820 sq. ft.
240 Oldham Street, Pembroke, MA 02359
MLS# 73593052Listed by: Conway - Hanover - New
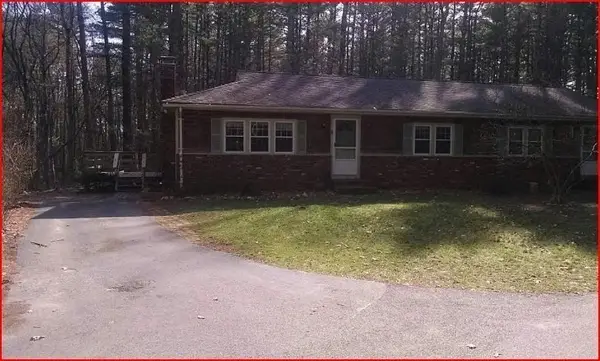 $649,000Active4 beds 2 baths1,750 sq. ft.
4 Pineneedle Ln, Pembroke, MA 02359
MLS# 73592640Listed by: Coldwell Banker Realty - Plymouth - New
 $599,000Active3 beds 2 baths1,360 sq. ft.
7 Deveuve Ln, Pembroke, MA 02359
MLS# 73592337Listed by: Boston Connect Real Estate


Protect your home and budget from life's surprises with an Assurant Home Warranty, backed by a partner that supports you through every step of homeownership. Explore Plans.
© 2023 - 2026 ERA Franchise Systems LLC. All rights reserved. ERA Franchise Systems LLC fully supports the principles of the Fair Housing Act and the Equal Opportunity Act. ERA, ERA Real Estate powered, and their respective logos are registered service marks of ERA Franchise Systems LLC. Each office is independently owned and operated.