
285 High Street, Pembroke, MA 02359
Local realty services provided by:ERA Key Realty Services
285 High Street,Pembroke, MA 02359
$949,900
- 4 Beds
- 3 Baths
- 2,970 sq. ft.
- Single family
- Active
Upcoming open houses
- Fri, Sep 1811:00 am - 01:00 pm
- Sat, Sep 1911:00 am - 01:00 pm
Listed by: linda chavez
Office: keller williams realty signature properties
MLS#:73577753
Source:MLSPIN
Price summary
- Price:$949,900
- Price per sq. ft.:$319.83
About this home
A special Pembroke property designed for enjoying the outdoors well beyond the summer months! Beautifully situated among mature landscaping, this spacious 4-bedroom, 2.5-bath Cape offers an inviting blend of comfortable indoor living and exceptional outdoor entertaining. The private backyard retreat features an inground heated saltwater pool, pool house with half bath and partial kitchen, outdoor shower and plenty of lawn for relaxing, playing, and gathering with family and friends.A welcoming farmer’s porch sets the tone as you enter the home. The first floor features a mudroom, half bath, dining room, and an open kitchen with stainless steel appliances and granite countertops. The eat-in area flows naturally into the family room, where a gas fireplace creates a warm and inviting gathering space. Sliders from the kitchen provide easy access to the patio and pool area, making indoor-outdoor living and entertaining effortless.Upstairs, you'll find four bedrooms, two full baths, and convenient second-floor laundry. The generously sized primary suite offers a large walk-in closet and private ensuite bath. Additional features include an oversized two-car heated garage and a partially finished basement with additional unfinished space for storage, hobbies, or future use.From summer pool days and outdoor gatherings to crisp fall afternoons and cozy evenings by the fire, this home offers spaces to enjoy in every season. With its beautiful setting, flexible floor plan, and exceptional outdoor amenities, this is a special opportunity to make Pembroke home....
Contact an agent
Home facts
- Year built:2006
- Listing ID #:73577753
- Updated:September 17, 2026 at 05:14 PM
Rooms and interior
- Bedrooms:4
- Total bathrooms:3
- Full bathrooms:2
- Half bathrooms:1
- Rooms Total:8
- Dining Description:Hardwood, Wainscoting
- Kitchen Description:Countertops - Stone/Granite/Solid, Deck - Exterior, Dining Area, Dishwasher, Flooring - Hardwood, Kitchen Island, Microwave, Open Floorplan, Range, Recessed Lighting, Refrigerator, Slider, Stainless Steel Appliances, Wine Refrigerator
- Basement Description:Bulkhead, Full, Partially Finished
- Living area:2,970 sq. ft.
Heating and cooling
- Cooling:Central Air
- Heating:Central, Oil
- Central air:Yes
Structure and exterior
- Roof:Shingle
- Year built:2006
- Building area:2,970 sq. ft.
- Lot area:0.94 Acres
- Architectural Style:Cape
- Construction Materials:Frame
- Exterior Features:Outdoor Shower, Patio, Porch, Storage
- Foundation Description:Concrete Perimeter
Schools
- High school:Phs
- Middle school:Pcms
- Elementary school:Hobomock
Utilities
- Water:Public
- Sewer:Private Sewer
Finances and disclosures
- Price:$949,900
- Price per sq. ft.:$319.83
- Tax amount:$11,101 (2026)
Features and amenities
- Appliances:Dishwasher, Microwave, Range, Refrigerator, Wine Refrigerator
- Laundry features:Electric Dryer Hookup, Second Floor, Washer Hookup
- Amenities:Central Vacuum
- Pool features:Pool - Inground Heated, Private Pool
Parking
- Total parking spaces:7
- Parking description:Attached, Garage Door Opener, Heated Garage, Paved Drive, Storage
- Garage:Yes
- Garage spaces:2
New listings near 285 High Street
- Open Sat, 10:30am to 12pmNew
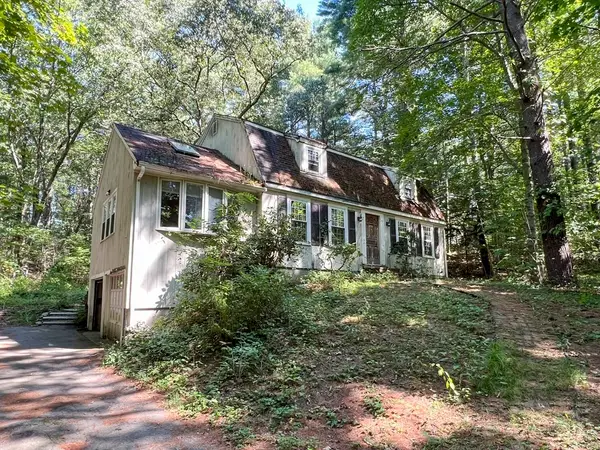 $660,000Active3 beds 2 baths1,814 sq. ft.
94 Mountain Ave, Pembroke, MA 02359
MLS# 73578979Listed by: Coldwell Banker Realty - Belmont - Open Sat, 11am to 12:30pmNew
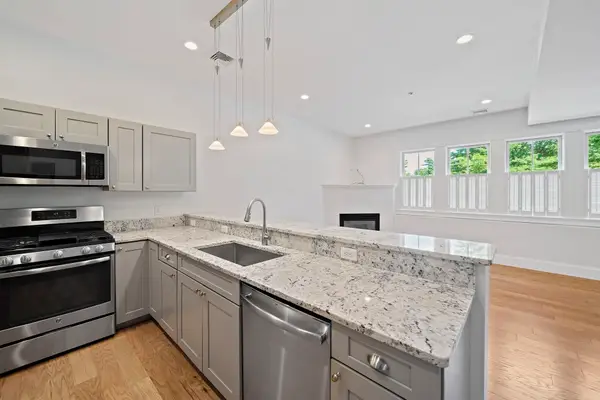 $560,000Active2 beds 2 baths1,309 sq. ft.
599 Washington St #12, Pembroke, MA 02359
MLS# 73578593Listed by: William Raveis R.E. & Home Services - Open Fri, 4 to 5:30pmNew
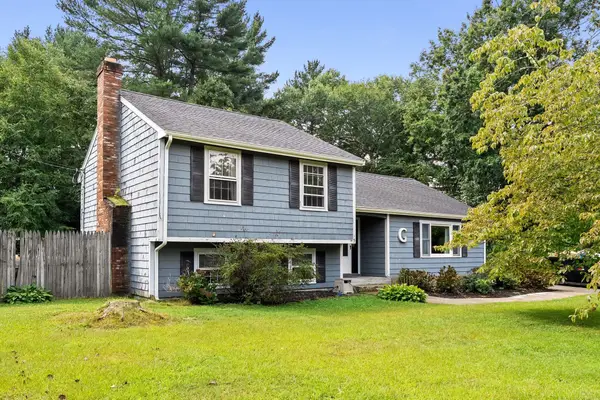 $565,000Active3 beds 2 baths1,271 sq. ft.
15 Liane Way, Pembroke, MA 02359
MLS# 73577185Listed by: Keller Williams Realty - New
 $525,000Active3 beds 2 baths1,288 sq. ft.
508 Center St, Pembroke, MA 02359
MLS# 73575346Listed by: Boston Connect Real Estate - Open Sun, 12 to 1:30pmNew
 $599,000Active2 beds 3 baths2,030 sq. ft.
58 Bagnell Dr #58, Pembroke, MA 02359
MLS# 73575199Listed by: Keller Williams Realty - New
 $699,000Active3 beds 2 baths2,012 sq. ft.
75 Oak St, Pembroke, MA 02359
MLS# 73574670Listed by: William Raveis R.E. & Home Services - New
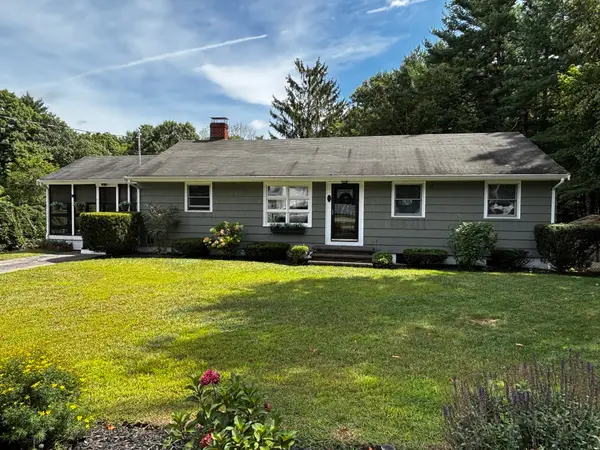 $600,000Active3 beds 2 baths1,744 sq. ft.
450 Center St, Pembroke, MA 02359
MLS# 73574199Listed by: KKeegan Realty - New
 $499,900Active3 beds 1 baths1,084 sq. ft.
27 Anttila Court, Pembroke, MA 02359
MLS# 73573730Listed by: William Raveis R.E. & Home Services - New
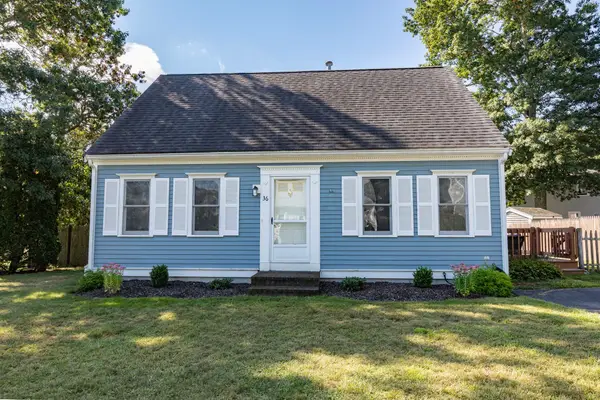 $639,900Active3 beds 2 baths2,088 sq. ft.
36 Redwood Circle, Pembroke, MA 02359
MLS# 73573363Listed by: William Raveis R.E. & Home Services


Protect your home and budget from life's surprises with an Assurant Home Warranty, backed by a partner that supports you through every step of homeownership. Explore Plans.
© 2023 - 2026 ERA Franchise Systems LLC. All rights reserved. ERA Franchise Systems LLC fully supports the principles of the Fair Housing Act and the Equal Opportunity Act. ERA, ERA Real Estate powered, and their respective logos are registered service marks of ERA Franchise Systems LLC. Each office is independently owned and operated.