
36 Bartlett Street, Pembroke, MA 02359
Local realty services provided by:Metropolitan Homes
36 Bartlett Street,Pembroke, MA 02359
$799,000
- 4 Beds
- 3 Baths
- 2,590 sq. ft.
- Single family
- Active
Listed by: ann cohen
Office: barrett sotheby's international realty
MLS#:73566197
Source:MLSPIN
Price summary
- Price:$799,000
- Price per sq. ft.:$308.49
About this home
Are you ready to nestle into your home sweet home for the Fall? This thoughtfully designed and lovingly maintained home awaits new owners. Welcoming entertaining and cozy everyday living are easy to imagine with the easy, open flow. A newer family room with vaulted ceilings and transom windows leads to a large deck overlooking the fenced in yard with mature landscaping. The built out basement offers versatility and extra storage space. Newer primary bedroom addition features a vaulted ceiling, hardwood floors, walk-in closet, and en-suite bathroom. There’s plenty of parking in the expanded driveway for family and visitors. Convenient to commuter rail. The neighborhood and proximity to Stetson Pond set this home apart. Recent improvements: newer air conditioning (2021), newer oil tank, newer heating system (2017), stainless steel appliances.
Contact an agent
Home facts
- Year built:1989
- Listing ID #:73566197
- Updated:September 07, 2026 at 02:58 AM
Rooms and interior
- Bedrooms:4
- Total bathrooms:3
- Full bathrooms:2
- Half bathrooms:1
- Rooms Total:7
- Flooring:Carpet, Flooring - Wall to Wall Carpet, Tile, Wood
- Kitchen Description:Countertops - Stone/Granite/Solid, Dishwasher, Flooring - Stone/Ceramic Tile, Microwave, Range, Refrigerator
- Basement Description:Finished, Full
- Living area:2,590 sq. ft.
Heating and cooling
- Cooling:2 Cooling Zones, Central Air
- Heating:Baseboard, Oil
- Central air:Yes
Structure and exterior
- Roof:Shingle
- Year built:1989
- Building area:2,590 sq. ft.
- Lot area:0.18 Acres
- Lot Features:Level
- Architectural Style:Garrison
- Construction Materials:Frame
- Exterior Features:Patio
- Foundation Description:Concrete Perimeter
Utilities
- Water:Public
- Sewer:Private Sewer
Finances and disclosures
- Price:$799,000
- Price per sq. ft.:$308.49
- Tax amount:$7,333 (2026)
Features and amenities
- Appliances:Dishwasher, Dryer, Microwave, Range, Refrigerator, Washer
- Laundry features:Dryer, Electric Dryer Hookup, In Basement, Washer, Washer Hookup
Parking
- Total parking spaces:9
- Garage:Yes
- Garage spaces:1
New listings near 36 Bartlett Street
- New
 $1,200,000Active4 beds 3 baths4,378 sq. ft.
37 Herring Brook Ln, Pembroke, MA 02359
MLS# 73571561Listed by: Engel & Volkers, South Shore - New
 $499,000Active3 beds 1 baths900 sq. ft.
69 Pilgrim Rd, Pembroke, MA 02359
MLS# 73570820Listed by: Redlon Realty LLC - New
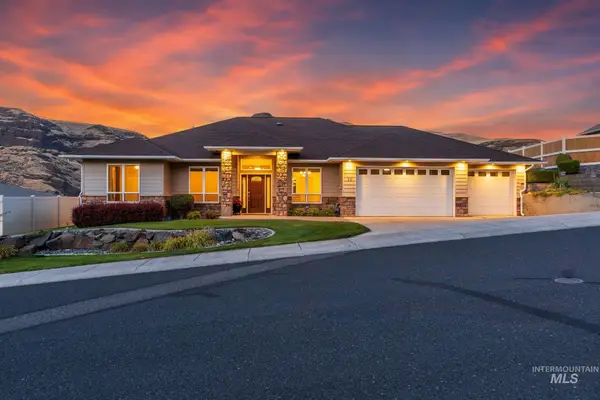 $599,500Active3 beds 2 baths1,833 sq. ft.
33 Riverpointe Dr., Asotin, WA 99402
MLS# 98999244Listed by: SILVERCREEK REALTY GROUP  $350,000Active2 beds 1 baths880 sq. ft.
44 Blueberry Lane, Pembroke, MA 02359
MLS# 73568528Listed by: Movementum Realty, LLC $585,000Active3 beds 1 baths1,379 sq. ft.
19 Burr Ave, Pembroke, MA 02359
MLS# 73568423Listed by: Compass $899,000Active4 beds 2 baths2,363 sq. ft.
37 Orchard Dr, Pembroke, MA 02359
MLS# 73567872Listed by: Compass $585,000Active2 beds 2 baths939 sq. ft.
10 Marion Way, Pembroke, MA 02359
MLS# 73566791Listed by: Redfin Corp. $1,095,000Active4 beds 3 baths3,417 sq. ft.
49 Lantern Ln, Pembroke, MA 02359
MLS# 73566705Listed by: Boston Connect Real Estate $560,000Active2 beds 2 baths1,309 sq. ft.
599 Washington St #12, Pembroke, MA 02359
MLS# 73566376Listed by: William Raveis R.E. & Home Services


Protect your home and budget from life's surprises with an Assurant Home Warranty, backed by a partner that supports you through every step of homeownership. Explore Plans.
© 2023 - 2026 ERA Franchise Systems LLC. All rights reserved. ERA Franchise Systems LLC fully supports the principles of the Fair Housing Act and the Equal Opportunity Act. ERA, ERA Real Estate powered, and their respective logos are registered service marks of ERA Franchise Systems LLC. Each office is independently owned and operated.