
44 Blueberry Lane, Pembroke, MA 02359
Local realty services provided by:ERA Millennium Real Estate
44 Blueberry Lane,Pembroke, MA 02359
$350,000
- 2 Beds
- 1 Baths
- 880 sq. ft.
- Single family
- Active
Listed by: shawn moloney, maria acosta
Office: movementum realty, llc
MLS#:73568528
Source:MLSPIN
Price summary
- Price:$350,000
- Price per sq. ft.:$397.73
About this home
Are you looking for a place to build your dream home on the water? Check out this prime waterfront opportunity on desirable Stetson Pond! The lot is prepped and the trees have been removed at 44 Blueberry Lane offering the perfect canvas for your dream home. The existing structure has been fully gutted, with all blown-in insulation removed, and the garage has already been demolished. A 12 by 24 foot concrete slab remains, ready for a new garage installation. This gives the next owner a clean slate to build exactly what they envision or to rehab the existing home. Key approvals are already in place: a demolition permit for the house and seawall/bulkhead, plus a Notice of Intent filed with the Conservation Commission for wetlands. Draftsman plans by a professional are included with the sale, along with all supporting documentation. Now you can move forward with the current design, modify it, or create something entirely new. Enjoy direct access to fully recreational Stetson Pond with your own private dock, a beautiful sandy beach, and crystal-clean water. The property backs up to over 120 acres of preserved land featuring walking trails, kayaking, biking, hiking, and abundant wildlife. A passing two-bedroom septic system is already in place. Whether you're looking to rehab, rebuild, or develop this rare waterfront site, this is a turnkey investment with tremendous upside in a peaceful, recreation-rich setting. Create your own legacy property on Stetson Pond....
Contact an agent
Home facts
- Year built:1940
- Listing ID #:73568528
- Updated:September 06, 2026 at 11:02 AM
Rooms and interior
- Bedrooms:2
- Total bathrooms:1
- Full bathrooms:1
- Rooms Total:5
- Flooring:Vinyl, Wood
- Living area:880 sq. ft.
Heating and cooling
- Heating:Wood
Structure and exterior
- Roof:Shingle
- Year built:1940
- Building area:880 sq. ft.
- Lot area:0.16 Acres
- Lot Features:Cleared, Level
- Architectural Style:Cape
- Construction Materials:Frame
- Exterior Features:Covered, Storage
- Foundation Description:Irregular
Schools
- High school:Pembroke
- Middle school:Pembroke
- Elementary school:Bryantville
Utilities
- Water:Public
- Sewer:Private Sewer
Finances and disclosures
- Price:$350,000
- Price per sq. ft.:$397.73
- Tax amount:$4,157 (2026)
Features and amenities
- Laundry features:Electric Dryer Hookup, First Floor, Washer Hookup
- Amenities:High Speed Internet
Parking
- Total parking spaces:8
- Parking description:Off Street, Stone/Gravel, Unpaved
New listings near 44 Blueberry Lane
- Open Sun, 11am to 1pmNew
 $1,200,000Active4 beds 3 baths4,378 sq. ft.
37 Herring Brook Ln, Pembroke, MA 02359
MLS# 73571561Listed by: Engel & Volkers, South Shore - New
 $499,000Active3 beds 1 baths900 sq. ft.
69 Pilgrim Rd, Pembroke, MA 02359
MLS# 73570820Listed by: Redlon Realty LLC - New
 $825,000Active3 beds 2 baths2,342 sq. ft.
86 Edgewater Dr, Pembroke, MA 02359
MLS# 73570506Listed by: Keller Williams Realty Signature Properties - New
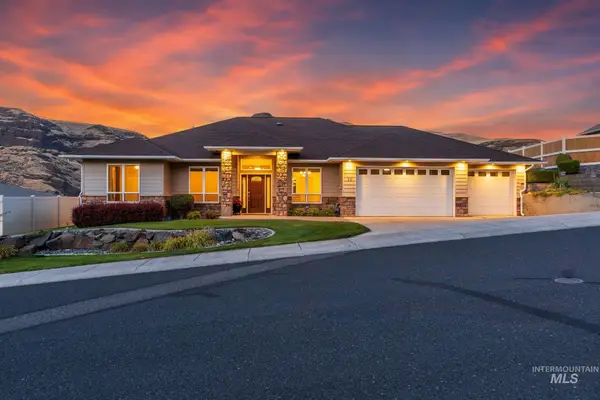 $599,500Active3 beds 2 baths1,833 sq. ft.
33 Riverpointe Dr., Asotin, WA 99402
MLS# 98999244Listed by: SILVERCREEK REALTY GROUP - Open Sun, 12 to 1:30pmNew
 $899,000Active4 beds 3 baths2,496 sq. ft.
127 Taylor St, Pembroke, MA 02359
MLS# 73569047Listed by: Coldwell Banker Realty - Scituate - New
 $585,000Active3 beds 1 baths1,379 sq. ft.
19 Burr Ave, Pembroke, MA 02359
MLS# 73568423Listed by: Compass - Open Sun, 11:30am to 12:30pm
 $899,000Active4 beds 2 baths2,363 sq. ft.
37 Orchard Dr, Pembroke, MA 02359
MLS# 73567872Listed by: Compass - Open Sun, 1 to 3pm
 $799,000Active4 beds 3 baths2,590 sq. ft.
36 Bartlett Street, Pembroke, MA 02359
MLS# 73566197Listed by: Barrett Sotheby's International Realty  $585,000Active2 beds 2 baths939 sq. ft.
10 Marion Way, Pembroke, MA 02359
MLS# 73566791Listed by: Redfin Corp.


Protect your home and budget from life's surprises with an Assurant Home Warranty, backed by a partner that supports you through every step of homeownership. Explore Plans.
© 2023 - 2026 ERA Franchise Systems LLC. All rights reserved. ERA Franchise Systems LLC fully supports the principles of the Fair Housing Act and the Equal Opportunity Act. ERA, ERA Real Estate powered, and their respective logos are registered service marks of ERA Franchise Systems LLC. Each office is independently owned and operated.