
9 Pondview Ave, Pembroke, MA 02359
Local realty services provided by:ERA M. Connie Laplante Real Estate
9 Pondview Ave,Pembroke, MA 02359
$799,900
- 4 Beds
- 3 Baths
- 2,725 sq. ft.
- Single family
- Active
Listed by: alicia kemp
Office: frye agency
MLS#:73545106
Source:MLSPIN
Price summary
- Price:$799,900
- Price per sq. ft.:$293.54
About this home
Beautifully maintained Colonial set in a peaceful Pembroke neighborhood offering the perfect blend of comfort, functionality, and timeless style. Features include an oversized mudroom, first-floor laundry, desirable 3-car garage, and ample closet space throughout. The kitchen showcases warm wood countertops, stainless steel appliances, and tasteful finishes that create a clean, modern feel while maintaining the home’s charm. Generous-sized bedrooms provide plenty of space, while the expansive media room over the garage is ideal for a playroom, home office, or guest retreat. The finished basement with full walk-out bulkhead offers additional flexible living space perfect for a gym, recreation room, or entertaining area. Enjoy the large deck overlooking a beautifully landscaped yard with mature plantings and a peaceful natural setting, all conveniently located near ponds, shopping, dining, recreation, and commuter routes.
Contact an agent
Home facts
- Year built:1991
- Listing ID #:73545106
- Updated:August 26, 2026 at 10:39 AM
Rooms and interior
- Bedrooms:4
- Total bathrooms:3
- Full bathrooms:2
- Half bathrooms:1
- Rooms Total:10
- Flooring:Tile, Wood
- Kitchen Description:Dishwasher, Microwave, Range, Refrigerator
- Basement Description:Bulkhead, Full, Partially Finished, Sump Pump
- Living area:2,725 sq. ft.
Heating and cooling
- Cooling:4 Cooling Zones, Central Air
- Heating:Baseboard, Natural Gas
- Central air:Yes
Structure and exterior
- Roof:Shingle
- Year built:1991
- Building area:2,725 sq. ft.
- Lot area:0.38 Acres
- Architectural Style:Colonial
- Construction Materials:Frame
- Exterior Features:Deck, Porch, Rain Gutters, Sprinkler System, Storage
- Foundation Description:Concrete Perimeter
Utilities
- Water:Public
- Sewer:Private Sewer
Finances and disclosures
- Price:$799,900
- Price per sq. ft.:$293.54
- Tax amount:$7,353 (2025)
Features and amenities
- Appliances:Dishwasher, Microwave, Range, Refrigerator
- Laundry features:First Floor, Gas Dryer Hookup, Washer Hookup
- Amenities:Central Vacuum
Parking
- Total parking spaces:9
- Parking description:Attached, Off Street, Paved, Paved Drive
- Garage:Yes
- Garage spaces:3
New listings near 9 Pondview Ave
- New
 $899,000Active4 beds 2 baths2,363 sq. ft.
37 Orchard Dr, Pembroke, MA 02359
MLS# 73567872Listed by: Compass - Open Sat, 3 to 5pmNew
 $829,000Active4 beds 3 baths2,590 sq. ft.
36 Bartlett Street, Pembroke, MA 02359
MLS# 73566197Listed by: Barrett Sotheby's International Realty - New
 $585,000Active2 beds 2 baths939 sq. ft.
10 Marion Way, Pembroke, MA 02359
MLS# 73566791Listed by: Redfin Corp. - New
 $1,095,000Active4 beds 3 baths3,417 sq. ft.
49 Lantern Ln, Pembroke, MA 02359
MLS# 73566705Listed by: Boston Connect Real Estate - New
 $560,000Active2 beds 2 baths1,309 sq. ft.
599 Washington St #12, Pembroke, MA 02359
MLS# 73566376Listed by: William Raveis R.E. & Home Services - New
 $1,495,000Active5 beds 5 baths4,630 sq. ft.
17 Old Landing Rd, Pembroke, MA 02359
MLS# 73566273Listed by: Redfin Corp. - New
 $350,000Active3 beds 1 baths780 sq. ft.
200 Wampatuck St, Pembroke, MA 02359
MLS# 73565144Listed by: Century 21 Signature Properties 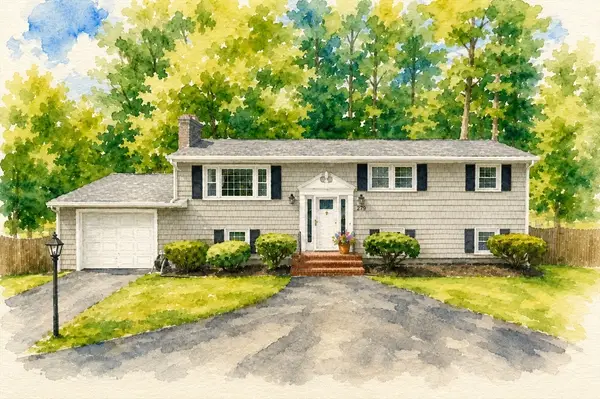 $650,000Active3 beds 2 baths1,652 sq. ft.
279 Center St, Pembroke, MA 02359
MLS# 73563436Listed by: Boston Connect Real Estate $489,000Active3 beds 1 baths860 sq. ft.
18 Carol Ave, Pembroke, MA 02359
MLS# 73563099Listed by: Real Broker MA, LLC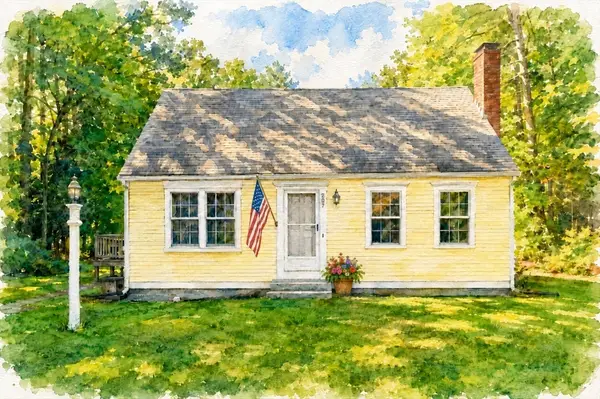 $600,000Active3 beds 2 baths1,428 sq. ft.
207 Valley St, Pembroke, MA 02359
MLS# 73562896Listed by: Boston Connect Real Estate


Protect your home and budget from life's surprises with an Assurant Home Warranty, backed by a partner that supports you through every step of homeownership. Explore Plans.
© 2023 - 2026 ERA Franchise Systems LLC. All rights reserved. ERA Franchise Systems LLC fully supports the principles of the Fair Housing Act and the Equal Opportunity Act. ERA, ERA Real Estate powered, and their respective logos are registered service marks of ERA Franchise Systems LLC. Each office is independently owned and operated.