
10 Shirley Street, Pepperell, MA 01463
Local realty services provided by:ERA Key Realty Services
Listed by: louise knightCell: 978-771-6680
Office: exp realty888-398-7062
MLS#:5111506
Source:PrimeMLS
Price summary
- Price:$699,900
- Price per sq. ft.:$172.39
About this home
Meticulously maintained, one-owner home built in 1999 by respected local builder Steve Foley, ideally located in a wonderful Pepperell setting! A welcoming front porch and classic cedar clapboard siding add to the home’s New England charm. Inside, the spacious and flexible floor plan offers plenty of room to spread out. The fireplaced living room features built-in bookcases and a beautiful wood-burning fireplace, while the eat-in kitchen offers decorative wood ceiling beams, recessed lighting and easy access to the large rear deck. Just off the kitchen, the heart of the home is the gorgeous cathedral-ceiling family room with wood beams and a Palladian window filling the space with natural light. A formal dining room, half bath and convenient first-floor laundry complete the main level. Upstairs are three bedrooms and two full baths, including the primary bedroom with private bath. The finished third floor adds a fourth bedroom plus a versatile bonus room, ideal for a home office, playroom, hobbies or guest space. Outside, enjoy the deck overlooking the pretty backyard, plus a storage shed and additional land extending beyond. NEW garage doors and automatic garage door openers were just installed on 9/18/26 in the 2 car garage under. A full unfinished basement provides excellent storage and future possibilities. Just 2 miles from downtown Pepperell and convenient to the Nashua River Rail Trail, covered bridge, shops and restaurants and 9 miles to Rte 3. A lovingly cared for home offering generous living space, a versatile layout and exceptional value!...
Contact an agent
Home facts
- Year built:1999
- Listing ID #:5111506
- Added:1 day(s) ago
- Updated:September 26, 2026 at 12:42 PM
Rooms and interior
- Bedrooms:4
- Total bathrooms:3
- Full bathrooms:1
- Rooms Total:10
- Flooring:Carpet, Hardwood, Tile
- Kitchen Description:Dishwasher, Refrigerator
- Basement Description:Concrete Floor, Full, Interior, Interior Access, Unfinished
- Living area:2,652 sq. ft.
Heating and cooling
- Cooling:Central AC
- Heating:Forced Air, Oil
Structure and exterior
- Roof:Asphalt Shingle
- Year built:1999
- Building area:2,652 sq. ft.
- Lot area:4.87 Acres
- Levels:3 Story
Schools
- High school:North Middlesex Regional High
- Middle school:Nissitissit Middle School
- Elementary school:Varnum Brook Elementary School
Utilities
- Sewer:Septic
Finances and disclosures
- Price:$699,900
- Price per sq. ft.:$172.39
- Tax amount:$9,824 (2025)
Features and amenities
- Appliances:Refrigerator, Washer
- Laundry features:Dryer, Washer
Parking
- Parking description:Paved Driveway
- Garage spaces:2
 Copyright 2026 Prime MLS, Inc. All rights reserved. This information is deemed reliable, but not guaranteed. The data relating to real estate displayed on this Site comes in part from the IDX Program of Prime MLS. The information being provided is for consumers’ personal, noncommercial use and may not be used for any purpose other than to identify prospective properties consumers may be interested in purchasing. Data last updated September 26, 2026
New listings near 10 Shirley Street
- Coming Soon
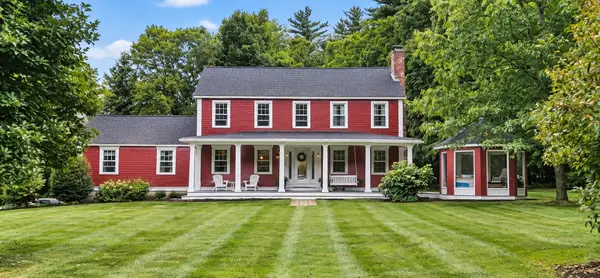 $755,000Coming Soon4 beds 3 baths2,480 sq. ft.
2 Orion Road, Pepperell, MA 01463
MLS# 73581827Listed by: Barrett Sotheby's International Realty - Coming Soon
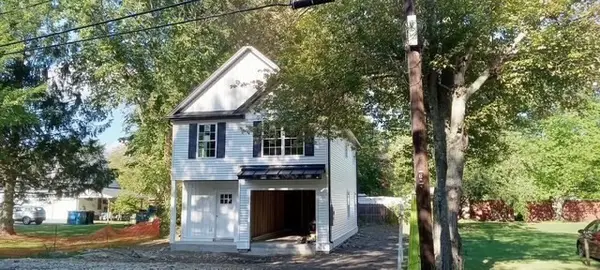 $579,900Coming Soon3 beds 3 baths1,438 sq. ft.
10 River Rd, Pepperell, MA 01463
MLS# 73579984Listed by: CW Lorden Real Estate - Open Sun, 2 to 4pmNew
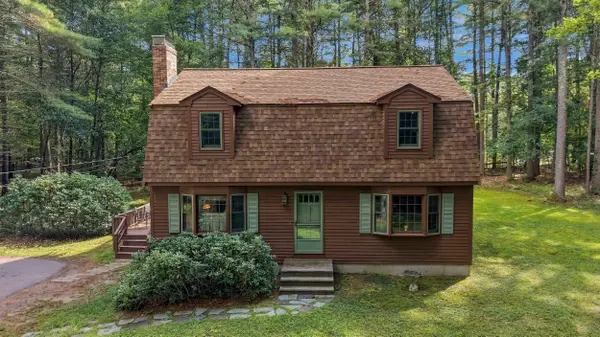 $544,900Active3 beds 2 baths1,591 sq. ft.
15 East St #17A, Pepperell, MA 01463
MLS# 73581769Listed by: Century 21 North East - New
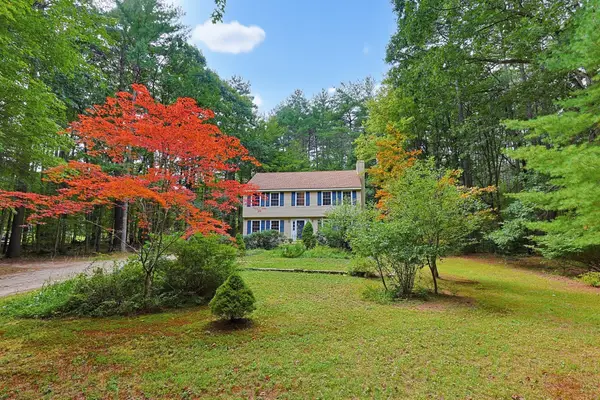 $575,000Active4 beds 2 baths1,908 sq. ft.
48 Boynton Street, Pepperell, MA 01463
MLS# 73578927Listed by: Berkshire Hathaway HomeServices Robert Paul Properties - New
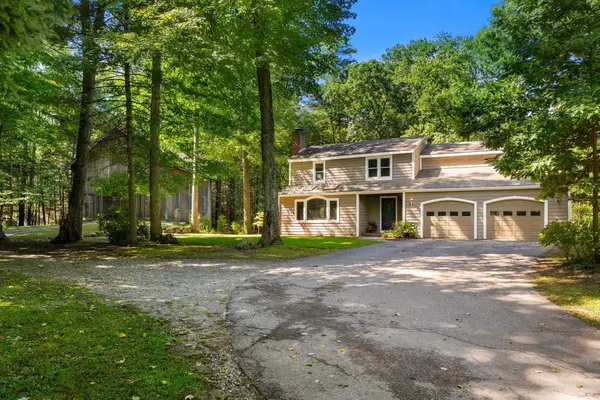 $725,000Active4 beds 3 baths2,637 sq. ft.
75 Mount Lebanon St, Pepperell, MA 01463
MLS# 73577769Listed by: Coldwell Banker Realty - Westford  $399,000Active2 beds 2 baths1,611 sq. ft.
12 Cranberry St, Pepperell, MA 01463
MLS# 73575920Listed by: Keller Williams Realty - Merrimack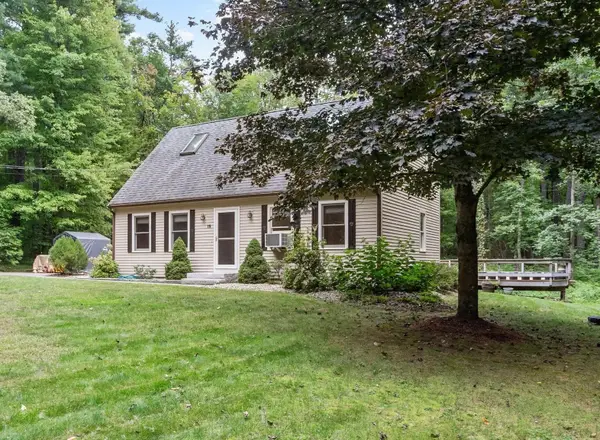 $599,900Active2 beds 3 baths1,889 sq. ft.
10 Hog Hill Rd, Pepperell, MA 01463
MLS# 73575624Listed by: Century 21 North East $670,000Active3 beds 2 baths1,950 sq. ft.
135 Lowell Rd, Pepperell, MA 01463
MLS# 73573986Listed by: Keller Williams Realty - Merrimack $635,000Active3 beds 2 baths2,058 sq. ft.
79 Mount Lebanon St, Pepperell, MA 01463
MLS# 73573347Listed by: StartPoint Realty


Protect your home and budget from life's surprises with an Assurant Home Warranty, backed by a partner that supports you through every step of homeownership. Explore Plans.
© 2023 - 2026 ERA Franchise Systems LLC. All rights reserved. ERA Franchise Systems LLC fully supports the principles of the Fair Housing Act and the Equal Opportunity Act. ERA, ERA Real Estate powered, and their respective logos are registered service marks of ERA Franchise Systems LLC. Each office is independently owned and operated.