
78 Lowell Rd, Pepperell, MA 01463
Local realty services provided by:ERA Key Realty Services
78 Lowell Rd,Pepperell, MA 01463
$475,000
- 3 Beds
- 1 Baths
- 1,600 sq. ft.
- Single family
- Active
Listed by: doreen lindof, doreen lindof
Office: coldwell banker realty
MLS#:73561451
Source:MLSPIN
Price summary
- Price:$475,000
- Price per sq. ft.:$296.88
About this home
This well-maintained ranch makes easy single-level living feel effortless in a great downtown Pepperell location. Step inside to a bright and open kitchen, dining, and living area with hardwood floors throughout most of the main level and a fully applianced kitchen that’s ready to go. There are three comfortable bedrooms, including an oversized primary bedroom with direct access to a three-season porch. This bonus space is perfect for relaxing, entertaining, or just kicking back and enjoying the extra room. Outside, you’ll find a fully fenced corner lot with plenty of parking, a storage shed, and a spacious deck that’s made for summer get-togethers. The lower level adds even more flexibility with a finished room currently used as a bedroom, but it would also make a great home office, playroom, or bonus space, plus additional unfinished storage. Owned solar panels help keep energy costs down and add real long-term value. With a practical layout, great indoor-outdoor flow, and a location that’s hard to beat, this home is truly move-in ready and easy to love. Schedule your showing today!...
Contact an agent
Home facts
- Year built:1947
- Listing ID #:73561451
- Updated:August 16, 2026 at 01:25 AM
Rooms and interior
- Bedrooms:3
- Total bathrooms:1
- Full bathrooms:1
- Rooms Total:6
- Flooring:Carpet, Wood
- Kitchen Description:Dishwasher, Microwave, Range, Refrigerator
- Basement Description:Full
- Living area:1,600 sq. ft.
Heating and cooling
- Cooling:Ductless
- Heating:Baseboard, Oil
Structure and exterior
- Roof:Asphalt/Composition Shingles, Shingle
- Year built:1947
- Building area:1,600 sq. ft.
- Lot area:0.34 Acres
- Lot Features:Corner Lot
- Architectural Style:Ranch
- Construction Materials:Frame
- Exterior Features:Deck - Wood, Porch - Enclosed, Storage
- Foundation Description:Block
Utilities
- Water:Public
- Sewer:Public Sewer
Finances and disclosures
- Price:$475,000
- Price per sq. ft.:$296.88
- Tax amount:$5,934 (2025)
Features and amenities
- Appliances:Dishwasher, Microwave, Range, Refrigerator
Parking
- Total parking spaces:4
- Parking description:Off Street, Paved
New listings near 78 Lowell Rd
- New
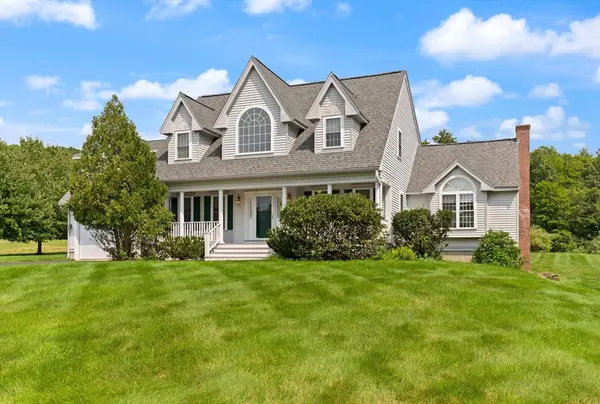 $835,000Active4 beds 4 baths3,717 sq. ft.
29 Hadley Road, Pepperell, MA 01463
MLS# 73559614Listed by: Coldwell Banker Realty - Westford - New
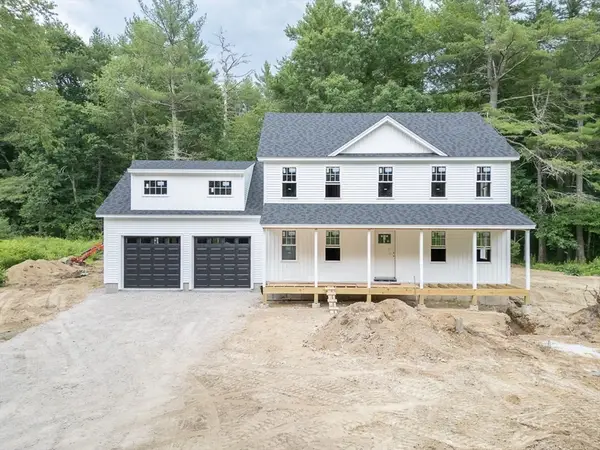 $825,000Active4 beds 3 baths2,356 sq. ft.
179 Brookline St, Pepperell, MA 01463
MLS# 73560856Listed by: Keller Williams Realty - Merrimack 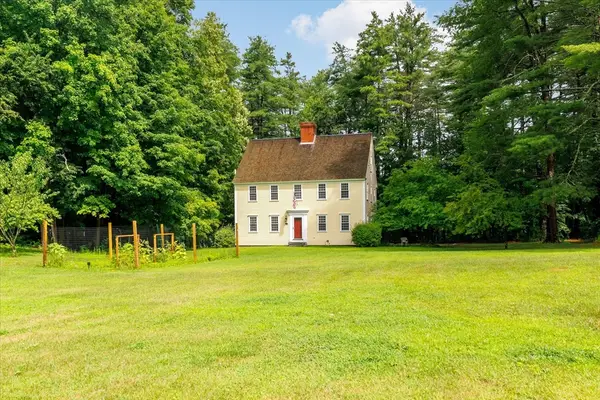 $795,000Active4 beds 3 baths3,635 sq. ft.
1 Blue Herons Way, Pepperell, MA 01463
MLS# 73559310Listed by: The Pros Real Estate Services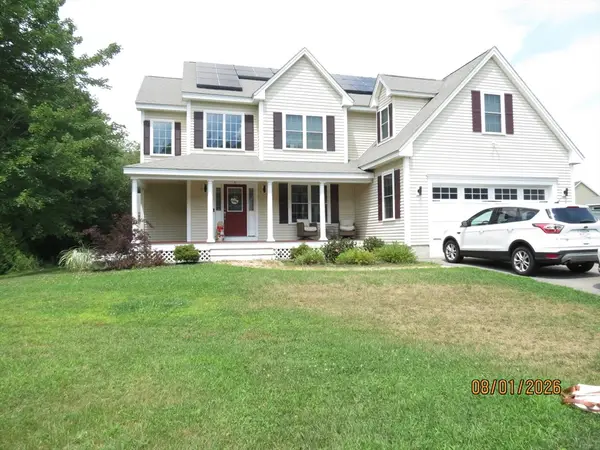 $899,900Active4 beds 4 baths3,275 sq. ft.
37 Bacon Street, Pepperell, MA 01463
MLS# 73558886Listed by: Premier Properties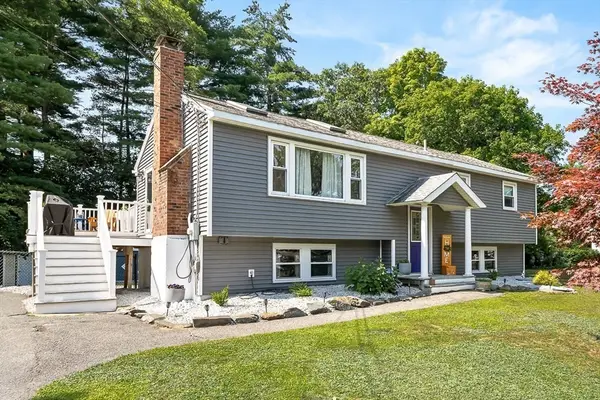 $609,000Active3 beds 2 baths2,357 sq. ft.
8 Haskell Rd, Pepperell, MA 01463
MLS# 73556680Listed by: Prestige Homes Real Estate, LLC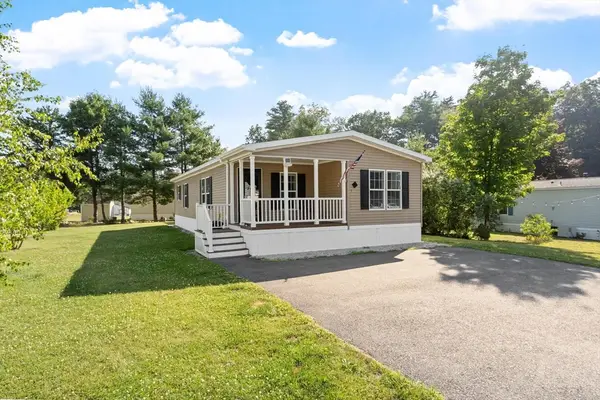 $315,000Active2 beds 2 baths1,344 sq. ft.
1 Asher Lane, Pepperell, MA 01463
MLS# 73552992Listed by: LAER Realty Partners / Janet Cramb & Company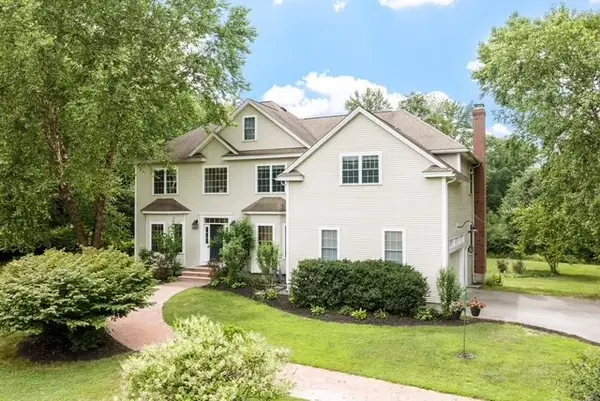 $1,099,000Active5 beds 4 baths4,460 sq. ft.
18 Lawrence St, Pepperell, MA 01463
MLS# 73550804Listed by: RE/MAX Partners- Open Sun, 12 to 2pm
 $749,900Active4 beds 4 baths3,827 sq. ft.
73 West Street, Pepperell, MA 01463
MLS# 73550847Listed by: Lamacchia Realty, Inc. 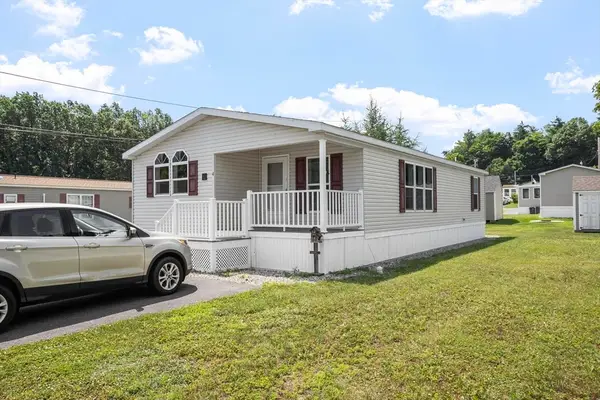 $287,500Active2 beds 2 baths1,248 sq. ft.
4 Asher Lane, Pepperell, MA 01463
MLS# 73550650Listed by: Century 21 North East


Protect your home and budget from life's surprises with an Assurant Home Warranty, backed by a partner that supports you through every step of homeownership. Explore Plans.
© 2023 - 2026 ERA Franchise Systems LLC. All rights reserved. ERA Franchise Systems LLC fully supports the principles of the Fair Housing Act and the Equal Opportunity Act. ERA, ERA Real Estate powered, and their respective logos are registered service marks of ERA Franchise Systems LLC. Each office is independently owned and operated.