
29 Hadley Road, Pepperell, MA 01463
Local realty services provided by:ERA Key Realty Services
29 Hadley Road,Pepperell, MA 01463
$841,027
- 4 Beds
- 4 Baths
- - sq. ft.
- Single family
- Sold
Listed by: maura fitzgerald
Office: coldwell banker realty - westford
MLS#:73559614
Source:MLSPIN
Sorry, we are unable to map this address
Price summary
- Price:$841,027
About this home
Located in desirable Hadley Estates, this spacious 4-bedroom, 3.5-bath Contemporary Cape offers over 3,600+ square feet of comfortable living space on a private 1.84acre lot. The open layout features a dramatic two-story foyer, hardwood floors, a sun-filled family room with cathedral ceilings, skylights, and a floor-to-ceiling fireplace. The eat-in kitchen leads to convenient first floor laundry and private 4 season sunroom over-looking the fenced-in, heated built-in Gunite pool. The patio and pool are stunning yet allows for plenty of level yard in the back for outdoor play. Upstairs, the primary suite includes a walk-in closet and private bath. Additional highlights include lower-level playroom and third full bath, central air, Reeds Ferry Shed, natural gas utilities, town water and sewer. A perfect combination of neighborhood living and privacy, conveniently located near schools, shopping, and commuter routes. Don't wait to call this gem, your new home!
Contact an agent
Home facts
- Year built:2000
- Subdivision & Development:Hadley Estates
- Listing ID #:73559614
- Updated:September 26, 2026 at 07:08 AM
Rooms and interior
- Bedrooms:4
- Total bathrooms:4
- Full bathrooms:3
- Half bathrooms:1
- Rooms Total:9
- Flooring:Carpet, Flooring - Wall to Wall Carpet, Flooring - Wood, Tile, Wood
- Dining Description:Hardwood, Wainscoting
- Bathrooms Description:Bathroom, Bathroom - 3/4
- Kitchen Description:Dining Area, Dishwasher, Flooring - Stone/Ceramic Tile, Kitchen Island, Lighting - Pendant, Microwave, Pantry, Range, Recessed Lighting, Refrigerator, Slider
- Basement Description:Bulkhead, Finished, Full
Heating and cooling
- Cooling:3 Cooling Zones, Central Air
- Heating:Forced Air, Natural Gas
- Central air:Yes
Structure and exterior
- Roof:Shingle
- Year built:2000
- Lot Features:Cleared, Level
- Architectural Style:Cape, Contemporary
- Construction Materials:Frame
- Exterior Features:Deck, Patio, Porch, Rain Gutters, Sprinkler System, Storage
- Foundation Description:Concrete Perimeter
Schools
- High school:Nmhs
- Middle school:Nmms
- Elementary school:Nmes
Utilities
- Water:Public
- Sewer:Public Sewer
Finances and disclosures
- Price:$841,027
- Tax amount:$10,463 (2025)
Features and amenities
- Appliances:Dishwasher, Dryer, Microwave, Range, Refrigerator, Washer
- Laundry features:Dryer, First Floor, Flooring - Stone/Ceramic Tile, Washer
- Amenities:Ceiling Fan(s), Recessed Lighting
- Pool features:In Ground, Private Pool
Parking
- Total parking spaces:8
- Parking description:Attached, Off Street, Paved Drive
- Garage:Yes
- Garage spaces:2
New listings near 29 Hadley Road
- Coming Soon
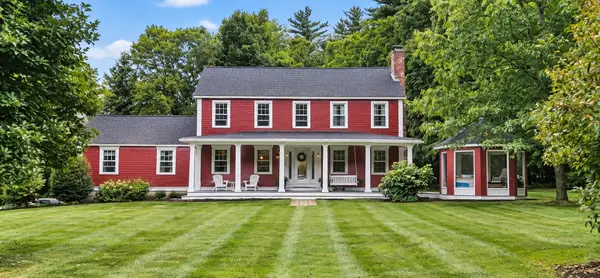 $755,000Coming Soon4 beds 3 baths2,480 sq. ft.
2 Orion Road, Pepperell, MA 01463
MLS# 73581827Listed by: Barrett Sotheby's International Realty - Coming Soon
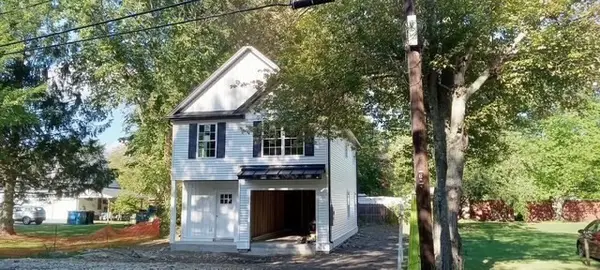 $579,900Coming Soon3 beds 3 baths1,438 sq. ft.
10 River Rd, Pepperell, MA 01463
MLS# 73579984Listed by: CW Lorden Real Estate - New
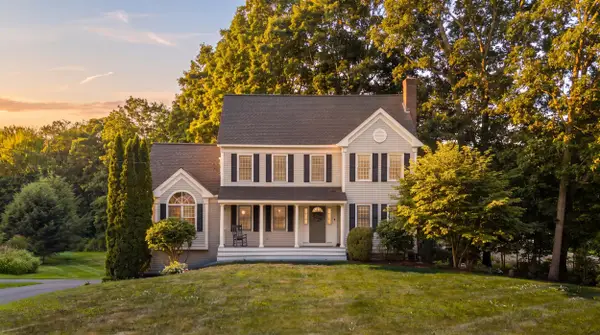 $699,900Active4 beds 3 baths2,652 sq. ft.
10 Shirley Street, Pepperell, MA 01463
MLS# 5111506Listed by: EXP REALTY
- Open Sun, 2 to 4pmNew
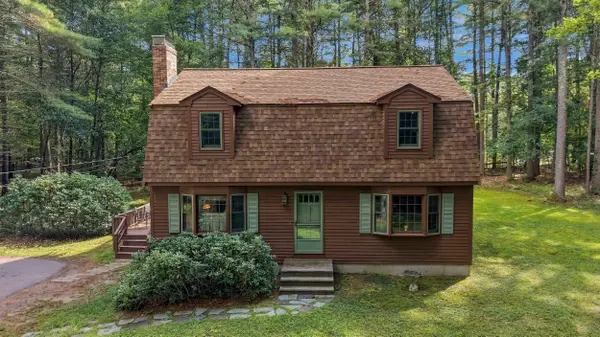 $544,900Active3 beds 2 baths1,591 sq. ft.
15 East St #17A, Pepperell, MA 01463
MLS# 73581769Listed by: Century 21 North East - New
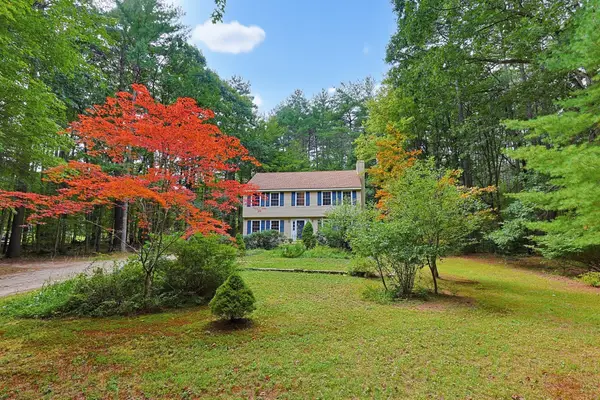 $575,000Active4 beds 2 baths1,908 sq. ft.
48 Boynton Street, Pepperell, MA 01463
MLS# 73578927Listed by: Berkshire Hathaway HomeServices Robert Paul Properties - New
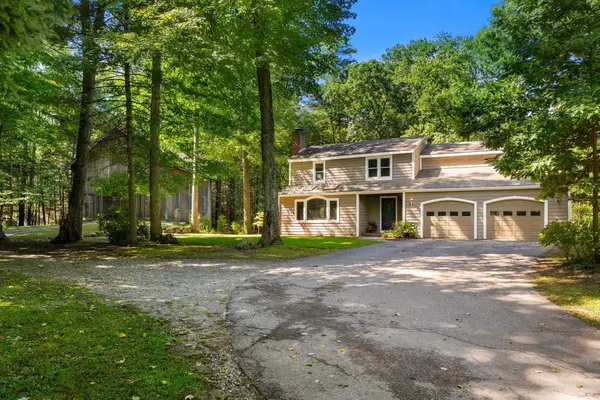 $725,000Active4 beds 3 baths2,637 sq. ft.
75 Mount Lebanon St, Pepperell, MA 01463
MLS# 73577769Listed by: Coldwell Banker Realty - Westford  $399,000Active2 beds 2 baths1,611 sq. ft.
12 Cranberry St, Pepperell, MA 01463
MLS# 73575920Listed by: Keller Williams Realty - Merrimack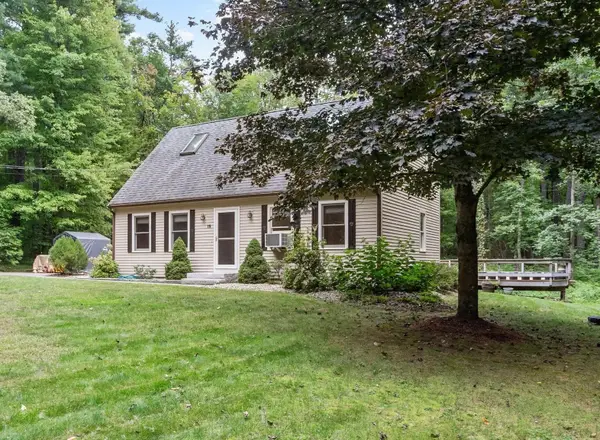 $599,900Active2 beds 3 baths1,889 sq. ft.
10 Hog Hill Rd, Pepperell, MA 01463
MLS# 73575624Listed by: Century 21 North East $670,000Active3 beds 2 baths1,950 sq. ft.
135 Lowell Rd, Pepperell, MA 01463
MLS# 73573986Listed by: Keller Williams Realty - Merrimack $635,000Active3 beds 2 baths2,058 sq. ft.
79 Mount Lebanon St, Pepperell, MA 01463
MLS# 73573347Listed by: StartPoint Realty


Protect your home and budget from life's surprises with an Assurant Home Warranty, backed by a partner that supports you through every step of homeownership. Explore Plans.
© 2023 - 2026 ERA Franchise Systems LLC. All rights reserved. ERA Franchise Systems LLC fully supports the principles of the Fair Housing Act and the Equal Opportunity Act. ERA, ERA Real Estate powered, and their respective logos are registered service marks of ERA Franchise Systems LLC. Each office is independently owned and operated.