
91 Nashua Road, Pepperell, MA 01463
Local realty services provided by:ERA Millennium Real Estate
91 Nashua Road,Pepperell, MA 01463
$589,900
- 4 Beds
- 3 Baths
- 2,482 sq. ft.
- Single family
- Active
Listed by: jason saphire
Office: www.homezu.com
MLS#:73603534
Source:MLSPIN
Price summary
- Price:$589,900
- Price per sq. ft.:$237.67
About this home
Nestled on a serene, private 0.96-acre lot, The home has been renovated with modern design. The main floor boasts an open living room with a cozy fireplace and a formal dining area that seamlessly connects to the new kitchen, featuring stainless steel appliances and granite countertops. A side porch off the kitchen provides a peaceful view of the backyard, perfect for enjoying the outdoors. Gleaming hardwood floors extend throughout the home. Upstairs, there are four bedrooms and a full bath. The finished lower level offers versatile bonus space, ideal for a Game room, recreation area, or home office, along with a convenient half bath with exterior access. Step outside to your private backyard retreat, complete with a spacious patio for entertaining, a garden, a designated play area, and a storage shed. Enjoy the tranquility of this private setting while remaining just minutes from town amenities, Route 3, and the New Hampshire border.
Contact an agent
Home facts
- Year built:1979
- Listing ID #:73603534
- Updated:November 19, 2026 at 04:55 PM
Rooms and interior
- Bedrooms:4
- Total bathrooms:3
- Full bathrooms:2
- Half bathrooms:1
- Rooms Total:7
- Flooring:Hardwood, Vinyl
- Kitchen Description:Dishwasher, Microwave, Range, Refrigerator
- Basement Description:Finished, Full
- Living area:2,482 sq. ft.
Heating and cooling
- Heating:Baseboard
Structure and exterior
- Roof:Shingle
- Year built:1979
- Building area:2,482 sq. ft.
- Lot Features:Level
- Architectural Style:Colonial
- Construction Materials:Frame
- Exterior Features:Deck, Patio, Storage
- Foundation Description:Block
Schools
- High school:Nmrs
- Middle school:Nissitisitt
- Elementary school:Varnum Brook
Utilities
- Water:Public
- Sewer:Public Sewer
Finances and disclosures
- Price:$589,900
- Price per sq. ft.:$237.67
- Tax amount:$6,135 (2026)
Features and amenities
- Appliances:Dishwasher, Microwave, Range, Refrigerator
Parking
- Total parking spaces:8
- Parking description:Off Street
New listings near 91 Nashua Road
- New
 $799,900Active3 beds 3 baths3,400 sq. ft.
5 Blue Herons Way, Pepperell, MA 01463
MLS# 73601293Listed by: Compass - Open Sun, 11am to 12:30pmNew
 $389,900Active2 beds 2 baths1,111 sq. ft.
18 Province St, Pepperell, MA 01463
MLS# 73601010Listed by: Century 21 North East - New
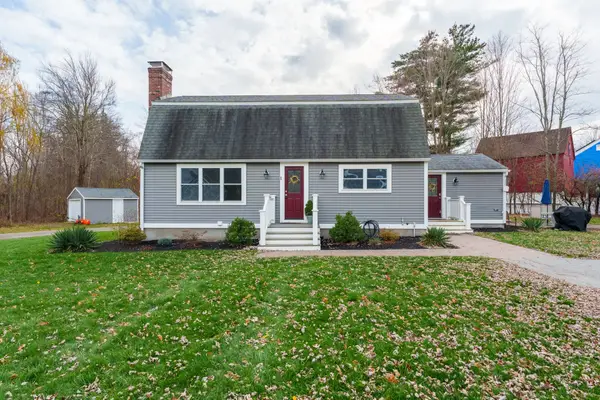 $670,000Active4 beds 3 baths2,374 sq. ft.
1 Hathaway Ln, Pepperell, MA 01463
MLS# 73600593Listed by: Keller Williams Realty - Merrimack 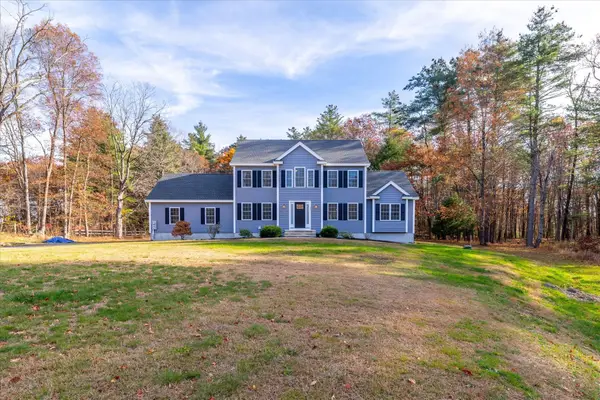 $799,900Active4 beds 3 baths2,487 sq. ft.
49 Maple, Pepperell, MA 01463
MLS# 73599884Listed by: Coldwell Banker Realty - Leominster $629,900Active3 beds 3 baths2,000 sq. ft.
95 Lowell Rd #1, Pepperell, MA 01463
MLS# 73597746Listed by: Century 21 XSELL REALTY $975,000Active7 beds 6 baths3,424 sq. ft.
113-115 Main Street, Pepperell, MA 01463
MLS# 73594846Listed by: LAER Realty Partners / Janet Cramb & Company- Open Sat, 11am to 1pm
 $799,000Active3 beds 3 baths2,822 sq. ft.
146 Heald Street, Pepperell, MA 01463
MLS# 73594680Listed by: eXp Realty LLC 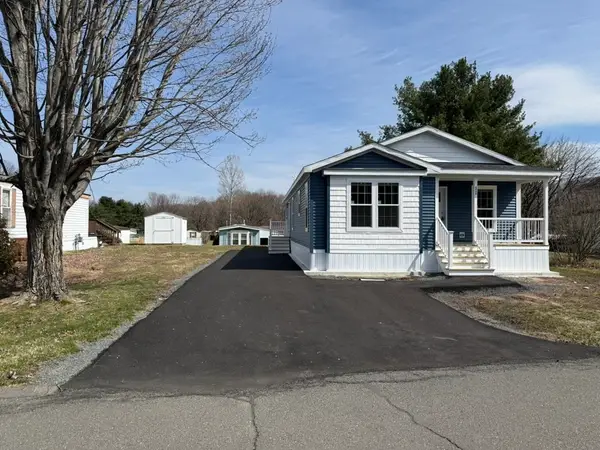 $345,000Active3 beds 2 baths1,493 sq. ft.
16 Asher Lane, Pepperell, MA 01463
MLS# 73594025Listed by: Hillman Real Estate $649,900Active4 beds 3 baths2,441 sq. ft.
42 Leighton Street, Pepperell, MA 01463
MLS# 73593859Listed by: Coldwell Banker Realty


Protect your home and budget from life's surprises with an Assurant Home Warranty, backed by a partner that supports you through every step of homeownership. Explore Plans.
© 2023 - 2026 ERA Franchise Systems LLC. All rights reserved. ERA Franchise Systems LLC fully supports the principles of the Fair Housing Act and the Equal Opportunity Act. ERA, ERA Real Estate powered, and their respective logos are registered service marks of ERA Franchise Systems LLC. Each office is independently owned and operated.