
35 West Street, Petersham, MA 01366
Local realty services provided by:Cohn & Company ERA Powered
Upcoming open houses
- Sun, Nov 2212:00 pm - 01:30 pm
Listed by: jared rowland
Office: lamacchia realty, inc.
MLS#:73601792
Source:MLSPIN
Price summary
- Price:$685,000
- Price per sq. ft.:$297.31
About this home
A remarkable transformation where historic charm meets modern luxury! Once a cherished town landmark, this beautifully reconstructed Post & Beam home has been thoughtfully restored and reimagined with modern amenities, all situated on .90 acres! A welcoming covered wraparound porch invites you inside, where timeless architectural details blend seamlessly with today's comforts. The sun-filled, open-concept main level offers an inviting living room flowing effortlessly into the brand-new kitchen featuring modern two-tone Shaker-style cabinetry, stone countertops, stainless steel appliances, a farmhouse sink, and an expansive center island with seating. An adjacent dining area featuring a stunning brick fireplace provides the perfect setting for gatherings. The first floor primary suite offers a private retreat boasting a brick fireplace, walk-in closet and direct access to a full bath with tiled walk-in shower. Upstairs, discover three generously sized bedrooms and a second full bath, complete with stylish finishes. Extensive renovations include updated electrical, plumbing, insulation, and structural restoration, along with energy-efficient mini-split systems providing individualized heating and cooling. Outside, enjoy a beautiful, level yard with mature trees and plenty of space for relaxing, gardening, or entertaining. The restored barn features new siding, a metal roof, new garage doors, parking for 2+ vehicles, and abundant storage across two levels. A new four-bedroom septic system, filtration systen and well pump completes this exceptional property! Ideally located just moments from the charming country store and town common, where you can enjoy local festivities, seasonal celebrations, and community gatherings throughout the year! A rare opportunity to own a piece of history, beautifully brought into the modern era. Come see all this extraordinary home has to offer!...
Contact an agent
Home facts
- Year built:1870
- Listing ID #:73601792
- Updated:November 21, 2026 at 12:37 PM
Rooms and interior
- Bedrooms:4
- Total bathrooms:2
- Full bathrooms:2
- Rooms Total:7
- Flooring:Tile, Vinyl
- Dining Description:Closet, Recessed Lighting, Vinyl
- Kitchen Description:Breakfast Bar / Nook, Countertops - Stone/Granite/Solid, Flooring - Vinyl, Kitchen Island, Range, Recessed Lighting, Stainless Steel Appliances
- Basement Description:Bulkhead, Full, Unfinished
- Living area:2,304 sq. ft.
Heating and cooling
- Cooling:Heat Pump
- Heating:Electric, Heat Pump
Structure and exterior
- Roof:Shingle
- Year built:1870
- Building area:2,304 sq. ft.
- Lot area:0.9 Acres
- Architectural Style:Colonial
- Construction Materials:Frame
- Exterior Features:Porch
- Foundation Description:Concrete Perimeter, Stone
Utilities
- Water:Private
- Sewer:Private Sewer
Finances and disclosures
- Price:$685,000
- Price per sq. ft.:$297.31
- Tax amount:$3,054 (2026)
Features and amenities
- Appliances:Range
- Laundry features:Electric Dryer Hookup, First Floor, Washer Hookup
Parking
- Total parking spaces:8
- Parking description:Detached, Paved, Paved Drive
- Garage:Yes
- Garage spaces:2
New listings near 35 West Street
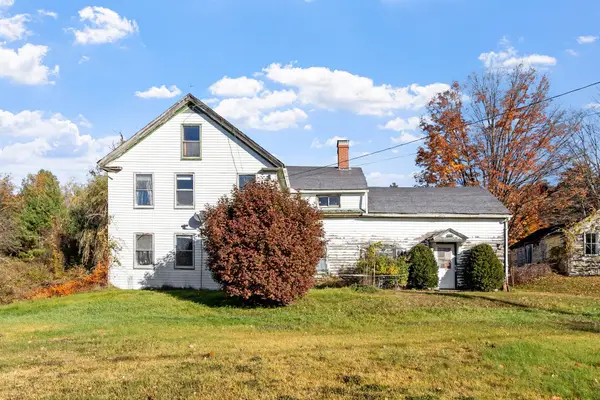 $275,000Active3 beds 2 baths2,570 sq. ft.
254 West Rd, Petersham, MA 01366
MLS# 73595338Listed by: LAER Realty Partners $450,000Active4 beds 2 baths3,305 sq. ft.
16 West St, Petersham, MA 01366
MLS# 73591229Listed by: Metropolitan Realty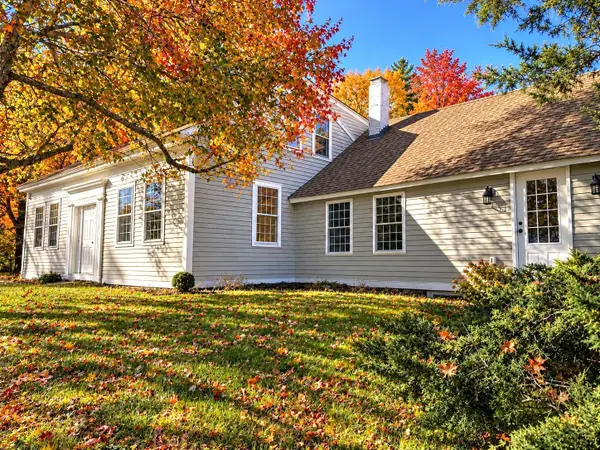 $850,000Active3 beds 2 baths3,279 sq. ft.
21 East Street, Petersham, MA 01366
MLS# 73589821Listed by: New England Classic Homes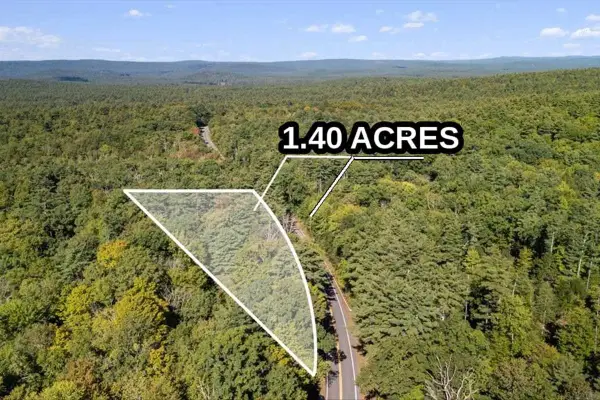 $79,900Active1 beds 1 baths474 sq. ft.
337 New Salem Rd, Petersham, MA 01366
MLS# 73576321Listed by: eXp Realty LLC $235,000Active10 Acres
0 Carter Pond Road, Petersham, MA 01366
MLS# 73542773Listed by: LandVest, Inc.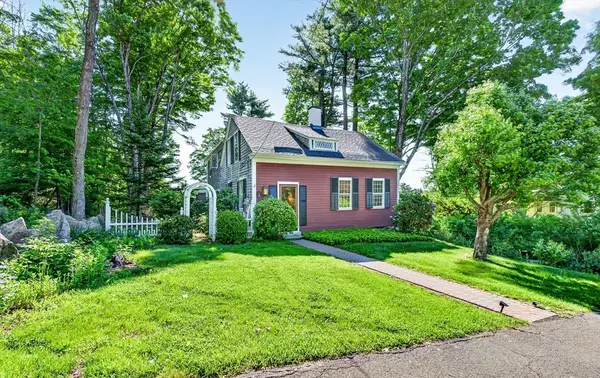 $424,900Active3 beds 3 baths2,200 sq. ft.
17 S Main St, Petersham, MA 01366
MLS# 73529210Listed by: Keller Williams Realty North Central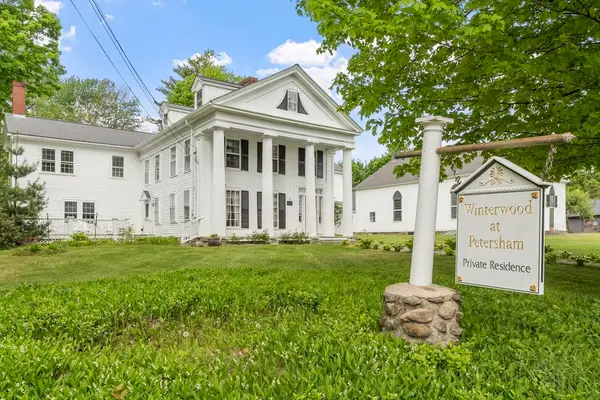 $1,150,000Active7 beds 10 baths5,435 sq. ft.
19 N Main St, Petersham, MA 01366
MLS# 73528747Listed by: Coldwell Banker Realty - Leominster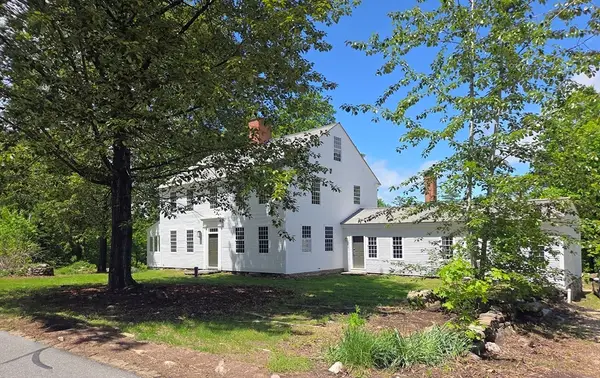 $1,150,000Active4 beds 2 baths3,489 sq. ft.
130 West Rd, Petersham, MA 01366
MLS# 73526867Listed by: Petraglia Real Estate Services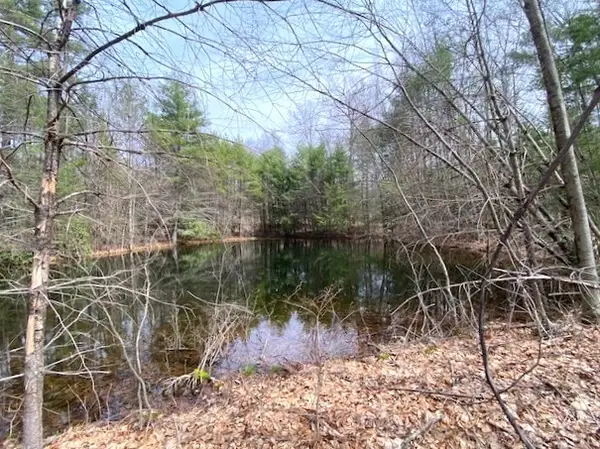 $104,900Active6.17 Acres
7-L New Athol Rd, Petersham, MA 01366
MLS# 73494373Listed by: RE/MAX Vision


Protect your home and budget from life's surprises with an Assurant Home Warranty, backed by a partner that supports you through every step of homeownership. Explore Plans.
© 2023 - 2026 ERA Franchise Systems LLC. All rights reserved. ERA Franchise Systems LLC fully supports the principles of the Fair Housing Act and the Equal Opportunity Act. ERA, ERA Real Estate powered, and their respective logos are registered service marks of ERA Franchise Systems LLC. Each office is independently owned and operated.