
21 East Street, Petersham, MA 01366
Local realty services provided by:Metropolitan Homes
21 East Street,Petersham, MA 01366
$850,000
- 3 Beds
- 2 Baths
- 3,279 sq. ft.
- Single family
- Active
Listed by: james ermini attorney/broker, james ermini attorney/broker
Office: new england classic homes
MLS#:73589821
Source:MLSPIN
Price summary
- Price:$850,000
- Price per sq. ft.:$259.23
About this home
STUNNING RENOVATED HISTORIC HOME WITH SWEEPING MEADOW VIEWS! Imagine living in a Monet painting, where timeless New England charm meets modern elegance in an extraordinary setting. Beautifully renovated and move-in ready, this sun-filled historic home offers the perfect blend of architectural character, contemporary comfort, and natural beauty. Pristine interiors showcase a gorgeous combination of original and new wood flooring, a stunning new eat-in kitchen and a spacious pantry. Featuring 3 bedrooms, 2 beautifully renovated bathrooms, a gracious living room with original fireplace and mantel, formal dining room, inviting four-season sunroom with propane fireplace, and new expansive great room. A thoughtfully designed layout offers generous living spaces and ample storage. Step outside to a professionally landscaped brick and fieldstone patio with breathtaking meadow views. Surrounded by protected conservation land and miles of woodland trails, this remarkable property offers privacy, serenity, and ever-changing seasonal beauty. Just steps from Petersham's historic Town Common, Country Store, and Library, with convenient access to Routes 2, 122, 32, and 32A. A rare opportunity to enjoy the beauty of country living, the convenience of village life, and the comfort of a fully renovated historic home....
Contact an agent
Home facts
- Year built:1825
- Listing ID #:73589821
- Updated:October 24, 2026 at 11:28 AM
Rooms and interior
- Bedrooms:3
- Total bathrooms:2
- Full bathrooms:2
- Rooms Total:9
- Flooring:Hardwood, Pine, Tile
- Kitchen Description:Dishwasher, Microwave, Range, Refrigerator, Water Treatment
- Basement Description:Concrete, Crawl Space, Dirt Floor, Interior Entry, Partial, Unfinished
- Living area:3,279 sq. ft.
Heating and cooling
- Cooling:2 Cooling Zones, Ductless
- Heating:Ductless, Hot Water, Oil, Propane
Structure and exterior
- Roof:Shingle
- Year built:1825
- Building area:3,279 sq. ft.
- Lot area:1.4 Acres
- Lot Features:Gentle Sloping, Wooded
- Architectural Style:Antique, Cape
- Construction Materials:Frame, Post & Beam
- Exterior Features:Garden, Horses Permitted, Patio, Professional Landscaping, Rain Gutters, Stone Wall
- Foundation Description:Stone
Utilities
- Water:Private
- Sewer:Private Sewer
Finances and disclosures
- Price:$850,000
- Price per sq. ft.:$259.23
- Tax amount:$7,507 (2025)
Features and amenities
- Appliances:Dishwasher, Dryer, Microwave, Range, Refrigerator, Washer, Water Treatment
- Laundry features:Dryer, Electric Dryer Hookup, First Floor, Washer, Washer Hookup
- Amenities:Internet Available - Broadband
Parking
- Total parking spaces:4
- Parking description:Attached, Off Street, Paved, Paved Drive
- Garage:Yes
- Garage spaces:2
New listings near 21 East Street
- Open Sun, 1 to 3pmNew
 $729,000Active4 beds 2 baths3,041 sq. ft.
82 Hardwick Rd, Petersham, MA 01366
MLS# 73591692Listed by: Equine Homes Real Estate, LLC - New
 $450,000Active4 beds 2 baths3,305 sq. ft.
16 West St, Petersham, MA 01366
MLS# 73591229Listed by: Metropolitan Realty 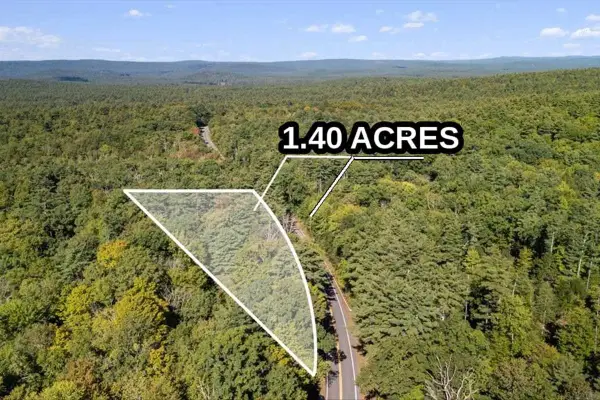 $79,900Active1 beds 1 baths474 sq. ft.
337 New Salem Rd, Petersham, MA 01366
MLS# 73576321Listed by: eXp Realty LLC $245,000Active10 Acres
0 Carter Pond Road, Petersham, MA 01366
MLS# 73542773Listed by: LandVest, Inc. $749,900Active4 beds 3 baths3,071 sq. ft.
25 West Street, Petersham, MA 01366
MLS# 73541913Listed by: New England Classic Homes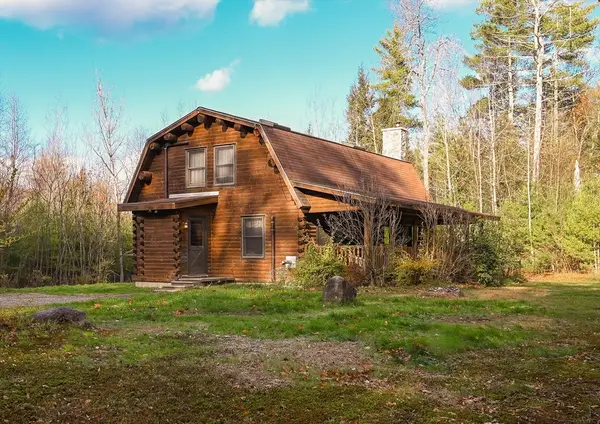 $567,900Active3 beds 2 baths1,800 sq. ft.
23 Dana Rd, Petersham, MA 01366
MLS# 73531529Listed by: LAER Realty Partners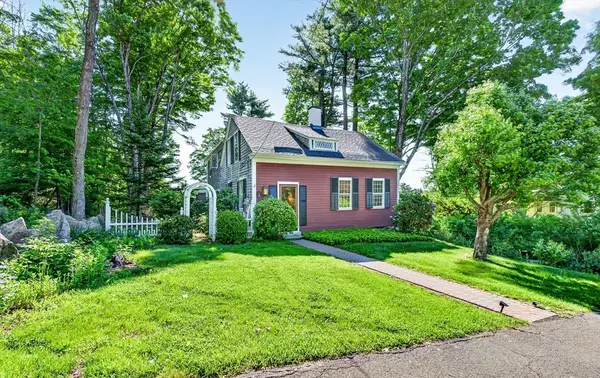 $424,900Active3 beds 3 baths2,200 sq. ft.
17 S Main St, Petersham, MA 01366
MLS# 73529210Listed by: Keller Williams Realty North Central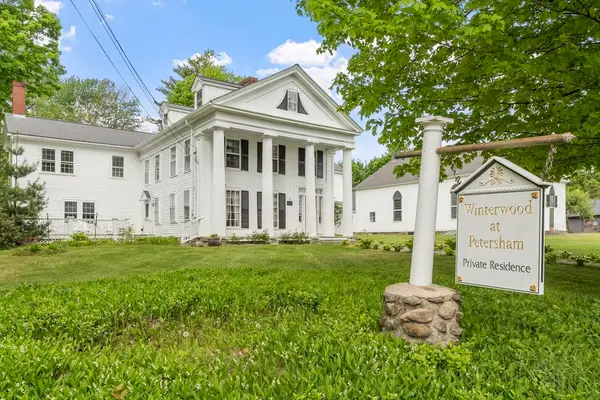 $975,000Active7 beds 10 baths5,435 sq. ft.
19 N Main St, Petersham, MA 01366
MLS# 73528747Listed by: Coldwell Banker Realty - Leominster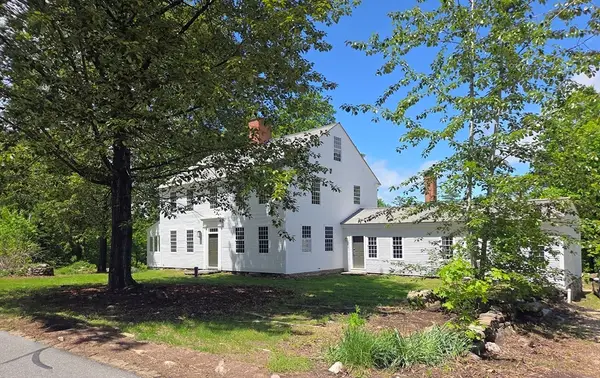 $1,150,000Active4 beds 2 baths3,489 sq. ft.
130 West Rd, Petersham, MA 01366
MLS# 73526867Listed by: Petraglia Real Estate Services


Protect your home and budget from life's surprises with an Assurant Home Warranty, backed by a partner that supports you through every step of homeownership. Explore Plans.
© 2023 - 2026 ERA Franchise Systems LLC. All rights reserved. ERA Franchise Systems LLC fully supports the principles of the Fair Housing Act and the Equal Opportunity Act. ERA, ERA Real Estate powered, and their respective logos are registered service marks of ERA Franchise Systems LLC. Each office is independently owned and operated.