
25 School House Rd, Phillipston, MA 01331
Local realty services provided by:Cohn & Company ERA Powered
25 School House Rd,Phillipston, MA 01331
$399,900
- 2 Beds
- 1 Baths
- 1,080 sq. ft.
- Single family
- Active
Upcoming open houses
- Sat, Oct 0310:00 am - 12:00 pm
Listed by: hometown team, jennifer basso
Office: real broker ma, llc
MLS#:73583582
Source:MLSPIN
Price summary
- Price:$399,900
- Price per sq. ft.:$370.28
About this home
Welcome home to 25 School House Road. Walk inside and and you are immediately greeted by everything this inviting Cape has to offer. Lovingly maintained and beautifully updated, this home is exactly what you have been searching for. Move seamlessly from your spacious living area, to your cabinet filled kitchen - and right outside to the generous sized deck overlooking you private, tree lined, fenced-in back yard. Complementing the living space is one full bathroom, designed for both functionality and aesthetic appeal. Massive first floor bonus room to serve as extra living space, guest room or home office. Upstairs you will find two thoughtfully proportioned bedrooms, with plenty of built in storage and closet space too. This property presents an exceptional opportunity for those seeking a harmonious blend of comfort and expansive outdoor potential. Set on a substantial 41,382 square foot lot, this property provides ample outdoor area for recreation, landscaping, or future expansion. Schedule a private viewing to experience the unique charm of this Phillipston residence....
Contact an agent
Home facts
- Year built:1979
- Listing ID #:73583582
- Updated:October 01, 2026 at 10:57 AM
Rooms and interior
- Bedrooms:2
- Total bathrooms:1
- Full bathrooms:1
- Rooms Total:5
- Flooring:Hardwood, Tile, Vinyl
- Basement Description:Bulkhead, Concrete, Full, Sump Pump
- Living area:1,080 sq. ft.
Heating and cooling
- Heating:Electric, Pellet Stove
Structure and exterior
- Roof:Shingle
- Year built:1979
- Building area:1,080 sq. ft.
- Lot area:0.95 Acres
- Lot Features:Level, Wooded
- Architectural Style:Cape
- Construction Materials:Frame
- Exterior Features:Deck, Rain Gutters, Storage
- Foundation Description:Concrete Perimeter
Schools
- High school:Narragansett Regional
- Middle school:Narragansett Regional
- Elementary school:Templeton Elementary School
Utilities
- Water:Private
- Sewer:Private Sewer
Finances and disclosures
- Price:$399,900
- Price per sq. ft.:$370.28
- Tax amount:$3,100 (2025)
Features and amenities
- Laundry features:Electric Dryer Hookup, In Basement, Washer Hookup
- Amenities:Internet Available - Broadband
- Pool features:Above Ground, Private Pool
Parking
- Total parking spaces:4
- Parking description:Off Street, Paved, Paved Drive
New listings near 25 School House Rd
- New
 $339,900Active3 beds 1 baths1,404 sq. ft.
30 Baldwinville Road, Phillipston, MA 01331
MLS# 73582412Listed by: Lamacchia Realty, Inc.  $599,900Active3 beds 2 baths1,792 sq. ft.
50 Secret Lake Rd., Phillipston, MA 01331
MLS# 73575410Listed by: Liberty Real Estate $569,900Active3 beds 2 baths1,792 sq. ft.
90 Secret Lake Rd., Phillipston, MA 01331
MLS# 73575064Listed by: Liberty Real Estate- Open Sat, 11am to 12:30pm
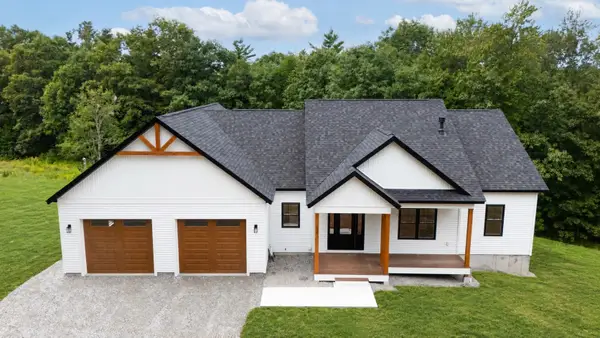 $739,000Active3 beds 2 baths1,853 sq. ft.
190 Petersham Road, Phillipston, MA 01331
MLS# 73574283Listed by: LAER Realty Partners  $535,500Active3 beds 3 baths2,020 sq. ft.
25 Williamsville Rd, Phillipston, MA 01331
MLS# 73567899Listed by: Liberty Real Estate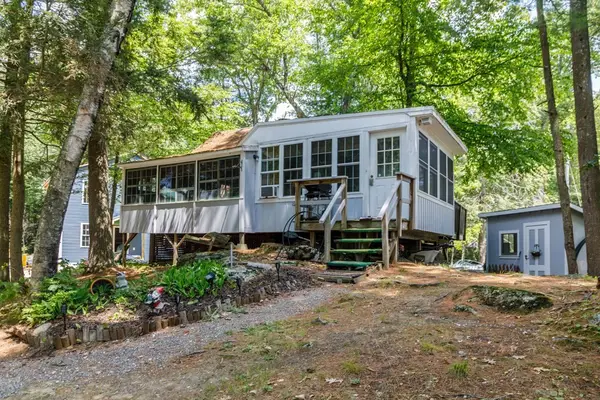 $194,900Active2 beds 2 baths726 sq. ft.
12 King Road, Phillipston, MA 01331
MLS# 73555994Listed by: Foster-Healey Real Estate $340,000Active3 beds 1 baths1,612 sq. ft.
240 Barre Rd, Phillipston, MA 01331
MLS# 73493179Listed by: Colby Realty


Protect your home and budget from life's surprises with an Assurant Home Warranty, backed by a partner that supports you through every step of homeownership. Explore Plans.
© 2023 - 2026 ERA Franchise Systems LLC. All rights reserved. ERA Franchise Systems LLC fully supports the principles of the Fair Housing Act and the Equal Opportunity Act. ERA, ERA Real Estate powered, and their respective logos are registered service marks of ERA Franchise Systems LLC. Each office is independently owned and operated.