
25 Williamsville Rd, Phillipston, MA 01331
Local realty services provided by:Cohn & Company ERA Powered
25 Williamsville Rd,Phillipston, MA 01331
$535,500
- 3 Beds
- 3 Baths
- 2,020 sq. ft.
- Single family
- Active
Listed by: kelly yakuben
Office: liberty real estate
MLS#:73567899
Source:MLSPIN
Price summary
- Price:$535,500
- Price per sq. ft.:$265.1
About this home
Spacious 3-bedroom, 2.5-bath Colonial in a peaceful country setting on 2 acres! SELLERS ARE OFFERING A $10,000 CREDIT AT CLOSING TOWARD CARPET FLOORING REPLACEMENT, giving buyers the freedom to choose their own finishes. The inviting living room showcases cathedral ceilings and a generous layout perfect for everyday living and entertaining. Hardwood flooring accents portions of the home, including the kitchen, dining area and family room. A two-car garage under and generator hookups (with generator included) add convenience. Step outside to enjoy the private backyard with fire pit and expansive composite deck ideal for relaxing or hosting summer gatherings. Located approximately one mile from Queen Lake, offering public beach access for swimming, canoeing, kayaking, boating. Experience the best of both worlds: tranquil country living only 4 miles from Route 2 for easy commuting.
Contact an agent
Home facts
- Year built:2006
- Listing ID #:73567899
- Updated:September 06, 2026 at 11:02 AM
Rooms and interior
- Bedrooms:3
- Total bathrooms:3
- Full bathrooms:2
- Half bathrooms:1
- Rooms Total:7
- Flooring:Carpet, Hardwood, Tile
- Dining Description:Hardwood
- Kitchen Description:Deck - Exterior, Dining Area, Dishwasher, Flooring - Hardwood, Kitchen Island, Microwave, Range, Refrigerator, Slider
- Basement Description:Concrete, Garage Access, Unfinished
- Living area:2,020 sq. ft.
Heating and cooling
- Heating:Baseboard, Oil
Structure and exterior
- Roof:Shingle
- Year built:2006
- Building area:2,020 sq. ft.
- Lot area:2 Acres
- Lot Features:Gentle Sloping, Wooded
- Architectural Style:Colonial
- Construction Materials:Frame
- Exterior Features:Deck - Composite
- Foundation Description:Concrete Perimeter
Utilities
- Water:Private
- Sewer:Private Sewer
Finances and disclosures
- Price:$535,500
- Price per sq. ft.:$265.1
- Tax amount:$5,341 (2026)
Features and amenities
- Appliances:Dishwasher, Dryer, Microwave, Range, Refrigerator, Washer
- Laundry features:Bathroom - Half, Dryer, First Floor, Main Level, Washer
Parking
- Total parking spaces:8
- Parking description:Off Street, Under
- Garage:Yes
- Garage spaces:2
New listings near 25 Williamsville Rd
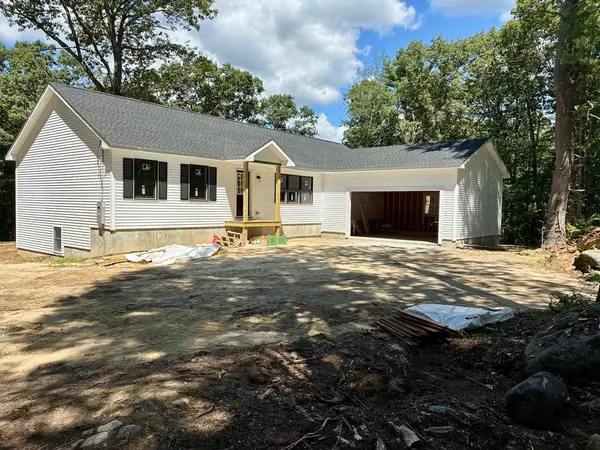 $615,000Active3 beds 2 baths1,792 sq. ft.
Lot 5 Secret Lake Rd., Phillipston, MA 01331
MLS# 73564590Listed by: Liberty Real Estate $499,900Active3 beds 3 baths1,814 sq. ft.
170 Queen Lake Rd, Phillipston, MA 01331
MLS# 73563257Listed by: Keller Williams Realty North Central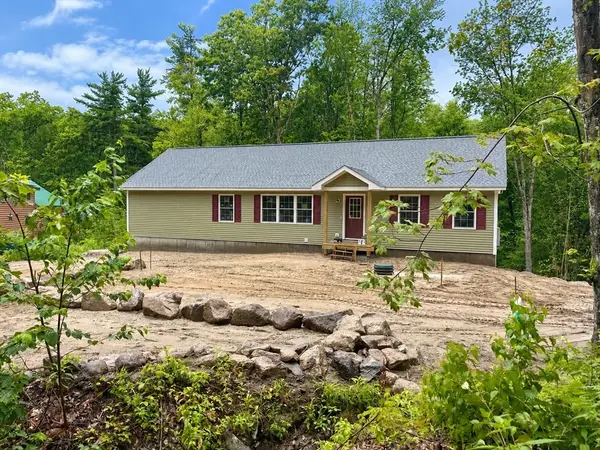 $575,000Active3 beds 2 baths1,792 sq. ft.
Lot 13 Secret Lake Rd., Phillipston, MA 01331
MLS# 73556599Listed by: Liberty Real Estate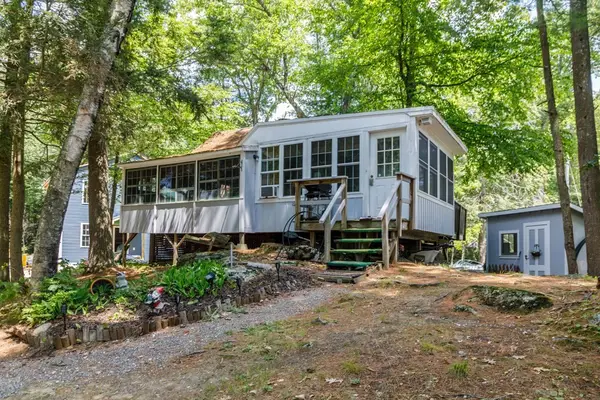 $194,900Active2 beds 2 baths726 sq. ft.
12 King Road, Phillipston, MA 01331
MLS# 73555994Listed by: Foster-Healey Real Estate $342,000Active3 beds 1 baths1,404 sq. ft.
30 Baldwinville Rd, Phillipston, MA 01331
MLS# 73551283Listed by: LAER Realty Partners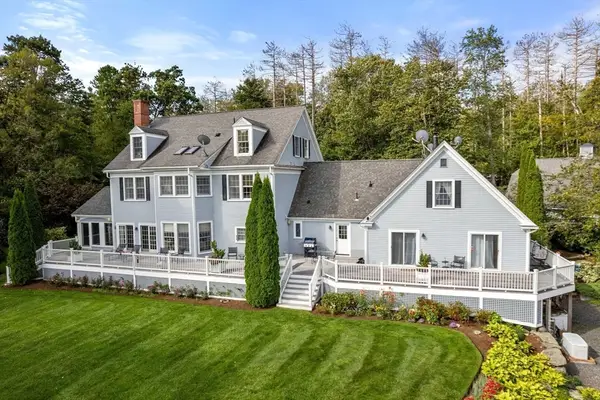 $1,600,000Active4 beds 4 baths5,064 sq. ft.
178 Glasheen Road, Petersham, MA 01331
MLS# 73510675Listed by: Coldwell Banker Realty - Worcester $340,000Active3 beds 1 baths1,600 sq. ft.
240 Barre Rd, Phillipston, MA 01331
MLS# 73493179Listed by: Colby Realty


Protect your home and budget from life's surprises with an Assurant Home Warranty, backed by a partner that supports you through every step of homeownership. Explore Plans.
© 2023 - 2026 ERA Franchise Systems LLC. All rights reserved. ERA Franchise Systems LLC fully supports the principles of the Fair Housing Act and the Equal Opportunity Act. ERA, ERA Real Estate powered, and their respective logos are registered service marks of ERA Franchise Systems LLC. Each office is independently owned and operated.