
33 Hilltop Rd, Plainville, MA 02762
Local realty services provided by:ERA M. Connie Laplante Real Estate
33 Hilltop Rd,Plainville, MA 02762
$110,000
- 2 Beds
- 1 Baths
- 792 sq. ft.
- Mobile / Manufactured
- Active
Listed by: adam s. hayes
Office: milestones realty
MLS#:73568651
Source:MLSPIN
Price summary
- Price:$110,000
- Price per sq. ft.:$138.89
About this home
Nicely sited at the far end of Hilltop Road in the splendid 55+ community of Sunset Acres you'll find this vintage 1973 Marlette Homes 12'x60' single wide serial number FP4FDCKB. This is an Estate Sale being sold AS-IS; seller never occupied the premises and has no working knowledge of the condition of the systems. There's lots to like here but the home will clearly benefit from updating. 3 additions vastly improve the flow of the unit including a living room bump-out, a mudroom and a grand 8x19 sunroom heated by a pellet stove! Generous kitchen has an enormous pantry as well as a dining area at the bright, East-facing bow-front. Stove is wonky and at end of life. The 8x16 mudroom addition is unheated but offers terrific storage. Splendid plantings in front. Paver patio out back. Central Air is quite old and doesn't seem to blow cold. Replacement windows (early 2000's); peak roof with architectural shingles appears newer and in good condition. Propane fired hot water tank (2022) not currently connected to fuel source. Two outdoor sheds are included. Paved driveway for 2 vehicles right out front. Like all mobile home parks, this is a land lease; the HOA includes water, sewer, RE taxes, common area maintenance/ landscaping/ snow removal. Residents are required to maintain the grass and plantings surrounding their home, so you'll appreciate the community has its own designated yard-waste collection area right around the corner. All pets must be registered in this pet-friendly community. There are a total of 225 units in this desirable RESIDENT OWNED park and prospective buyers musts be approved by the Association. $100 refundable membership fee due at closing. Good idea to watch short narrated video tour to best understand the true condition of the home. Please make offers valid for 24 hours....
Contact an agent
Home facts
- Year built:1973
- Listing ID #:73568651
- Updated:August 31, 2026 at 11:39 AM
Rooms and interior
- Bedrooms:2
- Total bathrooms:1
- Full bathrooms:1
- Rooms Total:4
- Flooring:Flooring - Vinyl, Laminate, Vinyl
- Dining Description:Living/Dining Room Combo
- Kitchen Description:Ceiling Fan(s), Closet, Dining Area, Dishwasher, Disposal, Flooring - Vinyl, Pantry, Range, Refrigerator
- Living area:792 sq. ft.
Heating and cooling
- Cooling:1 Cooling Zone, Central Air
- Heating:Forced Air, Oil, Pellet Stove
- Central air:Yes
Structure and exterior
- Roof:Shingle
- Year built:1973
- Building area:792 sq. ft.
- Lot Features:Level
- Construction Materials:Frame
- Exterior Features:Garden, Patio, Rain Gutters, Storage
Utilities
- Water:Public
- Sewer:Public Sewer
Finances and disclosures
- Price:$110,000
- Price per sq. ft.:$138.89
Features and amenities
- Appliances:Dishwasher, Disposal, Dryer, Range, Refrigerator, Washer
- Laundry features:Dryer, Dryer Hookup - Electric, Electric Dryer Hookup, First Floor, Washer, Washer Hookup
- Amenities:Open Floorplan
Parking
- Total parking spaces:2
- Parking description:Off Street, Paved, Paved Drive
New listings near 33 Hilltop Rd
- New
 $369,900Active2 beds 2 baths1,456 sq. ft.
16 Kylee Dr, Plainville, MA 02762
MLS# 73566665Listed by: Bo Murphy Real Estate Company, LLC - New
 $534,900Active4 beds 2 baths2,278 sq. ft.
15 Pine Tree Dr, Plainville, MA 02762
MLS# 73566318Listed by: eRealty Advisors, Inc. - New
 $394,900Active2 beds 2 baths1,368 sq. ft.
152 E Bacon St #C2, Plainville, MA 02762
MLS# 73566093Listed by: NextHome Signature Realty 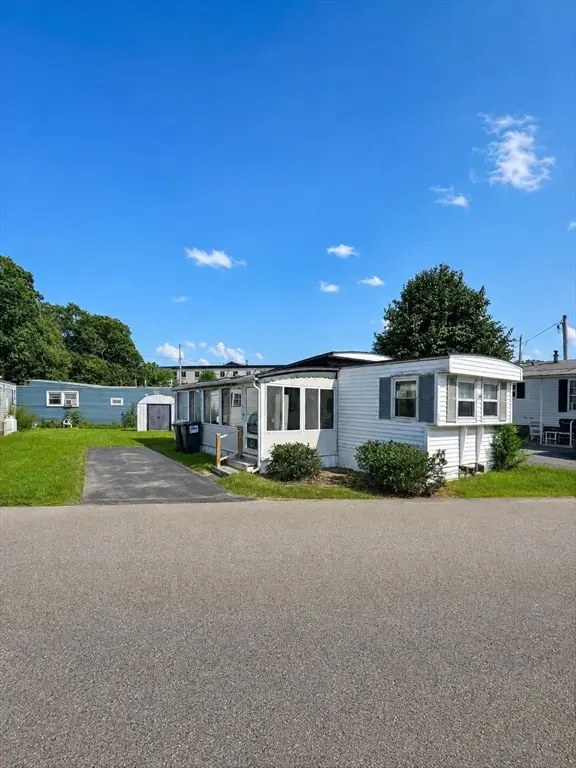 $110,000Active2 beds 1 baths658 sq. ft.
39 Melody Dr, Plainville, MA 02762
MLS# 73563825Listed by: Genesis Equity Realty, LLC $520,000Active3 beds 2 baths1,238 sq. ft.
21 Brunner Street, Plainville, MA 02762
MLS# 73564928Listed by: Keller Williams Elite $224,900Active2 beds 2 baths980 sq. ft.
160 Washington Street #57, Plainville, MA 02762
MLS# 73564577Listed by: Bristol South Inc.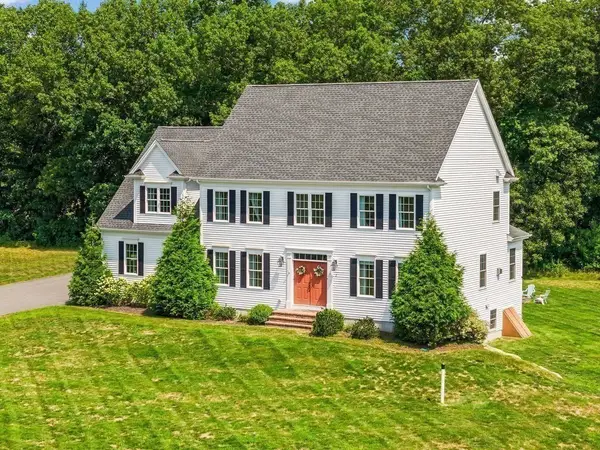 $1,150,000Active4 beds 3 baths2,825 sq. ft.
2 Hodgman Way, Plainville, MA 02762
MLS# 73562792Listed by: RE/MAX Real Estate Center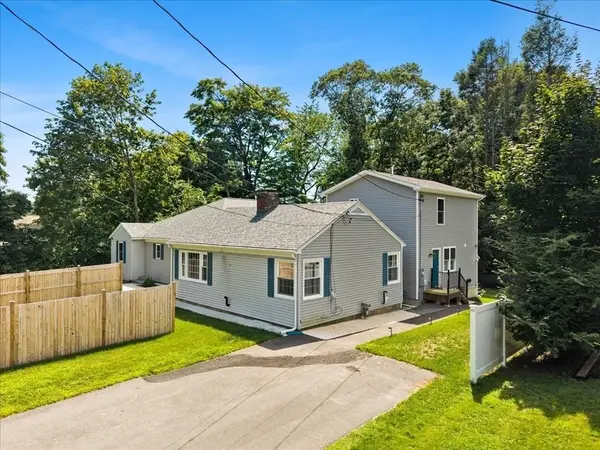 $1,149,900Active7 beds 6 baths3,313 sq. ft.
5 Highland Avenue, Plainville, MA 02762
MLS# 73560433Listed by: Keller Williams Elite $799,000Active2 beds 1 baths2,037 sq. ft.
32 Treasure Island, Plainville, MA 02762
MLS# 1419912Listed by: COLDWELL BANKER REALTY


Protect your home and budget from life's surprises with an Assurant Home Warranty, backed by a partner that supports you through every step of homeownership. Explore Plans.
© 2023 - 2026 ERA Franchise Systems LLC. All rights reserved. ERA Franchise Systems LLC fully supports the principles of the Fair Housing Act and the Equal Opportunity Act. ERA, ERA Real Estate powered, and their respective logos are registered service marks of ERA Franchise Systems LLC. Each office is independently owned and operated.