
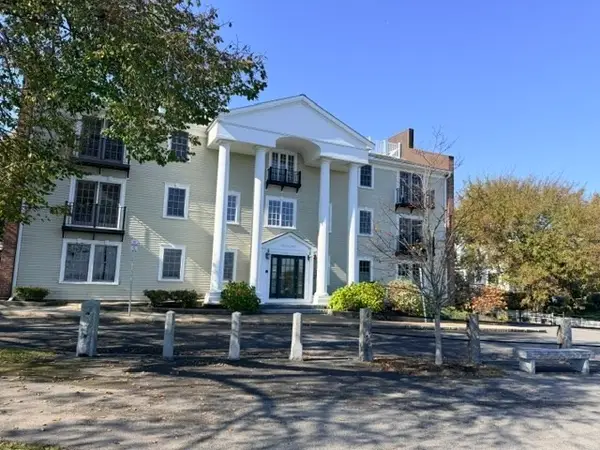
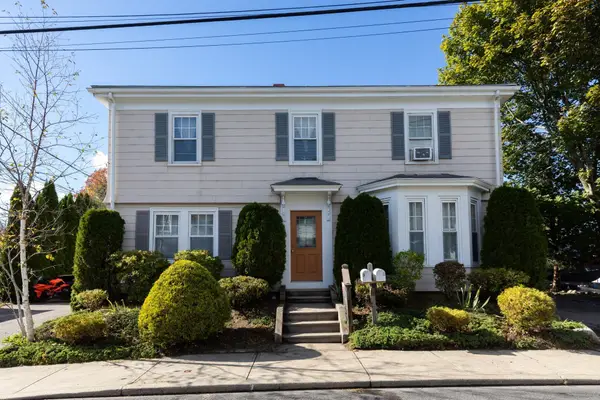
1-3 Lafayette Ct, Plymouth, MA 02360
Local realty services provided by:ERA M. Connie Laplante Real Estate
1-3 Lafayette Ct,Plymouth, MA 02360
$745,000
- 6 Beds
- 2 Baths
- 2,464 sq. ft.
- Multi-family
- Active
Upcoming open houses
- Sat, Oct 1701:00 pm - 03:00 pm
Listed by: danielle raye provo
Office: century 21 tassinari & assoc.
MLS#:73591426
Source:MLSPIN
Price summary
- Price:$745,000
- Price per sq. ft.:$302.35
About this home
Great opportunity to own this in-town duplex conveniently located near Downtown Plymouth and the waterfront! Offering two spacious units, ample off-street parking in the rear, and private patios for each unit, this property is ideal for owner-occupants or investors alike.Unit 1 features an open-concept kitchen and living room with a bathroom on the first floor. The second level offers three bedrooms, while the partially finished lower level provides additional flexible living space.Unit 2 boasts a spacious kitchen opening to a comfortable living room, along with a versatile first-floor office or bedroom. Upstairs, you’ll find two additional bedrooms and a full bathroom. The partially finished lower level offers even more usable space.Enjoy the convenience of being just minutes from Downtown Plymouth, the picturesque waterfront, schools, playgrounds, shopping, restaurants, the expressway, and other area amenities. A fantastic opportunity to enjoy all that Plymouth has to offer while benefiting from the versatility of a two-family property!...
Contact an agent
Home facts
- Year built:1900
- Listing ID #:73591426
- Updated:October 17, 2026 at 11:19 AM
Rooms and interior
- Bedrooms:6
- Total bathrooms:2
- Full bathrooms:2
- Rooms Total:10
- Flooring:Carpet, Hardwood, Tile
- Bathrooms Description:Bathroom With Tub & Shower, Bathroom with Shower Stall
- Kitchen Description:Dishwasher, Kitchen, Range, Refrigerator
- Basement Description:Full, Interior Entry, Partially Finished
- Living area:2,464 sq. ft.
Heating and cooling
- Heating:Natural Gas, Oil
Structure and exterior
- Roof:Shingle
- Year built:1900
- Building area:2,464 sq. ft.
- Lot area:0.19 Acres
- Construction Materials:Frame
- Exterior Features:Deck, Patio
- Foundation Description:Stone
Schools
- High school:Pnhs
- Middle school:Pcis
- Elementary school:Cold Spring
Utilities
- Water:Public
- Sewer:Public Sewer
Finances and disclosures
- Price:$745,000
- Price per sq. ft.:$302.35
- Tax amount:$7,480 (2026)
Features and amenities
- Appliances:Dishwasher, Range, Refrigerator
- Laundry features:Dryer Hookup, Washer Hookup
- Amenities:Ceiling Fan(s), Open Floorplan, Storage
Parking
- Total parking spaces:4
- Parking description:Off Street, Paved, Paved Drive
New listings near 1-3 Lafayette Ct
- Coming Soon
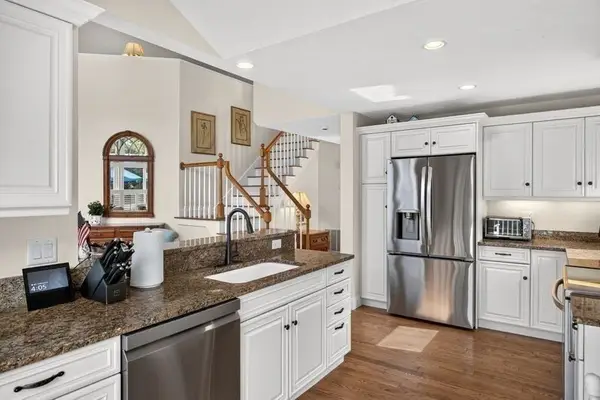
 $1,400,000Coming Soon2 beds 2 baths1,906 sq. ft.
16 Carver St #201, Plymouth, MA 02360
MLS# 73591470Listed by: Gibson Sotheby's International Realty - New
 $875,000Active3 beds 4 baths3,016 sq. ft.
5 Alice Mullens Way #5, Plymouth, MA 02360
MLS# 73592117Listed by: Pinehills Brokerage Services LLC - Open Sun, 11am to 1pmNew
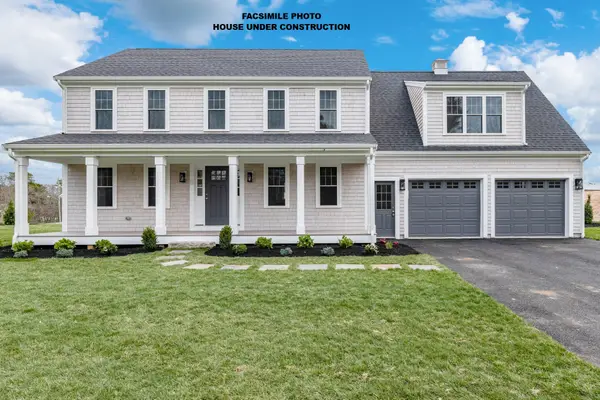 $979,900Active3 beds 3 baths2,525 sq. ft.
105 Pasture Hill Road, Plymouth, MA 02360
MLS# 73592127Listed by: Champion Realty Group, LLC - New
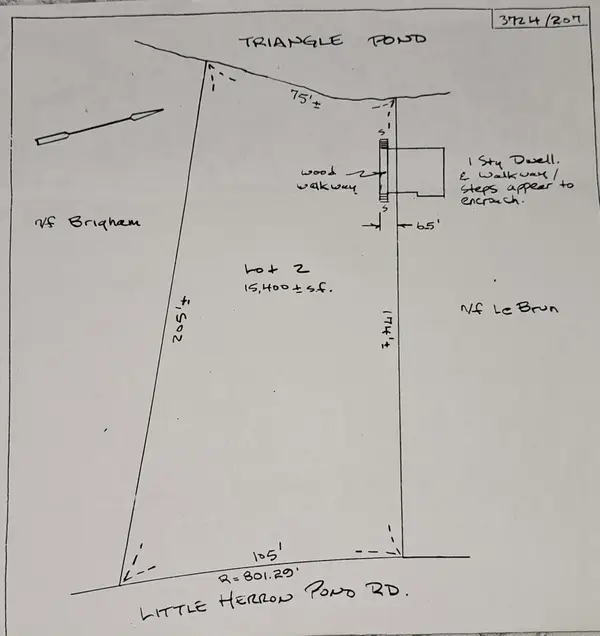 $299,900Active0 Acres
96 Little Herring Pond Rd, Plymouth, MA 02360
MLS# 73591812Listed by: William Raveis R.E. & Home Services - Open Sat, 11am to 1pmNew
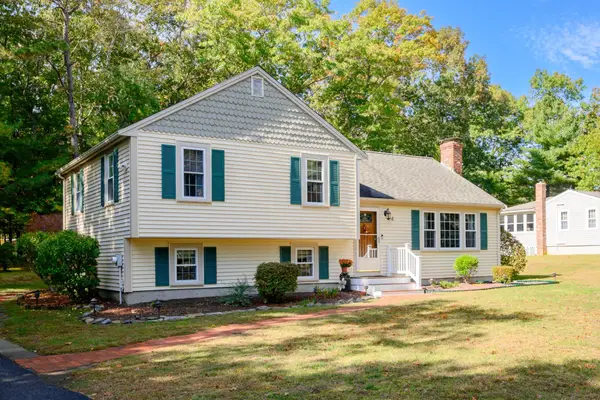 $609,000Active3 beds 2 baths1,731 sq. ft.
4 Charlotte Dr, Plymouth, MA 02360
MLS# 73591654Listed by: Boston Connect Real Estate - Open Sun, 1 to 2:30pmNew
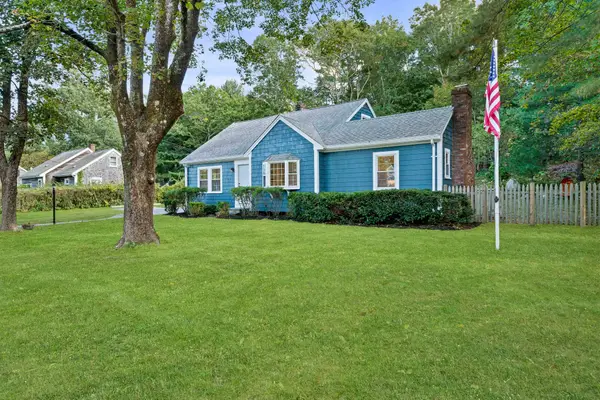 $725,000Active4 beds 2 baths2,141 sq. ft.
206 Carver Road, Plymouth, MA 02360
MLS# 73591557Listed by: Keller Williams Realty Boston Northwest - Open Sat, 12 to 1:30pmNew
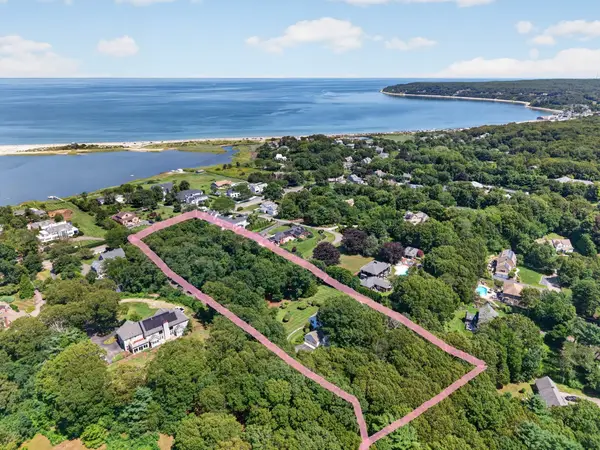 $1,850,000Active4 beds 3 baths2,392 sq. ft.
75 Warren Ave #FULL, Plymouth, MA 02360
MLS# 73591453Listed by: William Raveis R.E. & Homes Services - Open Sat, 1 to 2pmNew
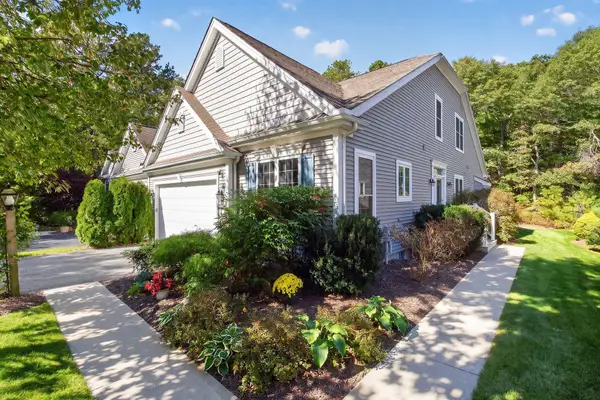 $715,000Active2 beds 3 baths2,061 sq. ft.
6 Autumn Glen, Plymouth, MA 02360
MLS# 73591242Listed by: Pinehills Brokerage Services LLC - Open Sat, 1 to 3pmNew
 $745,000Active4 beds 2 baths2,037 sq. ft.
33 Stafford St, Plymouth, MA 02360
MLS# 73591245Listed by: Century 21 Tassinari & Assoc.


Protect your home and budget from life's surprises with an Assurant Home Warranty, backed by a partner that supports you through every step of homeownership. Explore Plans.
© 2023 - 2026 ERA Franchise Systems LLC. All rights reserved. ERA Franchise Systems LLC fully supports the principles of the Fair Housing Act and the Equal Opportunity Act. ERA, ERA Real Estate powered, and their respective logos are registered service marks of ERA Franchise Systems LLC. Each office is independently owned and operated.