
33 Stafford St, Plymouth, MA 02360
Local realty services provided by:ERA Millennium Real Estate
33 Stafford St,Plymouth, MA 02360
$745,000
- 4 Beds
- 2 Baths
- 2,037 sq. ft.
- Multi-family
- Active
Upcoming open houses
- Sat, Oct 1701:00 pm - 03:00 pm
Listed by: danielle raye provo
Office: century 21 tassinari & assoc.
MLS#:73591245
Source:MLSPIN
Price summary
- Price:$745,000
- Price per sq. ft.:$365.73
About this home
Great opportunity to own this two family home conveniently located close to downtown, shopping, schools, dining, parks and area amenities! Both units offer a comfortable and functional layout featuring an eat in kitchen, living room, two bedrooms, a full bath and a laundry room. The first floor unit has an eat in kitchen with tile flooring, recessed lighting and stainless steal appliances, the sun splashed living room has beautiful oversized windows, hardwood flooring and a ceiling fan, both bedrooms have ample closet space. The second floor unit features an open floorplan with an eat in kitchen with vinyl flooring, lots of cabinets and a pantry flowing into the spacious living room with hardwood flooring and ceiling fan, both bedrooms have hardwood flooring, and ceilings fans. This home is set on a lovely lot offering each tenant their own private patio, perfect for outdoor relaxation or entertaining, along with dedicated off street parking. Whether you're looking for an investment property or have the option to live in one unit while generating rental income from the other, this property offers flexibility and convenience in a desirable location. Showings begin at the first public open house Saturday, October 17th 1-3 p.m....
Contact an agent
Home facts
- Year built:1900
- Listing ID #:73591245
- Updated:October 17, 2026 at 11:20 AM
Rooms and interior
- Bedrooms:4
- Total bathrooms:2
- Full bathrooms:2
- Rooms Total:8
- Flooring:Hardwood, Vinyl
- Bathrooms Description:Bathroom with Shower Stall
- Kitchen Description:Dishwasher, Kitchen, Microwave, Range, Refrigerator, Wine Refrigerator
- Basement Description:Full
- Living area:2,037 sq. ft.
Heating and cooling
- Heating:Natural Gas
Structure and exterior
- Roof:Shingle
- Year built:1900
- Building area:2,037 sq. ft.
- Lot area:0.69 Acres
- Construction Materials:Frame
- Exterior Features:Patio
- Foundation Description:Stone
Schools
- High school:Pnhs
- Middle school:Pcis
- Elementary school:Nathaniel Morton
Utilities
- Water:Public
- Sewer:Public Sewer
Finances and disclosures
- Price:$745,000
- Price per sq. ft.:$365.73
- Tax amount:$6,928 (2026)
Features and amenities
- Appliances:Dishwasher, Dryer, Microwave, Range, Refrigerator, Washer, Wine Refrigerator
- Laundry features:Dryer, Electric Dryer Hookup, Washer, Washer Hookup
- Amenities:Ceiling Fan(s), Open Floorplan
Parking
- Total parking spaces:4
- Parking description:Off Street, Paved, Paved Drive
New listings near 33 Stafford St
- Coming Soon
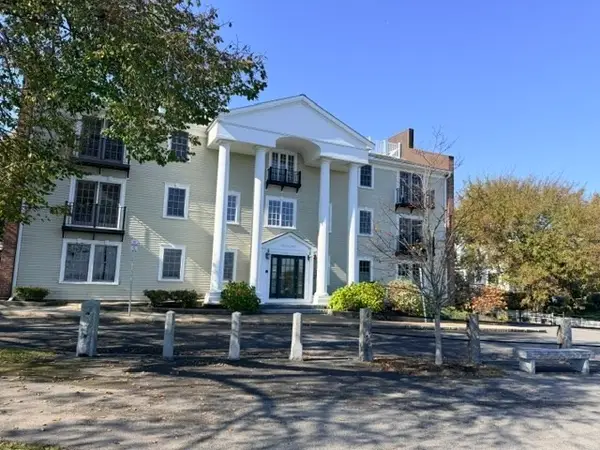 $1,400,000Coming Soon2 beds 2 baths1,906 sq. ft.
16 Carver St #201, Plymouth, MA 02360
MLS# 73591470Listed by: Gibson Sotheby's International Realty - New
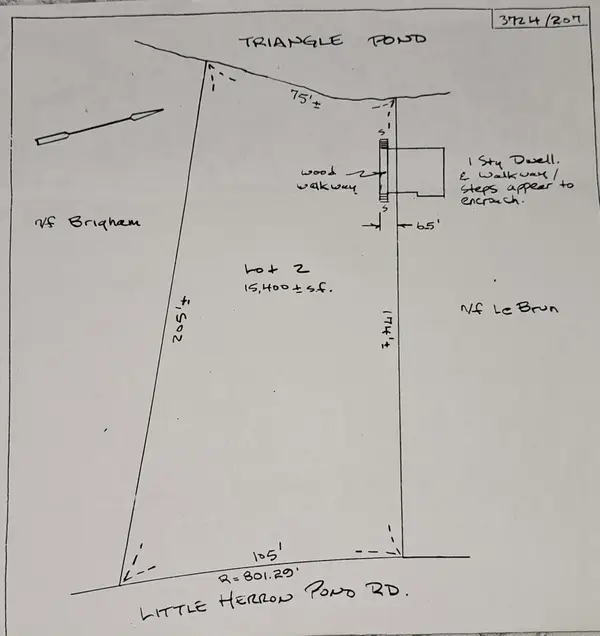 $299,900Active0 Acres
96 Little Herring Pond Rd, Plymouth, MA 02360
MLS# 73591812Listed by: William Raveis R.E. & Home Services - Open Sat, 11am to 1pmNew
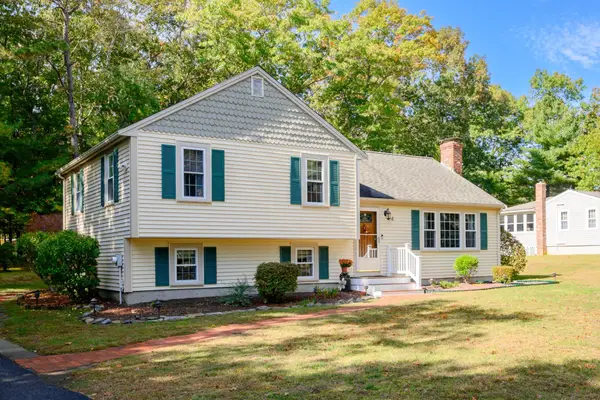 $609,000Active3 beds 2 baths1,731 sq. ft.
4 Charlotte Dr, Plymouth, MA 02360
MLS# 73591654Listed by: Boston Connect Real Estate - Open Sun, 1 to 2:30pmNew
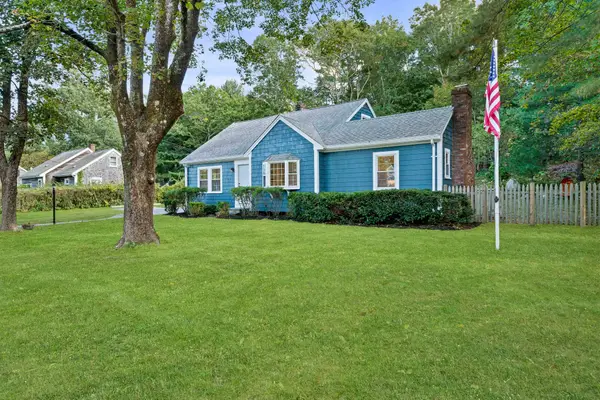 $725,000Active4 beds 2 baths2,141 sq. ft.
206 Carver Road, Plymouth, MA 02360
MLS# 73591557Listed by: Keller Williams Realty Boston Northwest - Open Sat, 1 to 3pmNew
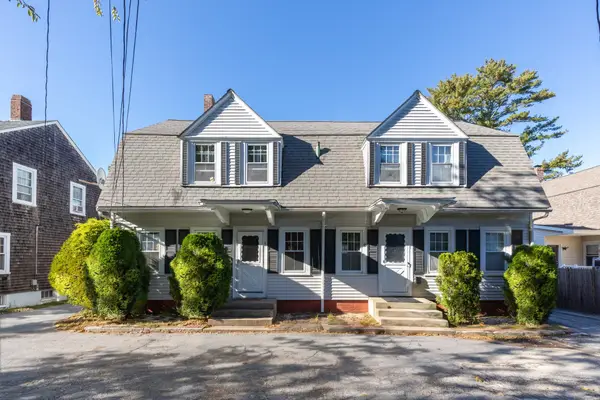 $745,000Active6 beds 2 baths2,464 sq. ft.
1-3 Lafayette Ct, Plymouth, MA 02360
MLS# 73591426Listed by: Century 21 Tassinari & Assoc. - Open Sat, 12 to 1:30pmNew
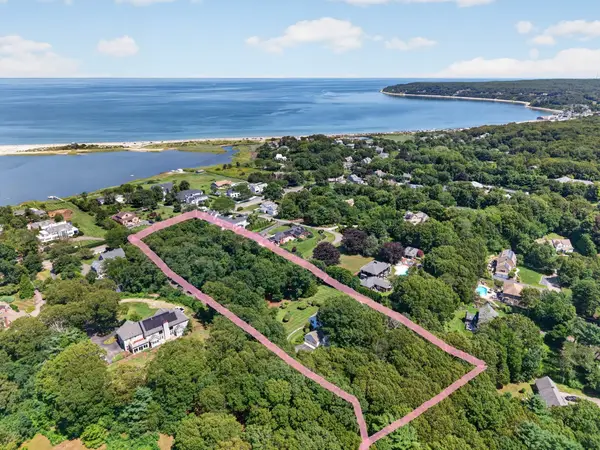 $1,850,000Active4 beds 3 baths2,392 sq. ft.
75 Warren Ave #FULL, Plymouth, MA 02360
MLS# 73591453Listed by: William Raveis R.E. & Homes Services - Open Sat, 1 to 2pmNew
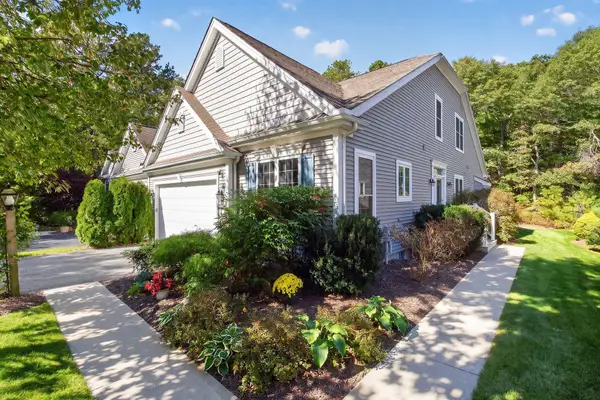 $715,000Active2 beds 3 baths2,061 sq. ft.
6 Autumn Glen, Plymouth, MA 02360
MLS# 73591242Listed by: Pinehills Brokerage Services LLC - Open Sat, 11am to 1pmNew
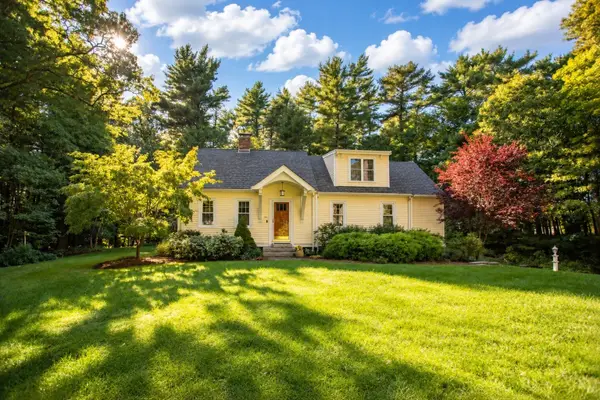 $799,900Active3 beds 2 baths2,636 sq. ft.
104 Peter Rd, Plymouth, MA 02360
MLS# 73591259Listed by: Coldwell Banker Realty - Plymouth - Open Sat, 11am to 12:30pmNew
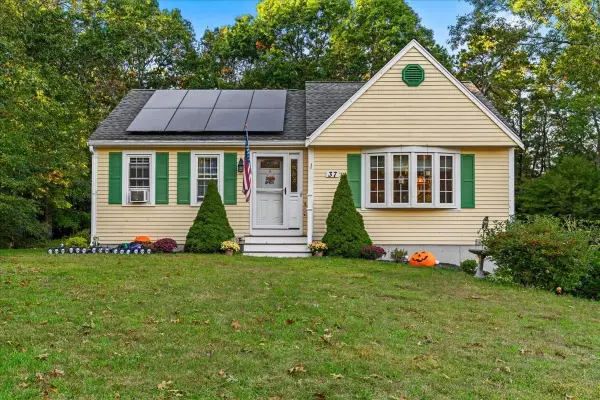 $485,000Active2 beds 1 baths1,020 sq. ft.
37 Donna Dr, Plymouth, MA 02360
MLS# 73591069Listed by: Conway - Hanover


Protect your home and budget from life's surprises with an Assurant Home Warranty, backed by a partner that supports you through every step of homeownership. Explore Plans.
© 2023 - 2026 ERA Franchise Systems LLC. All rights reserved. ERA Franchise Systems LLC fully supports the principles of the Fair Housing Act and the Equal Opportunity Act. ERA, ERA Real Estate powered, and their respective logos are registered service marks of ERA Franchise Systems LLC. Each office is independently owned and operated.