
15 Aberdeen #15, Plymouth, MA 02360
Local realty services provided by:Cohn & Company ERA Powered
Listed by: pinehills resale team, stacy gerry
Office: pinehills brokerage services llc
MLS#:73569328
Source:MLSPIN
Price summary
- Price:$900,000
- Price per sq. ft.:$243.05
- Monthly HOA dues:$1,094
About this home
Simply Stunning Hamilton floor plan located in the 55+ Seton Highlands neighborhood in the award winning Pinehills. Many many family gatherings happened in this Grand home because there is room for everyone and then some. Soaring ceiling in your kitchen back lit by a fireplace creates a joyful place to feed the ones you love the most. Double sided fireplace brings the same drama with soaring ceiling in your living area with wooded view off your back deck. First Floor Primary suite "wing" inlcludes a separate private office area. Gorgeous primary suite with double vanity, beautiful tiled shower and amazing closet. Upstairs there are two very generous sized bedrooms, full bath and an additional office space. Lower level with TWO BONUS ROOMS and a full bath makes accomadating guests a breeze with all the space available. Minutes from the Seton Highland Clubhouse with outdoor swimming pool, exercise room, patio for grilling and an amazing club room. This might just be the one you have been waiting for!...
Contact an agent
Home facts
- Year built:2005
- Listing ID #:73569328
- Updated:October 19, 2026 at 11:41 AM
Rooms and interior
- Bedrooms:3
- Total bathrooms:4
- Full bathrooms:3
- Half bathrooms:1
- Rooms Total:9
- Flooring:Carpet, Flooring - Stone/Ceramic Tile, Flooring - Wall to Wall Carpet, Hardwood, Tile
- Dining Description:Hardwood, Vaulted Ceiling(s)
- Bathrooms Description:Bathroom, Bathroom - With Shower Stall
- Kitchen Description:Cabinets - Upgraded, Countertops - Stone/Granite/Solid, Dishwasher, Kitchen Island, Microwave, Oven, Range, Refrigerator, Vaulted Ceiling(s)
- Living area:3,703 sq. ft.
Heating and cooling
- Cooling:2 Cooling Zones, Central Air
- Heating:Forced Air, Natural Gas
- Central air:Yes
Structure and exterior
- Roof:Shingle
- Year built:2005
- Building area:3,703 sq. ft.
- Construction Materials:Frame
- Exterior Features:Deck
Utilities
- Water:Private
Finances and disclosures
- Price:$900,000
- Price per sq. ft.:$243.05
- Tax amount:$10,380 (2026)
Features and amenities
- Appliances:Dishwasher, Dryer, Microwave, Range, Refrigerator, Washer
- Laundry features:Dryer, First Floor, Flooring - Stone/Ceramic Tile, Main Level, Washer
- Amenities:Clubroom
- Pool features:Association, Heated, In Ground
Parking
- Total parking spaces:4
- Parking description:Attached, Garage Door Opener, Off Street
- Garage:Yes
- Garage spaces:2
New listings near 15 Aberdeen #15
- Coming Soon
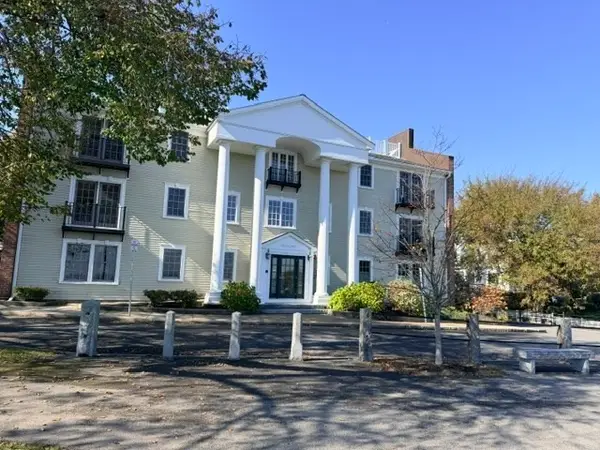 $1,400,000Coming Soon2 beds 2 baths1,906 sq. ft.
16 Carver St #201, Plymouth, MA 02360
MLS# 73591470Listed by: Gibson Sotheby's International Realty - New
 $625,000Active2 beds 3 baths1,560 sq. ft.
14 Southcliff Dr #14, Plymouth, MA 02360
MLS# 73592313Listed by: Coldwell Banker Realty - Plymouth - New
 $998,000Active3 beds 4 baths2,459 sq. ft.
51 Forest Edge, Plymouth, MA 02360
MLS# 73592291Listed by: Pinehills Brokerage Services LLC - New
 $844,000Active2 beds 4 baths2,633 sq. ft.
12 Kates Glen #12, Plymouth, MA 02360
MLS# 73592212Listed by: Compass - New
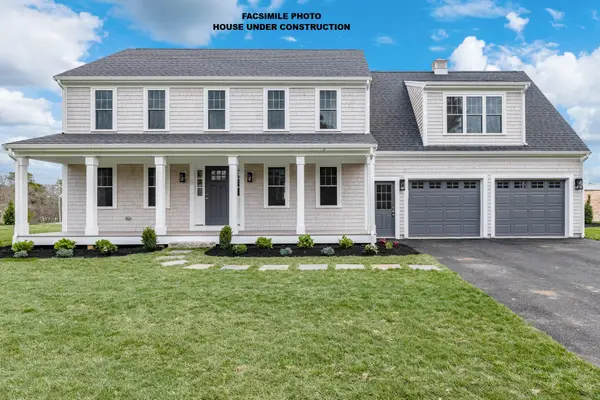 $979,900Active3 beds 3 baths2,525 sq. ft.
105 Pasture Hill Road, Plymouth, MA 02360
MLS# 73592127Listed by: Champion Realty Group, LLC - New
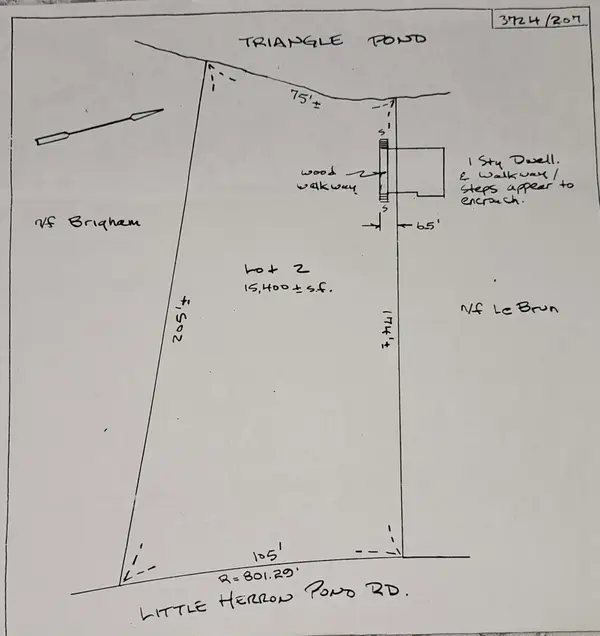 $299,900Active0 Acres
96 Little Herring Pond Rd, Plymouth, MA 02360
MLS# 73591812Listed by: William Raveis R.E. & Home Services - New
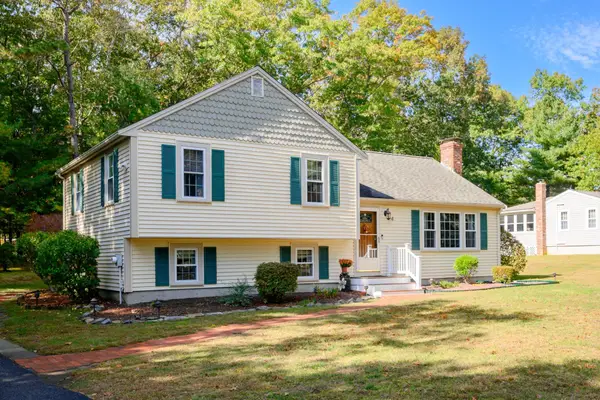 $609,000Active3 beds 2 baths1,731 sq. ft.
4 Charlotte Dr, Plymouth, MA 02360
MLS# 73591654Listed by: Boston Connect Real Estate - New
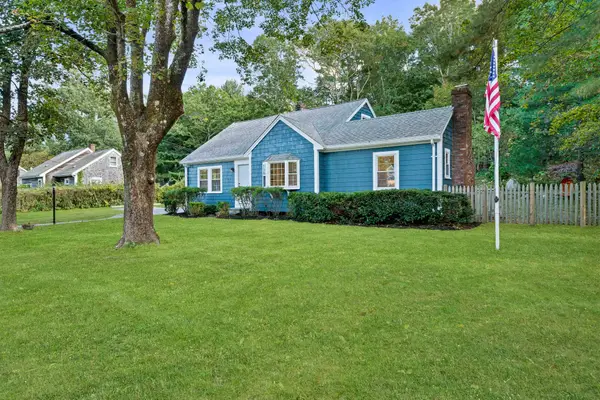 $725,000Active4 beds 2 baths2,141 sq. ft.
206 Carver Road, Plymouth, MA 02360
MLS# 73591557Listed by: Keller Williams Realty Boston Northwest - New
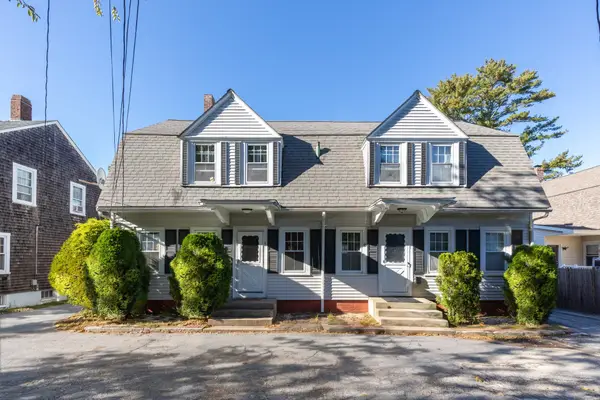 $745,000Active6 beds 2 baths2,464 sq. ft.
1-3 Lafayette Ct, Plymouth, MA 02360
MLS# 73591426Listed by: Century 21 Tassinari & Assoc. - New
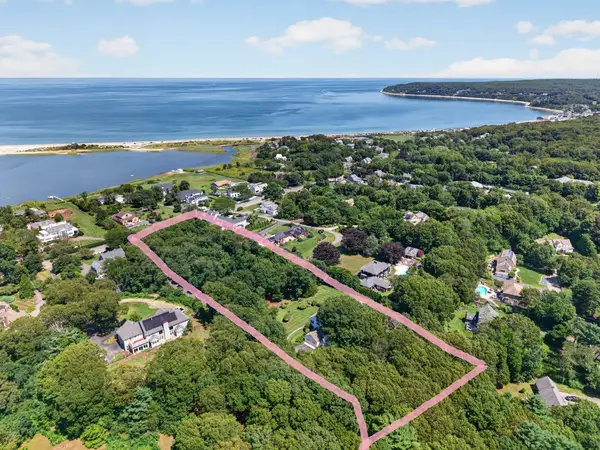 $1,850,000Active4 beds 3 baths2,392 sq. ft.
75 Warren Ave #FULL, Plymouth, MA 02360
MLS# 73591453Listed by: William Raveis R.E. & Homes Services


Protect your home and budget from life's surprises with an Assurant Home Warranty, backed by a partner that supports you through every step of homeownership. Explore Plans.
© 2023 - 2026 ERA Franchise Systems LLC. All rights reserved. ERA Franchise Systems LLC fully supports the principles of the Fair Housing Act and the Equal Opportunity Act. ERA, ERA Real Estate powered, and their respective logos are registered service marks of ERA Franchise Systems LLC. Each office is independently owned and operated.