
16 Castle Street, Plymouth, MA 02360
Local realty services provided by:Metropolitan Homes
16 Castle Street,Plymouth, MA 02360
$699,900
- 6 Beds
- 2 Baths
- 4,202 sq. ft.
- Multi-family
- Active
Upcoming open houses
- Sat, May 3011:00 am - 01:00 pm
- Sun, May 3111:00 am - 01:00 pm
Listed by: phyllis silenzi
Office: exp realty
MLS#:73520497
Source:MLSPIN
Price summary
- Price:$699,900
- Price per sq. ft.:$166.56
About this home
Don't let this one get away from you. 2 family with peek-a-boo ocean views with a deck on the second floor and the first floor has a covered porch. Hardwood floors and beautiful woodwork throughout both units. You can live in one and rent one to generate income. Both units have washer and dryer hook-up, separate electric and gas for each unit. Both units will be delivered unoccupied. Large yard and plenty of off street parking adds to it's appeal. It is so close to the ocean and to Plymouth Downtown and waterfront. At the end of Castle Street is the path following the water all the way to the beaches. LOCATION, LOCATION, LOCATION!!! May not qualify for FHA/VA Loans, Buyer Agents and Buyers Do due diligence. This home is being sold in "AS IS-WHERE IS" condition. Price reflects work needed. Public records do not reflect actual bedrooms, bathrooms and square footage, again Buyer Agents and Buyers do due diligence. Photos will be added this afternoon.
Contact an agent
Home facts
- Year built:1920
- Listing ID #:73520497
- Updated:May 26, 2026 at 01:20 PM
Rooms and interior
- Bedrooms:6
- Total bathrooms:2
- Full bathrooms:2
- Rooms Total:10
- Flooring:Hardwood, Vinyl, Wood
- Bathrooms Description:Bathroom With Tub & Shower
- Kitchen Description:Dishwasher, Kitchen, Microwave, Range, Refrigerator
- Basement Description:Full
- Living area:4,202 sq. ft.
Heating and cooling
- Heating:Baseboard, Natural Gas, Steam
Structure and exterior
- Roof:Shingle
- Year built:1920
- Building area:4,202 sq. ft.
- Lot area:0.18 Acres
- Lot Features:Level
- Construction Materials:Frame
- Exterior Features:Balcony/Deck, Covered, Deck
- Foundation Description:Concrete Perimeter
Utilities
- Water:Public
- Sewer:Public Sewer
Finances and disclosures
- Price:$699,900
- Price per sq. ft.:$166.56
- Tax amount:$6,563 (2025)
Features and amenities
- Appliances:Dishwasher, Dryer, Microwave, Range, Refrigerator, Washer
- Laundry features:Dryer, Washer, Washer & Dryer Hookup
Parking
- Total parking spaces:6
- Parking description:Off Street, Paved Drive
New listings near 16 Castle Street
- Open Sat, 11am to 1pmNew
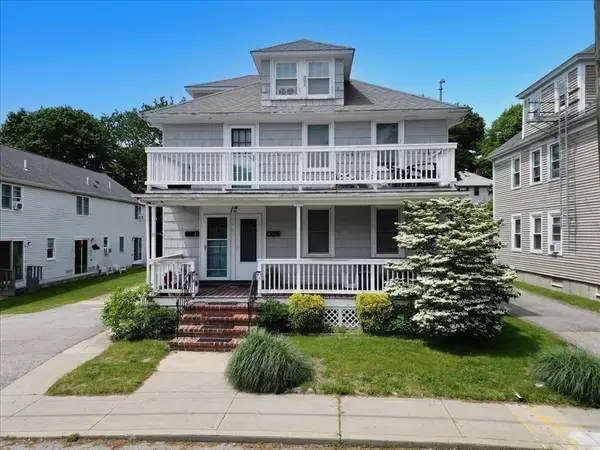 $699,900Active6 beds 2 baths4,202 sq. ft.
16 Castle Street, Plymouth, MA 02360
MLS# 73520497Listed by: eXp Realty - New
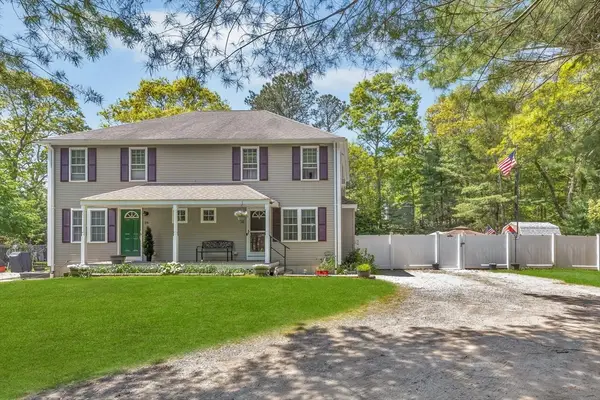 $474,900Active3 beds 2 baths1,120 sq. ft.
26 Garibaldi, Plymouth, MA 02360
MLS# 73523614Listed by: Sotheby's International Realty - New
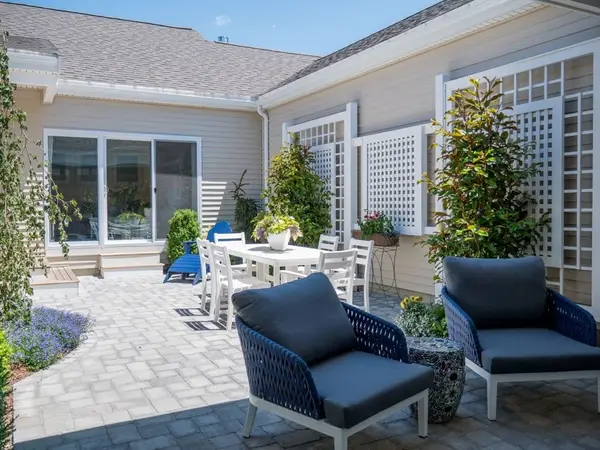 $870,221Active3 beds 3 baths2,046 sq. ft.
44 Outlook East #44, Plymouth, MA 02360
MLS# 73523486Listed by: The Green Company - New
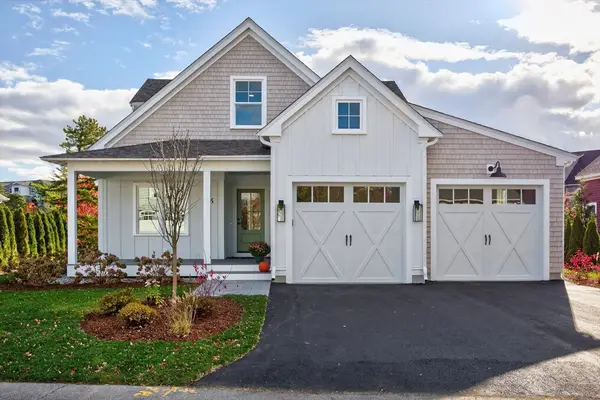 $1,595,000Active3 beds 3 baths2,389 sq. ft.
5 Morning Stroll, Plymouth, MA 02360
MLS# 73523322Listed by: Pinehills Brokerage Services LLC - New
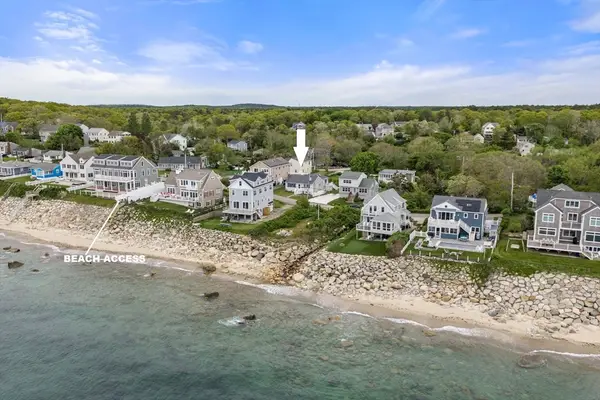 $849,000Active2 beds 2 baths1,410 sq. ft.
104 Seaview Dr, Plymouth, MA 02360
MLS# 73523046Listed by: William Raveis R.E. & Homes Services - New
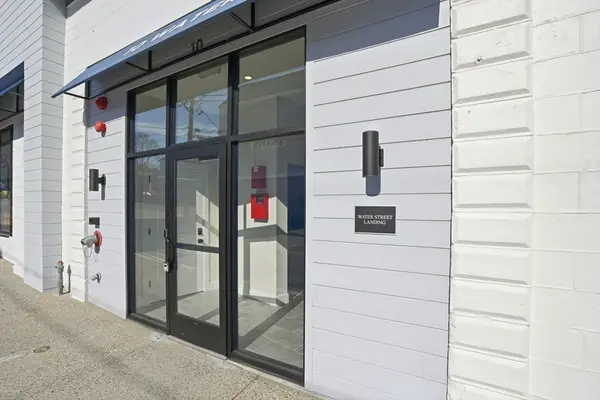 $395,000Active1 beds 1 baths635 sq. ft.
10 Water Street #1, Plymouth, MA 02360
MLS# 73522497Listed by: Engel & Volkers, South Shore - New
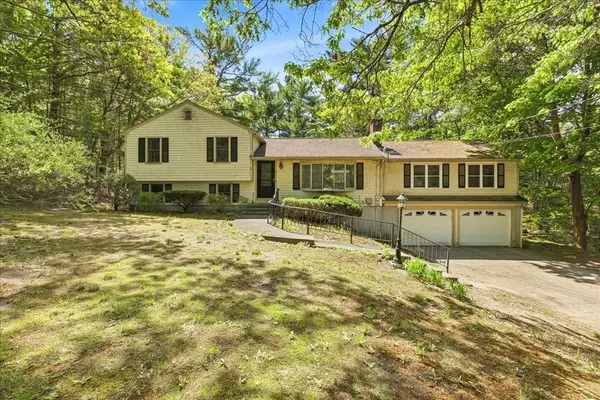 $680,000Active3 beds 2 baths2,089 sq. ft.
40 Kristin Rd, Plymouth, MA 02360
MLS# 73522533Listed by: Advocate Realty Associates, Inc. - Open Sat, 12:30 to 2:30pmNew
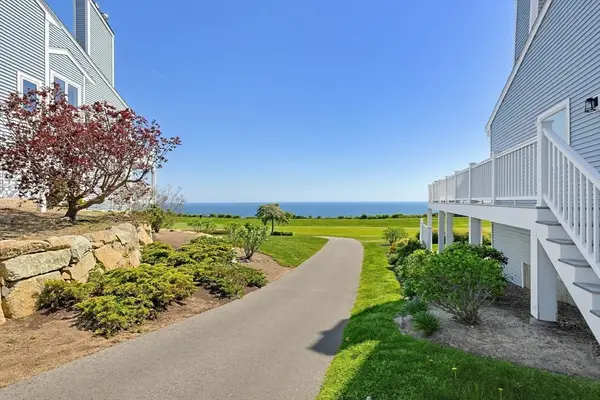 $635,000Active2 beds 2 baths2,032 sq. ft.
96 Cliffside Dr. #96, Plymouth, MA 02360
MLS# 73522323Listed by: Coldwell Banker Realty - Plymouth - New
 $205,000Active1 beds 1 baths626 sq. ft.
5 Tide View Path #11, Plymouth, MA 02360
MLS# 73522333Listed by: Today Real Estate, Inc. - New
 $675,000Active3 beds 3 baths1,755 sq. ft.
139 South St, Plymouth, MA 02360
MLS# 73522186Listed by: eXp Realty


Protect your home and budget from life's surprises with an Assurant Home Warranty, backed by a partner that supports you through every step of homeownership. Explore Plans.
© 2023 - 2026 ERA Franchise Systems LLC. All rights reserved. ERA Franchise Systems LLC fully supports the principles of the Fair Housing Act and the Equal Opportunity Act. ERA, ERA Real Estate powered, and their respective logos are registered service marks of ERA Franchise Systems LLC. Each office is independently owned and operated.