
19 Montgomery Dr, Plymouth, MA 02360
Local realty services provided by:ERA Millennium Real Estate
19 Montgomery Dr,Plymouth, MA 02360
$579,900
- 4 Beds
- 2 Baths
- 2,136 sq. ft.
- Single family
- Active
Listed by: the ponte group, clifford a. ponte
Office: keller williams south watuppa
MLS#:73594725
Source:MLSPIN
Price summary
- Price:$579,900
- Price per sq. ft.:$271.49
About this home
This spacious 4-bedroom, 2-bath home in Plymouth offers 2,636 square feet of living space with plenty of room to make it your own. Set on a generous lot, the property features a surprisingly spacious yard that feels even larger in person, providing plenty of room for outdoor enjoyment, gardening, or entertaining. The full basement offers additional flexibility with both interior and exterior access, ideal for storage, hobbies, recreation, or future living space. Off-street parking adds everyday convenience. With its substantial living space, generous yard, and solid footprint, this home offers an excellent opportunity for those looking for a rewarding project in a fantastic Plymouth neighborhood.
Contact an agent
Home facts
- Year built:1973
- Listing ID #:73594725
- Updated:October 24, 2026 at 04:50 PM
Rooms and interior
- Bedrooms:4
- Total bathrooms:2
- Full bathrooms:2
- Rooms Total:7
- Living area:2,136 sq. ft.
Heating and cooling
- Heating:Forced Air, Natural Gas
Structure and exterior
- Year built:1973
- Building area:2,136 sq. ft.
- Lot area:0.47 Acres
- Architectural Style:Garrison
Utilities
- Water:Public
- Sewer:Public Sewer
Finances and disclosures
- Price:$579,900
- Price per sq. ft.:$271.49
- Tax amount:$6,207 (2026)
Parking
- Total parking spaces:2
- Parking description:Off Street
New listings near 19 Montgomery Dr
- New
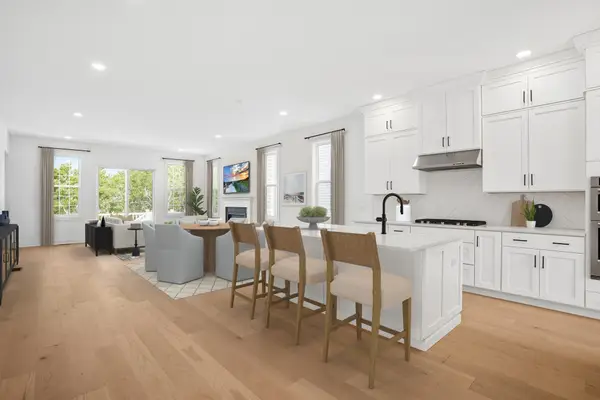 $999,000Active2 beds 2 baths1,913 sq. ft.
85 Kestrel Heights #44, Plymouth, MA 02360
MLS# 73594766Listed by: Toll Brothers Real Estate - Open Tue, 3 to 4pmNew
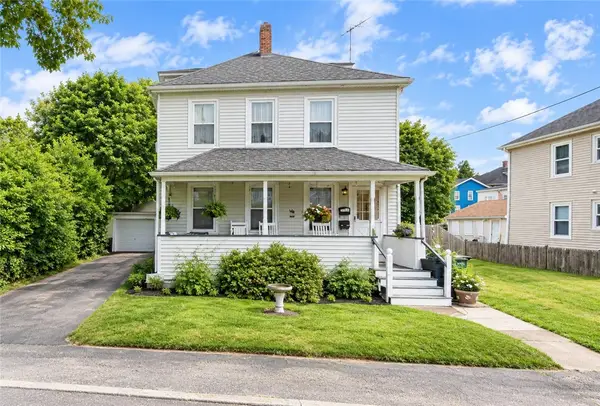 $499,000Active4 beds 2 baths3,658 sq. ft.
9 Castle Street, Plymouth, MA 02360
MLS# 1426838Listed by: KELLER WILLIAMS COASTAL
- New
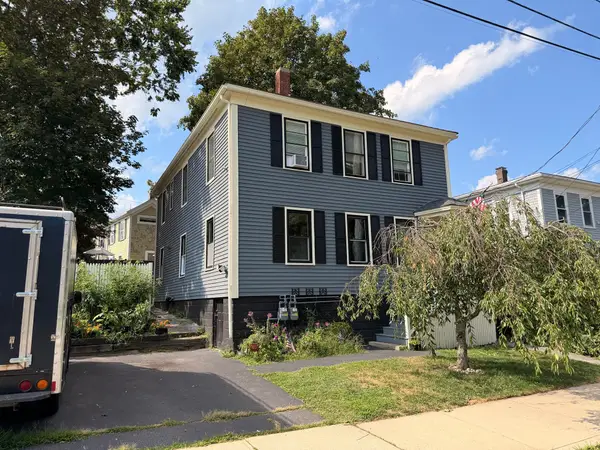 $799,900Active6 beds 2 baths1,976 sq. ft.
17 Davis St, Plymouth, MA 02360
MLS# 73594326Listed by: Bayshore's Capital and Real Estate, Inc. - Open Sun, 10 to 11:30amNew
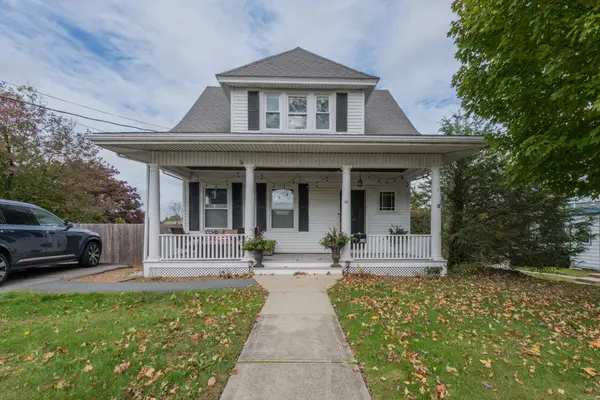 $749,900Active3 beds 2 baths1,206 sq. ft.
36 Mayflower St, Plymouth, MA 02360
MLS# 73594192Listed by: Jane Coit Real Estate, Inc. - Open Sun, 12 to 2pmNew
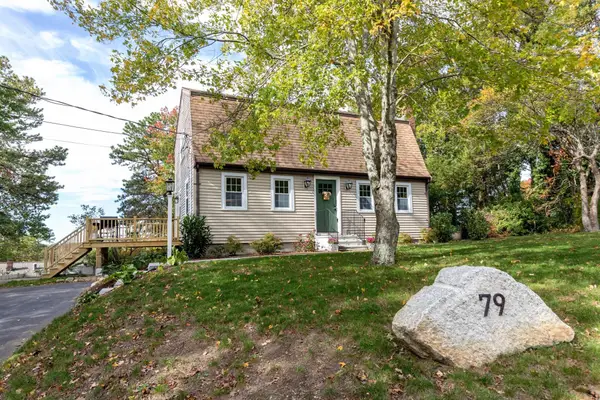 $625,000Active3 beds 2 baths1,919 sq. ft.
79 Colchester Dr, Plymouth, MA 02360
MLS# 73594020Listed by: Century 21 Tassinari Gold - Open Sun, 11am to 4pm
 $639,000Active2 beds 2 baths1,667 sq. ft.
101 Band Drive #67-1, Plymouth, MA 02360
MLS# 73564861Listed by: Thorndike Development - Open Sun, 11am to 4pm
 $779,000Active2 beds 3 baths2,000 sq. ft.
86 Band Dr #44, Plymouth, MA 02360
MLS# 73585238Listed by: Thorndike Development - New
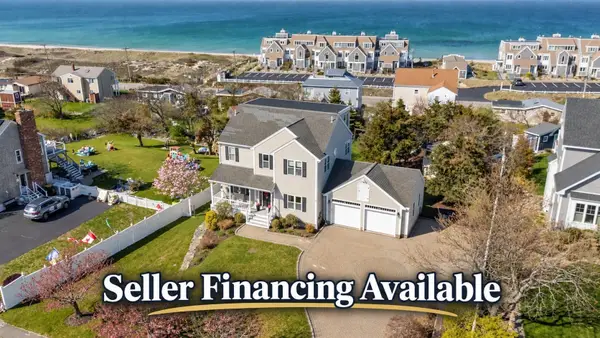 $1,199,900Active4 beds 5 baths3,599 sq. ft.
11 Kevin Avenue, Plymouth, MA 02360
MLS# 73593959Listed by: Plymouth Village, Inc. - Open Sat, 12 to 2pmNew
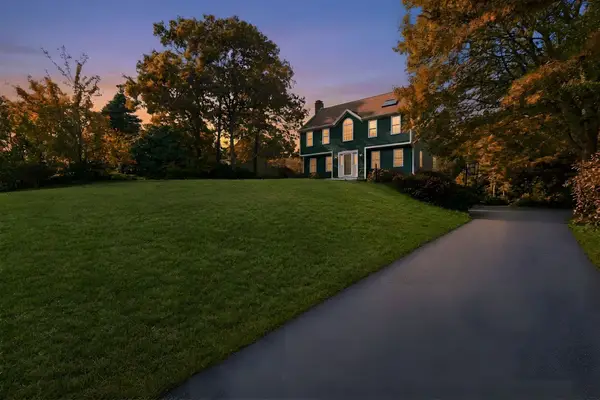 $675,000Active3 beds 3 baths1,824 sq. ft.
45 Wyndham Hill Dr, Plymouth, MA 02360
MLS# 73593824Listed by: Coldwell Banker Realty - Plymouth


Protect your home and budget from life's surprises with an Assurant Home Warranty, backed by a partner that supports you through every step of homeownership. Explore Plans.
© 2023 - 2026 ERA Franchise Systems LLC. All rights reserved. ERA Franchise Systems LLC fully supports the principles of the Fair Housing Act and the Equal Opportunity Act. ERA, ERA Real Estate powered, and their respective logos are registered service marks of ERA Franchise Systems LLC. Each office is independently owned and operated.