
45 Wyndham Hill Dr, Plymouth, MA 02360
Local realty services provided by:ERA Key Realty Services
Upcoming open houses
- Sat, Oct 2412:00 pm - 02:00 pm
Listed by: carey flynn
Office: coldwell banker realty - plymouth
MLS#:73593824
Source:MLSPIN
Price summary
- Price:$675,000
- Price per sq. ft.:$370.07
About this home
OPEN HOUSE SATURDAY, 10/24-12 PM-2 PM-Nestled in a desirable cul-de-sac neighborhood, this beautiful Garrison Colonial combines classic charm with a modern, open floor plan designed for comfortable living and effortless entertaining. The inviting front-to-back family room offers a wonderful space to relax and gather, while the fabulous kitchen features crisp white cabinetry, granite countertops, a stylish tile backsplash, and a convenient walk-in pantry. Open to the gorgeous dining room with hardwood floors, this layout creates a seamless flow that is perfect for everyday living and hosting family and friends.A beautiful first-floor bonus room provides exceptional flexibility, whether you envision a home office, playroom, or additional living space. Step outside to the picturesque deck overlooking a private backyard retreat, complete with a hardscape patio and firepit—an ideal setting for summer gatherings, outdoor dining, and relaxing evenings under the stars. The fully fenced backyard offers added privacy, while the front-yard irrigation system helps keep the landscaping looking its best.Upstairs, the spacious primary suite is a true retreat, featuring vaulted ceilings, a charming alcove area, a walk-in closet, and an en-suite primary bath. Two additional generously sized bedrooms offer comfortable accommodations for family members, guests, or additional workspace.Additional highlights include fresh exterior paint, newer front steps, a two-car garage, a large storage shed, and a full basement offering abundant storage possibilities.With its inviting layout, versatile living spaces, private outdoor oasis, and desirable cul-de-sac setting, this home offers the perfect blend of style, comfort, and functionality. A wonderful opportunity to enjoy a home that is ready to welcome its next chapter!...
Contact an agent
Home facts
- Year built:1997
- Subdivision & Development:Wyndham Hill Estates
- Listing ID #:73593824
- Updated:October 24, 2026 at 08:58 PM
Rooms and interior
- Bedrooms:3
- Total bathrooms:3
- Full bathrooms:2
- Half bathrooms:1
- Rooms Total:7
- Flooring:Carpet, Hardwood, Tile
- Kitchen Description:Countertops - Stone/Granite/Solid, Dining Area, Dishwasher, Flooring - Stone/Ceramic Tile, Microwave, Open Floorplan, Peninsula, Range, Storage
- Basement Description:Concrete, Full, Garage Access, Interior Entry
- Living area:1,824 sq. ft.
Heating and cooling
- Heating:Baseboard, Oil
Structure and exterior
- Roof:Shingle
- Year built:1997
- Building area:1,824 sq. ft.
- Lot area:0.58 Acres
- Architectural Style:Colonial, Garrison
- Construction Materials:Frame
- Exterior Features:Deck - Composite, Patio, Sprinkler System, Storage
- Foundation Description:Concrete Perimeter
Schools
- High school:Plymouth South
- Middle school:Plymouth South
- Elementary school:Indian Brook
Utilities
- Water:Public
- Sewer:Inspection Required For Sale
Finances and disclosures
- Price:$675,000
- Price per sq. ft.:$370.07
- Tax amount:$7,914 (2026)
Features and amenities
- Appliances:Dishwasher, Microwave, Range
- Laundry features:In Basement
- Amenities:Open Floorplan
Parking
- Total parking spaces:8
- Parking description:Attached, Garage Door Opener, Garage Faces Side, Off Street, Paved Drive, Storage, Under
- Garage:Yes
- Garage spaces:2
New listings near 45 Wyndham Hill Dr
- New
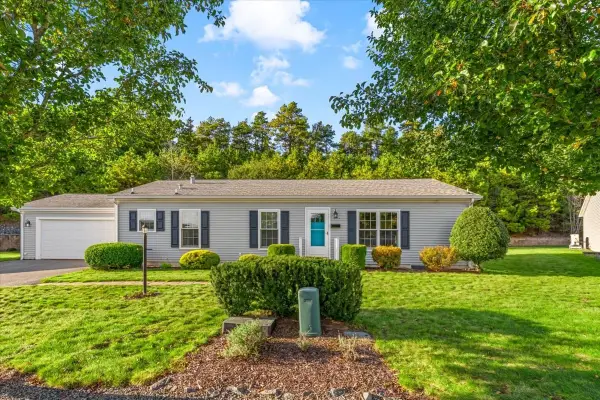 $550,000Active2 beds 2 baths1,400 sq. ft.
37 Willow Bend Blvd, Plymouth, MA 02360
MLS# 73594797Listed by: Conway - Hanover - New
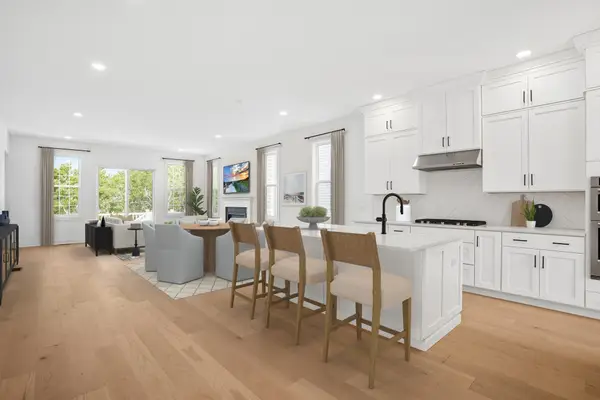 $999,000Active2 beds 2 baths1,913 sq. ft.
85 Kestrel Heights #44, Plymouth, MA 02360
MLS# 73594766Listed by: Toll Brothers Real Estate - New
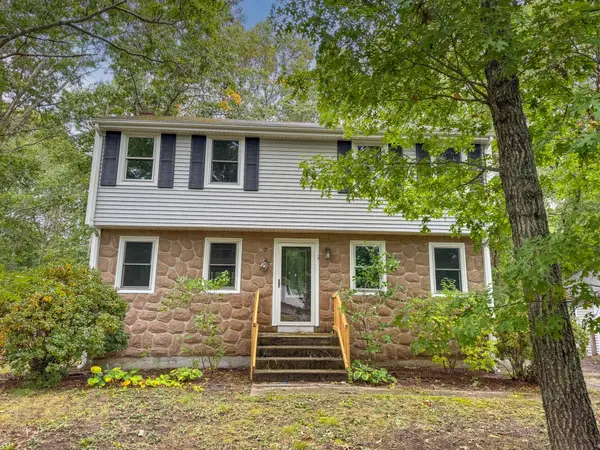 $579,900Active4 beds 2 baths2,136 sq. ft.
19 Montgomery Dr, Plymouth, MA 02360
MLS# 73594725Listed by: Keller Williams South Watuppa - Open Tue, 3 to 4pmNew
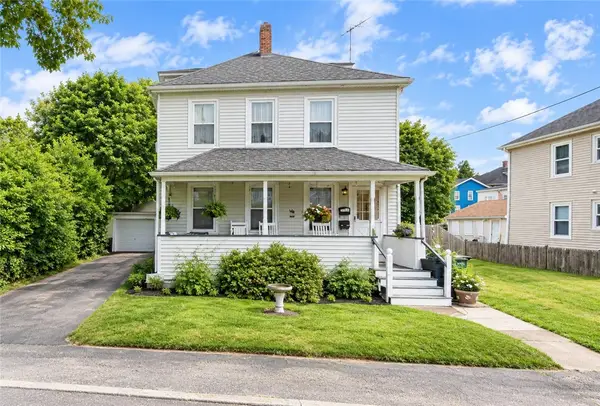 $499,000Active4 beds 2 baths3,658 sq. ft.
9 Castle Street, Plymouth, MA 02360
MLS# 1426838Listed by: KELLER WILLIAMS COASTAL
- New
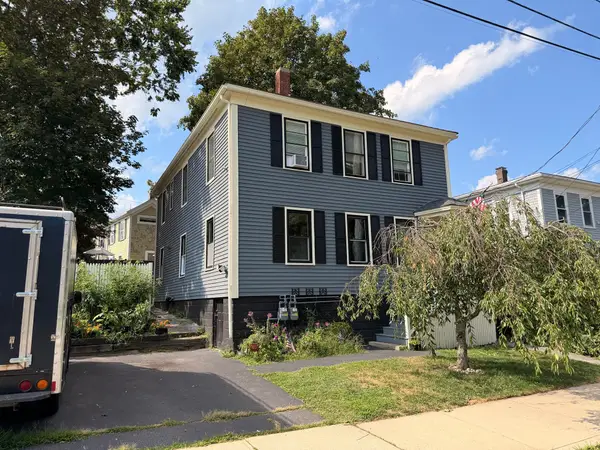 $799,900Active6 beds 2 baths1,976 sq. ft.
17 Davis St, Plymouth, MA 02360
MLS# 73594326Listed by: Bayshore's Capital and Real Estate, Inc. - Open Sun, 10 to 11:30amNew
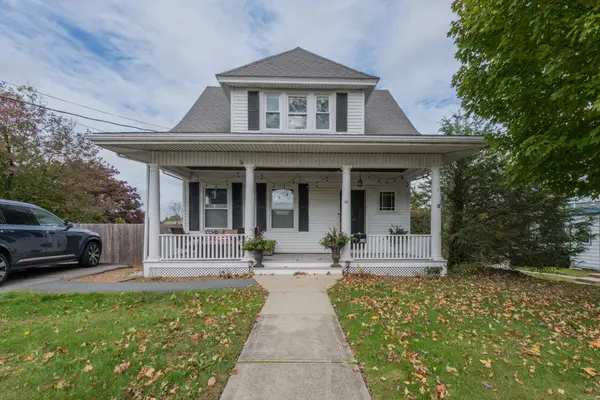 $749,900Active3 beds 2 baths1,206 sq. ft.
36 Mayflower St, Plymouth, MA 02360
MLS# 73594192Listed by: Jane Coit Real Estate, Inc. - Open Sun, 12 to 2pmNew
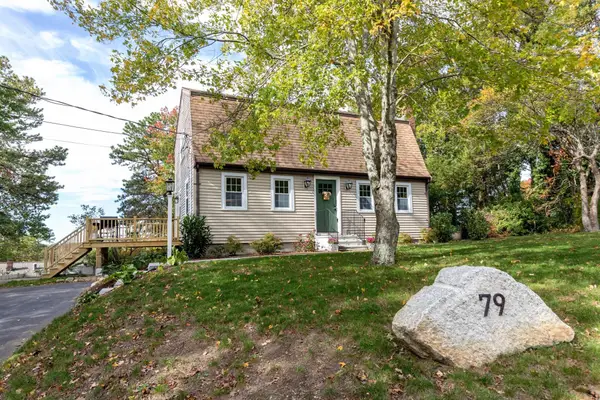 $625,000Active3 beds 2 baths1,919 sq. ft.
79 Colchester Dr, Plymouth, MA 02360
MLS# 73594020Listed by: Century 21 Tassinari Gold - Open Sun, 11am to 4pm
 $639,000Active2 beds 2 baths1,667 sq. ft.
101 Band Drive #67-1, Plymouth, MA 02360
MLS# 73564861Listed by: Thorndike Development - Open Sun, 11am to 4pm
 $779,000Active2 beds 3 baths2,000 sq. ft.
86 Band Dr #44, Plymouth, MA 02360
MLS# 73585238Listed by: Thorndike Development - New
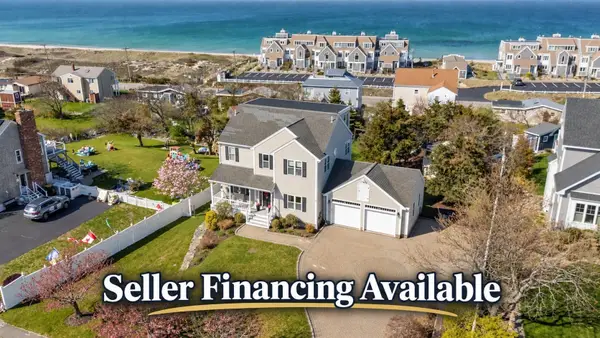 $1,199,900Active4 beds 5 baths3,599 sq. ft.
11 Kevin Avenue, Plymouth, MA 02360
MLS# 73593959Listed by: Plymouth Village, Inc.


Protect your home and budget from life's surprises with an Assurant Home Warranty, backed by a partner that supports you through every step of homeownership. Explore Plans.
© 2023 - 2026 ERA Franchise Systems LLC. All rights reserved. ERA Franchise Systems LLC fully supports the principles of the Fair Housing Act and the Equal Opportunity Act. ERA, ERA Real Estate powered, and their respective logos are registered service marks of ERA Franchise Systems LLC. Each office is independently owned and operated.