
3 Sandpiper Ln, Plymouth, MA 02360
Local realty services provided by:Metropolitan Homes
3 Sandpiper Ln,Plymouth, MA 02360
$674,900
- 3 Beds
- 3 Baths
- 1,728 sq. ft.
- Single family
- Active
Upcoming open houses
- Sat, Jul 2511:00 am - 12:30 pm
- Sun, Jul 2612:00 pm - 01:30 pm
Listed by: sandy yang, sandy yang
Office: brokerbe inc.
MLS#:73551782
Source:MLSPIN
Price summary
- Price:$674,900
- Price per sq. ft.:$390.57
About this home
Welcome to 3 Sandpiper Lane, where thoughtful updates, comfortable living space, and a peaceful Plymouth setting come together. The refreshed interior features hardwood flooring, an updated kitchen with quartz countertops and stainless-steel appliances, updated bathrooms, and a warm, neutral color palette throughout. The flexible layout offers inviting living and dining spaces, generously sized bedrooms, ample storage, and additional finished space suitable for a home office, recreation room, exercise area, or other uses. A garage provides parking, storage, and workspace possibilities. Outside, enjoy a deck overlooking the wooded backyard with room for outdoor relaxation, entertaining, gardening, and recreation. Located in the West Wind Shores neighborhood near Big Sandy Pond and Wall Pond, this updated home is ready for its next owner to enjoy.
Contact an agent
Home facts
- Year built:2005
- Listing ID #:73551782
- Updated:July 21, 2026 at 11:02 AM
Rooms and interior
- Bedrooms:3
- Total bathrooms:3
- Full bathrooms:2
- Half bathrooms:1
- Rooms Total:6
- Flooring:Tile, Wood
- Dining Description:Hardwood, Pendant
- Kitchen Description:Countertops - Upgraded, Dishwasher, Flooring - Hardwood, Lighting - Pendant, Microwave, Pantry, Range, Refrigerator, Remodeled
- Basement Description:Full, Garage Access, Interior Entry, Partial, Walk-Out Access
- Living area:1,728 sq. ft.
Heating and cooling
- Cooling:2 Cooling Zones, Central Air
- Heating:Forced Air, Propane
- Central air:Yes
Structure and exterior
- Year built:2005
- Building area:1,728 sq. ft.
- Lot area:1.08 Acres
- Lot Features:Sloped, Wooded
- Architectural Style:Colonial, Colonial Revival
- Exterior Features:Deck - Wood
- Foundation Description:Concrete Perimeter
Utilities
- Water:Private
- Sewer:Private Sewer
Finances and disclosures
- Price:$674,900
- Price per sq. ft.:$390.57
- Tax amount:$6,393 (2025)
Features and amenities
- Appliances:Dishwasher, Microwave, Range, Refrigerator, Satellite Dish
- Laundry features:Electric Dryer Hookup, Washer Hookup
Parking
- Total parking spaces:6
- Parking description:Off Street, Paved, Paved Drive, Under
- Garage:Yes
- Garage spaces:2
New listings near 3 Sandpiper Ln
- New
 $850,000Active4 beds 3 baths2,729 sq. ft.
31 Cooke Road, Plymouth, MA 02360
MLS# 73547993Listed by: RE/MAX Real Estate Center - New
 $499,500Active0.31 Acres
41 Bay Shore Dr, Plymouth, MA 02360
MLS# 73552233Listed by: Coldwell Banker Realty - Plymouth - New
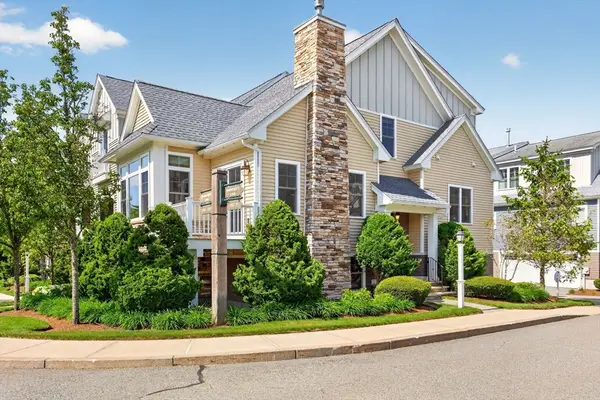 $749,900Active2 beds 3 baths1,982 sq. ft.
107 Boatwrights Loop, Plymouth, MA 02360
MLS# 73552193Listed by: Pinehills Brokerage Services LLC - New
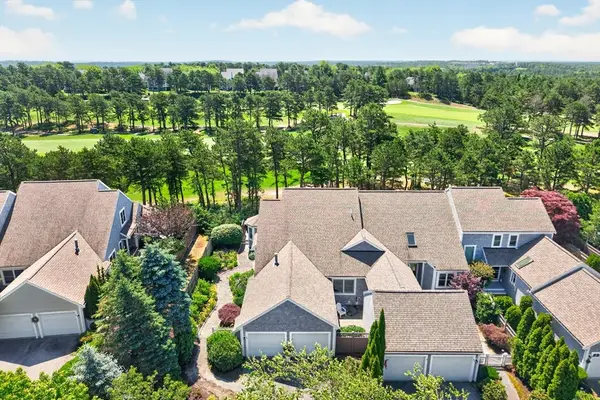 $879,000Active2 beds 3 baths2,130 sq. ft.
70 Benjamins Gate #70, Plymouth, MA 02360
MLS# 73552196Listed by: Pinehills Brokerage Services LLC - Open Wed, 12 to 1pmNew
 $464,999Active3 beds 2 baths1,800 sq. ft.
75 Donna Dr, Plymouth, MA 02360
MLS# 73551945Listed by: Coldwell Banker Realty - Easton - Open Sat, 11am to 12:30pmNew
 $899,000Active2 beds 3 baths2,349 sq. ft.
46 Sandwich Road #48, Plymouth, MA 02360
MLS# 73551518Listed by: Coldwell Banker Realty - Plymouth - New
 $679,900Active3 beds 1 baths2,000 sq. ft.
16 Pequot Ter, Plymouth, MA 02360
MLS# 73551476Listed by: eXp Realty LLC - New
 $559,900Active2 beds 2 baths1,436 sq. ft.
50 Nightingale Rd #3, Plymouth, MA 02360
MLS# 73551212Listed by: Keller Williams Realty Signature Properties - New
 $199,900Active0.61 Acres
906 Long Pond Rd, Plymouth, MA 02360
MLS# 73551143Listed by: LAER Realty Partners


Protect your home and budget from life's surprises with an Assurant Home Warranty, backed by a partner that supports you through every step of homeownership. Explore Plans.
© 2023 - 2026 ERA Franchise Systems LLC. All rights reserved. ERA Franchise Systems LLC fully supports the principles of the Fair Housing Act and the Equal Opportunity Act. ERA, ERA Real Estate powered, and their respective logos are registered service marks of ERA Franchise Systems LLC. Each office is independently owned and operated.