
38 Stafford St, Plymouth, MA 02360
Local realty services provided by:ERA Hart Sargis-Breen Real Estate
38 Stafford St,Plymouth, MA 02360
$599,000
- 4 Beds
- 2 Baths
- 1,555 sq. ft.
- Single family
- Active
Upcoming open houses
- Sat, Nov 1411:00 am - 01:00 pm
Listed by: paula howland
Office: re/max real estate center
MLS#:73600551
Source:MLSPIN
Price summary
- Price:$599,000
- Price per sq. ft.:$385.21
About this home
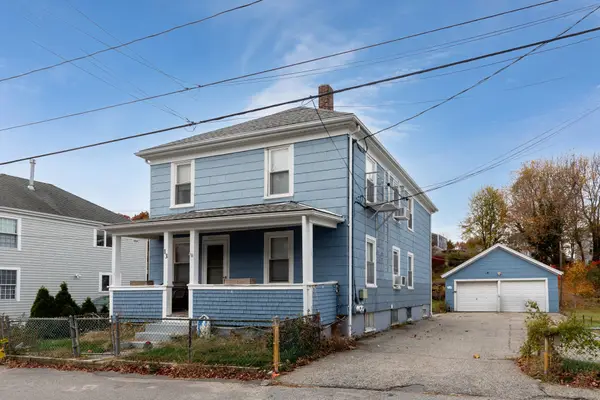
Charming Colonial in Desirable Downtown PlymouthDiscover the charm and convenience of downtown Plymouth living in this inviting four-bedroom, two-full-bath, family rooms with gas fireplace and sliders that leads to wrap around deck. Offering timeless New England character and a desirable location, this home presents a wonderful opportunity to enjoy all that historic Plymouth has to offer. The fenced-in backyard provides a private setting for outdoor entertaining, gardening, or simply relaxing. maintenance free vinyl siding Conveniently located near Plymouth’s vibrant downtown, with its wonderful selection of restaurants, boutique shops, waterfront attractions, marina, beaches, and historic landmarks. Whether enjoying a stroll along the waterfront or exploring the local shops and dining, you’ll appreciate the lifestyle this sought-after location provides. A wonderful opportunity to own a classic Colonial in the heart of downtown Plymouth!
Contact an agent
Home facts
- Year built:1900
- Subdivision & Development:Downtown
- Listing ID #:73600551
- Updated:November 11, 2026 at 02:40 PM
Rooms and interior
- Bedrooms:4
- Total bathrooms:2
- Full bathrooms:2
- Rooms Total:7
- Flooring:Carpet, Hardwood, Tile, Wood
- Kitchen Description:Dishwasher, Flooring - Laminate, Gas Stove, Range, Refrigerator
- Basement Description:Full, Interior Entry
- Living area:1,555 sq. ft.
Heating and cooling
- Heating:Oil, Steam
Structure and exterior
- Roof:Shingle
- Year built:1900
- Building area:1,555 sq. ft.
- Lot area:0.22 Acres
- Architectural Style:Colonial
- Construction Materials:Frame
- Exterior Features:Deck, Porch, Rain Gutters
- Foundation Description:Stone
Schools
- High school:North
- Middle school:Pcis
- Elementary school:Nathaniel Morton
Utilities
- Water:Public
- Sewer:Public Sewer
Finances and disclosures
- Price:$599,000
- Price per sq. ft.:$385.21
- Tax amount:$5,827 (2026)
Features and amenities
- Appliances:Dishwasher, Dryer, Range, Refrigerator, Washer
- Laundry features:Dryer, Electric Dryer Hookup, In Basement, Washer
- Amenities:Gas Water Heater
- Pool features:Above Ground, Private Pool
Parking
- Total parking spaces:4
- Parking description:Driveway, Off Street, Paved, Paved Drive
New listings near 38 Stafford St
- Coming Soon
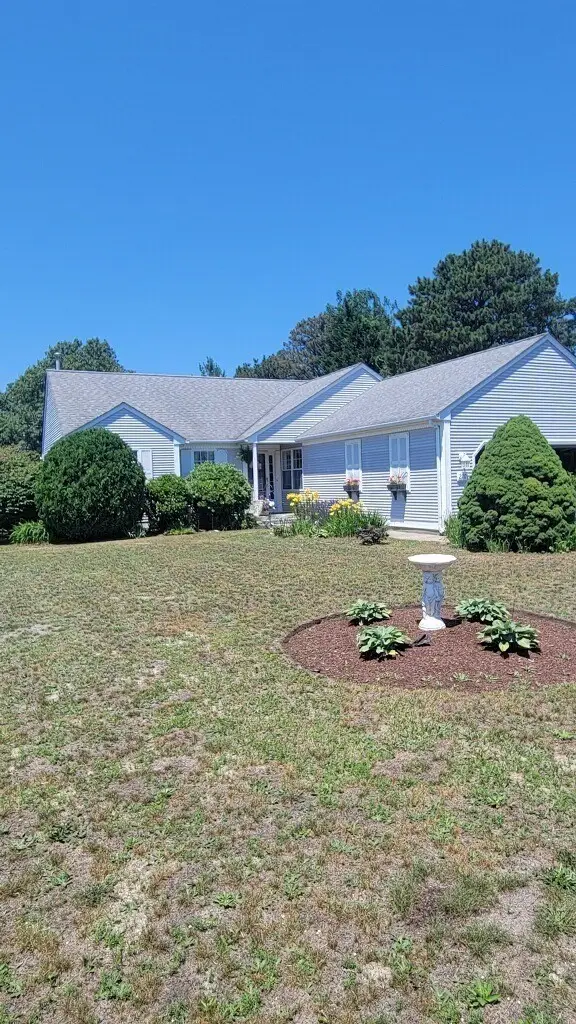 $730,000Coming Soon3 beds 2 baths1,719 sq. ft.
220 Lunns Way, Plymouth, MA 02360
MLS# 73600036Listed by: RE/MAX Real Estate Center - New
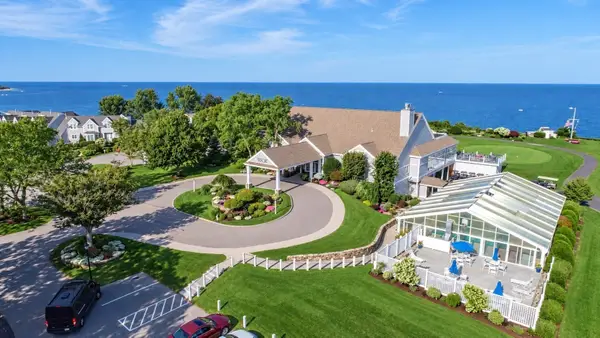 $719,000Active3 beds 4 baths3,525 sq. ft.
42 Fairway Dr #Golfview, Plymouth, MA 02360
MLS# 73600938Listed by: Coldwell Banker Realty - Plymouth - New
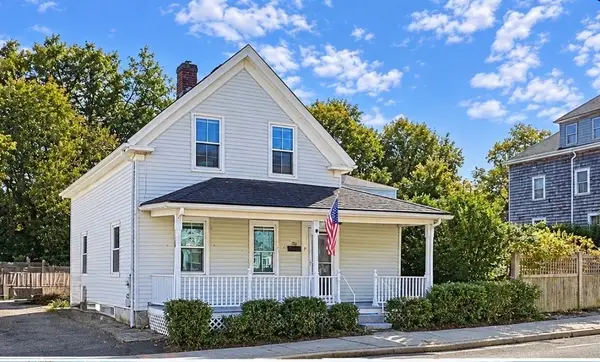 $520,000Active3 beds 1 baths1,025 sq. ft.
38 Cherry St, Plymouth, MA 02360
MLS# 73600839Listed by: Coldwell Banker Realty - Westwood - Open Sun, 10:30am to 12:30pmNew
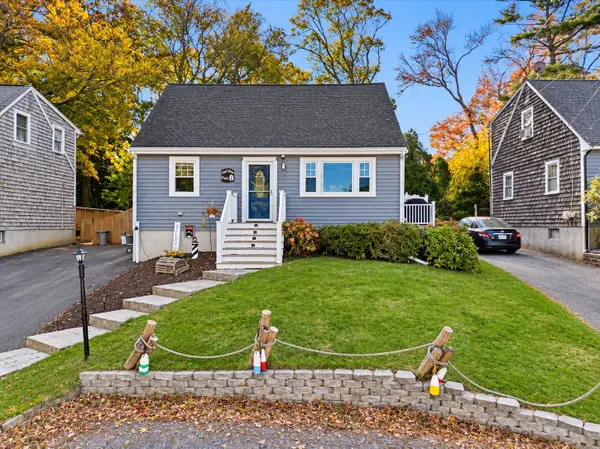 $575,000Active3 beds 2 baths1,476 sq. ft.
13 Arboretum Rd, Plymouth, MA 02360
MLS# 73600853Listed by: Milestone Realty, Inc. - New
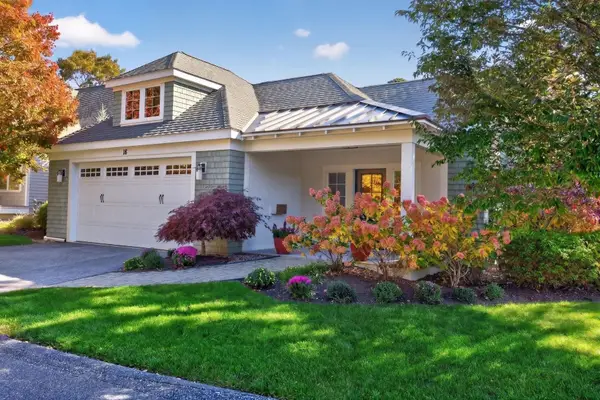 $999,999Active2 beds 2 baths1,990 sq. ft.
18 Poets Corner, Plymouth, MA 02360
MLS# 73600720Listed by: Pinehills Brokerage Services LLC - New
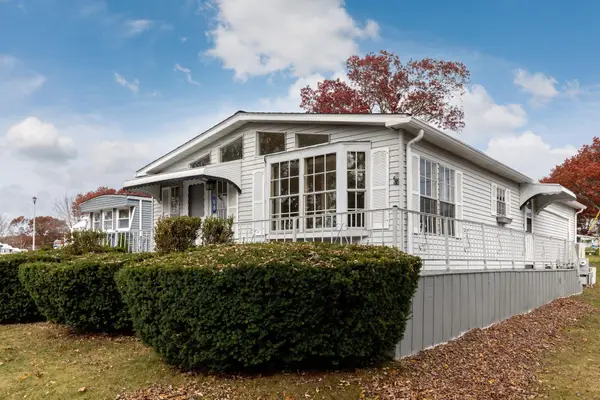 $295,000Active2 beds 2 baths1,178 sq. ft.
68 Arrowhead Dr, Plymouth, MA 02360
MLS# 73600817Listed by: Gibson Sotheby's International Realty - New
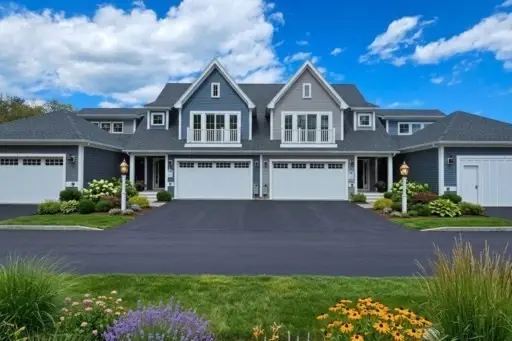 $836,900Active2 beds 3 baths1,750 sq. ft.
26 Yellowcress, Plymouth, MA 02360
MLS# 73600679Listed by: East Bay View Realty LLC - New
 $777,900Active2 beds 3 baths1,840 sq. ft.
24 Yellowcress, Plymouth, MA 02360
MLS# 73600693Listed by: East Bay View Realty LLC - New
 $599,000Active4 beds 3 baths1,949 sq. ft.
13 Peck Ave, Plymouth, MA 02360
MLS# 73600571Listed by: Century 21 Tassinari & Assoc.


Protect your home and budget from life's surprises with an Assurant Home Warranty, backed by a partner that supports you through every step of homeownership. Explore Plans.
© 2023 - 2026 ERA Franchise Systems LLC. All rights reserved. ERA Franchise Systems LLC fully supports the principles of the Fair Housing Act and the Equal Opportunity Act. ERA, ERA Real Estate powered, and their respective logos are registered service marks of ERA Franchise Systems LLC. Each office is independently owned and operated.