
44 Tupper Hill Rd #44, Plymouth, MA 02360
Local realty services provided by:ERA Hart Sargis-Breen Real Estate
44 Tupper Hill Rd #44,Plymouth, MA 02360
$525,000
- 2 Beds
- 2 Baths
- 1,152 sq. ft.
- Condominium
- Active
Upcoming open houses
- Sun, Oct 1110:00 am - 11:30 am
Listed by: the anchor team
Office: jane coit real estate, inc.
MLS#:73588419
Source:MLSPIN
Price summary
- Price:$525,000
- Price per sq. ft.:$455.73
- Monthly HOA dues:$340
About this home
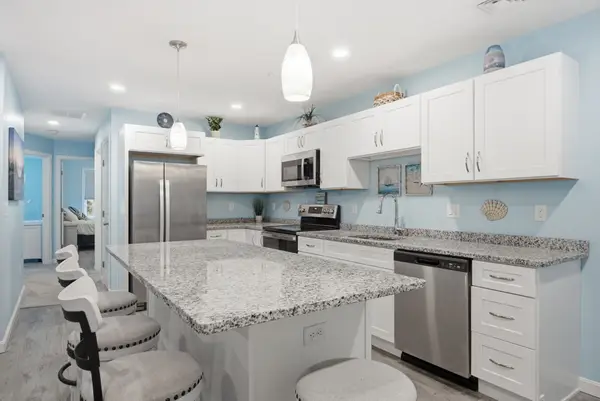
Discover an exceptional living experience at 44 Tupper Hill Rd in Plymouth, MA. This 55+ community was Built in 2024, the 1152 sq ft condominium presents a ranch-style aesthetic in like new condition, offering a seamless blend of comfort and modern design on the first floor. The heart of this home is an open-plan kitchen, flowing effortlessly into the living room. It is equipped with stainless steel appliances and stone counters, centered around a large island, perfect for both culinary endeavors and casual gatherings. This condominium features two modern designed bathrooms as well as two well-appointed bedrooms, each providing a private retreat. One of the bedrooms includes an ensuite bathroom, oversized closets for extra storage and walk in shower with built in bench. Further enhancing the functionality of this residence is a dedicated laundry room and an attached one-car garage, providing direct access and additional storage. This thoughtfully designed condominium offers a sophisticated yet comfortable lifestyle; schedule your private viewing today....
Contact an agent
Home facts
- Year built:2024
- Listing ID #:73588419
- Updated:October 08, 2026 at 08:57 PM
Rooms and interior
- Bedrooms:2
- Total bathrooms:2
- Full bathrooms:2
- Rooms Total:4
- Kitchen Description:Cabinets - Upgraded, Countertops - Stone/Granite/Solid, Dishwasher, Flooring - Vinyl, Kitchen Island, Lighting - Pendant, Microwave, Open Floorplan, Range, Refrigerator, Window(s) - Picture
- Living area:1,152 sq. ft.
Heating and cooling
- Cooling:1 Cooling Zone, Central Air
- Heating:Forced Air, Propane
- Central air:Yes
Structure and exterior
- Roof:Shingle
- Year built:2024
- Building area:1,152 sq. ft.
- Construction Materials:Frame
- Exterior Features:Deck - Composite, Deck - Wood, Rain Gutters, Sprinkler System
Utilities
- Water:Well
- Sewer:Private Sewer
Finances and disclosures
- Price:$525,000
- Price per sq. ft.:$455.73
- Tax amount:$5,092 (2026)
Features and amenities
- Appliances:Dishwasher, Dryer, Microwave, Range, Refrigerator, Washer
- Laundry features:Dryer, Electric Dryer Hookup, First Floor, In Unit, Washer, Washer Hookup
- Amenities:Garden Area
Parking
- Total parking spaces:2
- Parking description:Attached, Guest, Off Street
- Garage:Yes
- Garage spaces:1
New listings near 44 Tupper Hill Rd #44
- Coming SoonOpen Sat, 11am to 1pm
 $389,000Coming Soon2 beds 2 baths900 sq. ft.
27 Ocean Walk Dr #206, Plymouth, MA 02360
MLS# 73587865Listed by: William Raveis R.E. & Homes Services - Coming Soon
 $1,699,000Coming Soon5 beds 5 baths4,873 sq. ft.
7 Hibiscus Ln, Plymouth, MA 02360
MLS# 73582835Listed by: William Raveis R.E. & Homes Services - Open Sat, 12 to 2pmNew
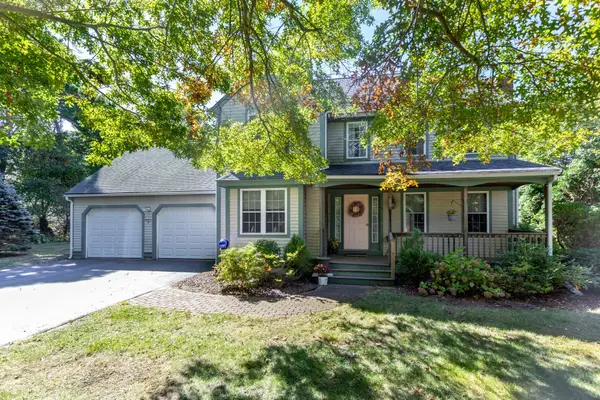 $650,000Active4 beds 3 baths2,012 sq. ft.
12 Wildwood Rd, Plymouth, MA 02360
MLS# 73588439Listed by: RE/MAX Real Estate Center - New
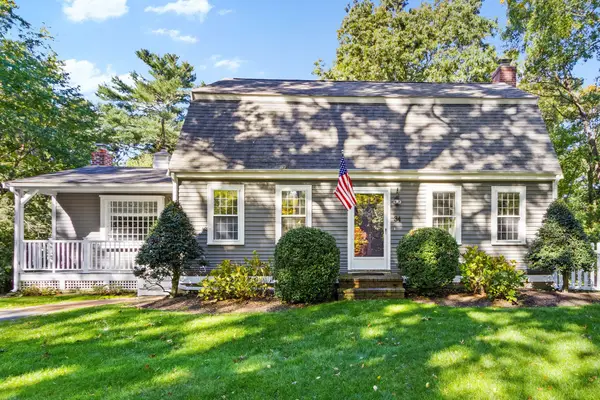 $749,900Active3 beds 2 baths2,048 sq. ft.
34 Plantation Road, Plymouth, MA 02360
MLS# 73588339Listed by: Real Broker MA, LLC - New
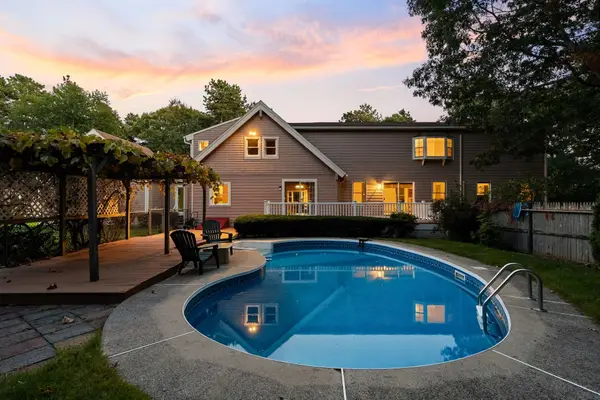 $849,000Active3 beds 4 baths3,352 sq. ft.
113 South Meadow Rd, Plymouth, MA 02360
MLS# 73588230Listed by: Choose Boston, LLC - Open Sat, 11am to 1pmNew
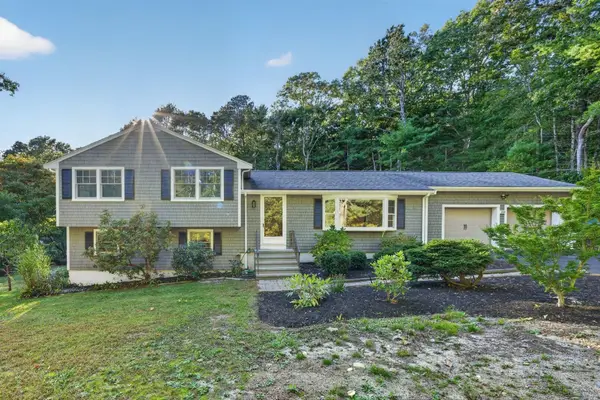 $735,000Active3 beds 2 baths1,896 sq. ft.
211 Clark Rd, Plymouth, MA 02360
MLS# 73587811Listed by: The Firm - Duxbury - New
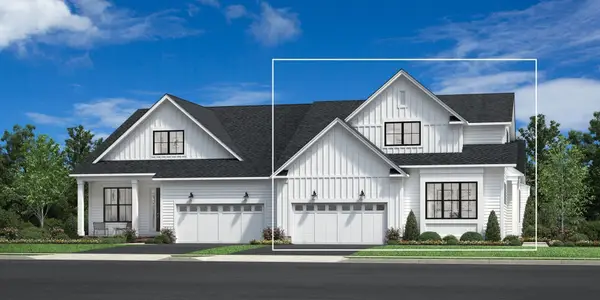 $1,040,000Active3 beds 3 baths2,468 sq. ft.
46 Broadleaf #0032, Plymouth, MA 02360
MLS# 73587816Listed by: Toll Brothers Real Estate - Open Sat, 2 to 3pmNew
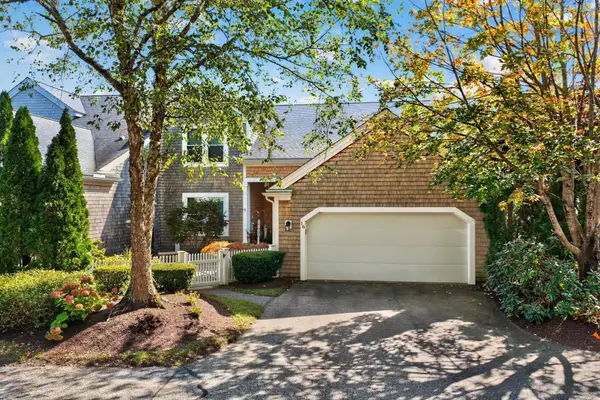 $1,195,500Active3 beds 3 baths2,165 sq. ft.
16 Turner Run #16, Plymouth, MA 02360
MLS# 73587897Listed by: Pinehills Brokerage Services LLC - Open Sat, 1:30 to 3:30pmNew
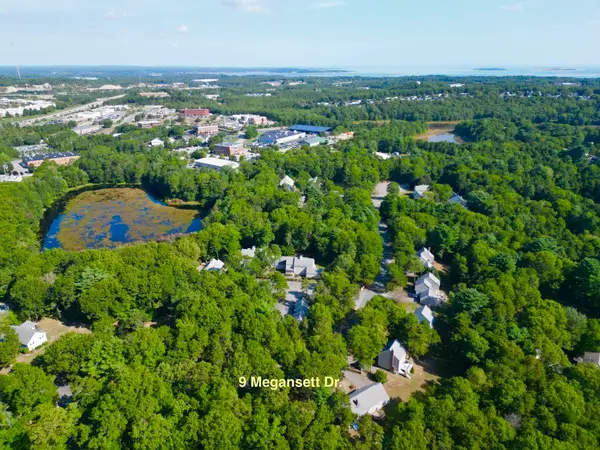 $525,000Active2 beds 2 baths2,331 sq. ft.
9 Megansett Dr #9, Plymouth, MA 02360
MLS# 73587628Listed by: Jane Coit Real Estate, Inc.


Protect your home and budget from life's surprises with an Assurant Home Warranty, backed by a partner that supports you through every step of homeownership. Explore Plans.
© 2023 - 2026 ERA Franchise Systems LLC. All rights reserved. ERA Franchise Systems LLC fully supports the principles of the Fair Housing Act and the Equal Opportunity Act. ERA, ERA Real Estate powered, and their respective logos are registered service marks of ERA Franchise Systems LLC. Each office is independently owned and operated.