
27 Ocean Walk Dr #206, Plymouth, MA 02360
Local realty services provided by:ERA Millennium Real Estate
27 Ocean Walk Dr #206,Plymouth, MA 02360
$389,000
- 2 Beds
- 2 Baths
- 900 sq. ft.
- Condominium
- Coming Soon
Upcoming open houses
- Sat, Oct 1011:00 am - 01:00 pm
- Sun, Oct 1111:00 am - 01:00 pm
Listed by: donna prosser
Office: william raveis r.e. & homes services
MLS#:73587865
Source:MLSPIN
Price summary
- Price:$389,000
- Price per sq. ft.:$432.22
- Monthly HOA dues:$415
About this home
Experience effortless coastal living in this desirable 55+ Plymouth community. Built just three years ago and used primarily as a second home, this condominium has been lightly lived in and is in immaculate condition. Located on the second floor, it offers modern comfort, low-maintenance living, and convenient elevator access.The bright, inviting interior features many upgrades, recessed lighting, stylish pendant lights, extended granite countertops, ceramic tile in the bathrooms, and a ceiling fan in the bedroom. Thoughtful finishes throughout make this beautiful home truly move-in ready.Enjoy an active lifestyle with community amenities including pickleball, bocce, and a community room. Ideally located near shopping, dining, beautiful beaches and ponds, plus all the history and coastal charm Plymouth has to offer.Immaculate, move-in ready, and perfectly suited for carefree 55+ coastal living! Welcome Home!
Contact an agent
Home facts
- Year built:2022
- Listing ID #:73587865
- Updated:October 08, 2026 at 11:26 AM
Rooms and interior
- Bedrooms:2
- Total bathrooms:2
- Full bathrooms:1
- Half bathrooms:1
- Rooms Total:4
- Flooring:Vinyl
- Dining Description:Dining Area, Living/Dining Room Combo
- Kitchen Description:Countertops - Stone/Granite/Solid, Dishwasher, Flooring - Vinyl, Lighting - Pendant, Microwave, Open Floorplan, Pantry, Plumbed For Ice Maker, Range, Recessed Lighting, Refrigerator, Stainless Steel Appliances
- Living area:900 sq. ft.
Heating and cooling
- Cooling:Central Air
- Heating:Forced Air, Natural Gas
- Central air:Yes
Structure and exterior
- Roof:Shingle
- Year built:2022
- Building area:900 sq. ft.
- Construction Materials:Frame
Utilities
- Water:Public
- Sewer:Private Sewer
Finances and disclosures
- Price:$389,000
- Price per sq. ft.:$432.22
- Tax amount:$3,939 (2026)
Features and amenities
- Appliances:Dishwasher, Dryer, Microwave, Range, Refrigerator, Washer
- Laundry features:Dryer, Electric Dryer Hookup, Washer, Washer Hookup
- Amenities:Closet, Clubroom, Elevator(s), Internet Available - Broadband, Open Floorplan, Recessed Lighting
Parking
- Total parking spaces:1
New listings near 27 Ocean Walk Dr #206
- Coming Soon
 $1,699,000Coming Soon5 beds 5 baths4,873 sq. ft.
7 Hibiscus Ln, Plymouth, MA 02360
MLS# 73582835Listed by: William Raveis R.E. & Homes Services - Open Sat, 11am to 1pmNew
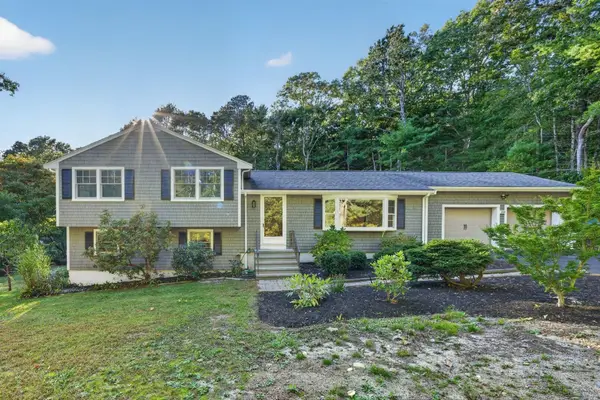 $735,000Active3 beds 2 baths1,896 sq. ft.
211 Clark Rd, Plymouth, MA 02360
MLS# 73587811Listed by: The Firm - Duxbury - New
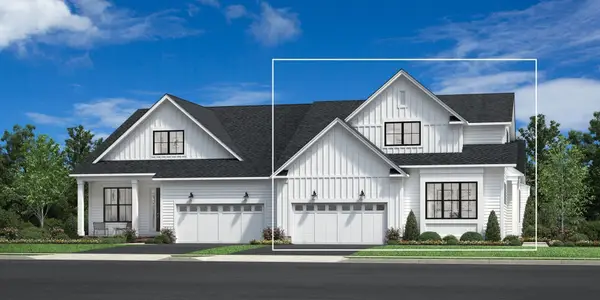 $1,040,000Active3 beds 3 baths2,468 sq. ft.
46 Broadleaf #0032, Plymouth, MA 02360
MLS# 73587816Listed by: Toll Brothers Real Estate - Open Sat, 2 to 3pmNew
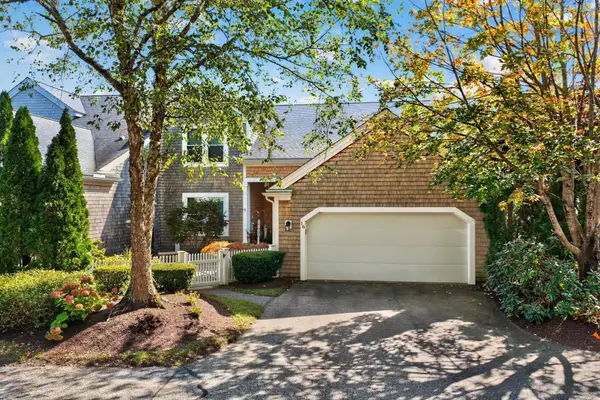 $1,195,500Active3 beds 3 baths2,165 sq. ft.
16 Turner Run #16, Plymouth, MA 02360
MLS# 73587897Listed by: Pinehills Brokerage Services LLC - New
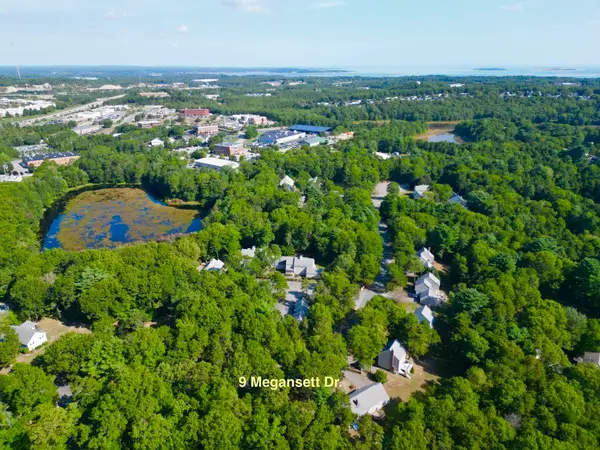 $525,000Active2 beds 2 baths2,331 sq. ft.
9 Megansett Dr #9, Plymouth, MA 02360
MLS# 73587628Listed by: Jane Coit Real Estate, Inc. - Open Sat, 11am to 1pmNew
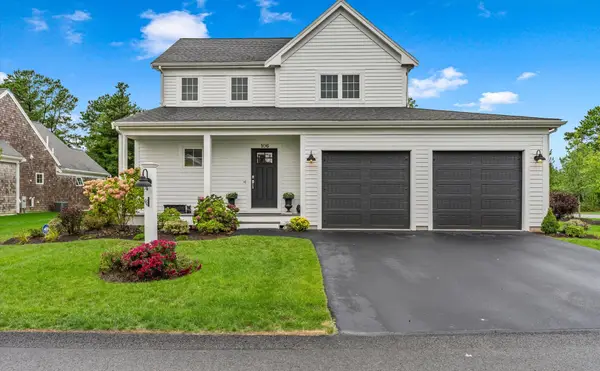 $750,000Active3 beds 3 baths1,723 sq. ft.
106 White Clover Trl, Plymouth, MA 02360
MLS# 73587497Listed by: eXp Realty LLC - Open Sun, 2 to 3pmNew
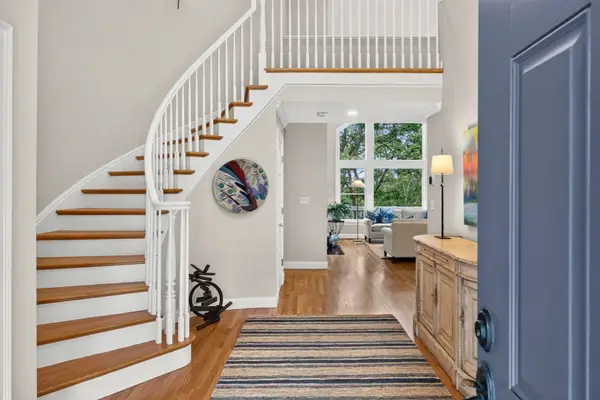 $1,049,000Active3 beds 4 baths3,151 sq. ft.
1 Fletcher Reach #1, Plymouth, MA 02360
MLS# 73587520Listed by: Pinehills Brokerage Services LLC - Open Sat, 11am to 1pmNew
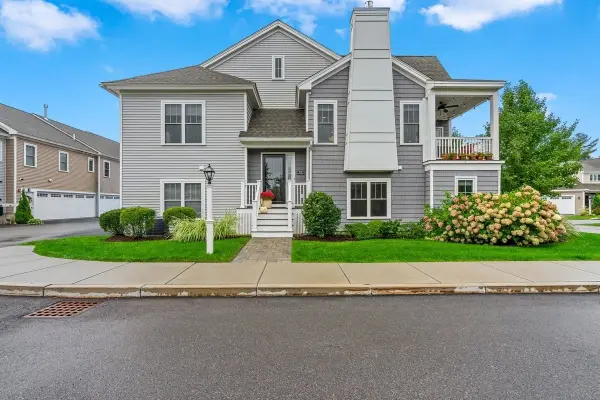 $624,900Active2 beds 3 baths1,664 sq. ft.
79 Sunflower Way, Plymouth, MA 02360
MLS# 73587498Listed by: eXp Realty LLC - New
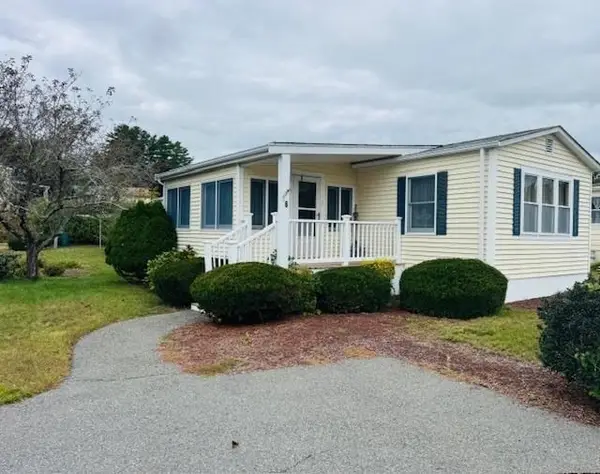 $179,000Active2 beds 2 baths1,200 sq. ft.
16 Charles Way, Plymouth, MA 02360
MLS# 73587300Listed by: Options 153, Mullen & Partners


Protect your home and budget from life's surprises with an Assurant Home Warranty, backed by a partner that supports you through every step of homeownership. Explore Plans.
© 2023 - 2026 ERA Franchise Systems LLC. All rights reserved. ERA Franchise Systems LLC fully supports the principles of the Fair Housing Act and the Equal Opportunity Act. ERA, ERA Real Estate powered, and their respective logos are registered service marks of ERA Franchise Systems LLC. Each office is independently owned and operated.