
45 Cranberry Farm Rd, Plymouth, MA 02360
Local realty services provided by:ERA Millennium Real Estate
Listed by: redbrook resale team
Office: exp realty llc
MLS#:73573929
Source:MLSPIN
Price summary
- Price:$925,000
- Price per sq. ft.:$319.3
- Monthly HOA dues:$200
About this home
Tucked away on a peaceful cul-de-sac in Redbrook, this beautifully maintained White Pine home feels practically brand new! A welcoming farmer's porch leads into a gorgeous interior filled with hardwood floors, crown molding, and thoughtful custom finishes. Just inside, a beautiful dining room sits to the left and a bright home office to the right, with a grand staircase making a lovely first impression. Beyond, the heart of the home opens to a bright, modern kitchen with center island, stainless steel appliances, glass cabinetry, custom vent hood, tile backsplash, and built-in quartz coffee bar. Overlooking the kitchen, the inviting living room features a gas fireplace with marble surround and shiplap accent wall. The private first-floor primary suite offers a beautiful en suite bath with tiled shower, quartz double vanity, and generous closets. A mudroom, separate laundry room, half bath, and two-car garage add everyday convenience. Upstairs, two spacious bedrooms, a full bath, and a large loft provide plenty of room to spread out, while the partially finished basement offers even more flexibility. Outside, enjoy a fenced backyard and paved patio, perfect for relaxing or entertaining. With custom shutters, beautiful lighting, and Redbrook's nature trails and welcoming community just outside your door, this home offers a wonderful combination of style, comfort, and convenience....
Contact an agent
Home facts
- Year built:2024
- Subdivision & Development:Redbrook
- Listing ID #:73573929
- Updated:November 11, 2026 at 10:05 PM
Rooms and interior
- Bedrooms:3
- Total bathrooms:3
- Full bathrooms:2
- Half bathrooms:1
- Rooms Total:7
- Flooring:Carpet, Flooring - Hardwood, Flooring - Stone/Ceramic Tile, Flooring - Wall to Wall Carpet, Hardwood, Tile
- Dining Description:Crown Molding, Hardwood, Open Floorplan, Window(s) - Bay/Bow/Box
- Kitchen Description:Cabinets - Upgraded, Countertops - Stone/Granite/Solid, Crown Molding, Dishwasher, Flooring - Hardwood, Kitchen Island, Lighting - Pendant, Microwave, Open Floorplan, Pantry, Range, Range Hood, Recessed Lighting, Refrigerator, Stainless Steel Appliances
- Basement Description:Full, Partially Finished
- Living area:2,897 sq. ft.
Heating and cooling
- Cooling:2 Cooling Zones, Central Air
- Heating:Forced Air, Natural Gas
- Central air:Yes
Structure and exterior
- Roof:Asphalt/Composition Shingles
- Year built:2024
- Building area:2,897 sq. ft.
- Lot area:0.24 Acres
- Lot Features:Cleared
- Architectural Style:Colonial
- Construction Materials:Conventional (2x4-2x6)
- Exterior Features:Patio, Porch, Professional Landscaping, Stone Wall
- Foundation Description:Concrete Perimeter
Utilities
- Water:Private
Finances and disclosures
- Price:$925,000
- Price per sq. ft.:$319.3
- Tax amount:$6,666 (2025)
Features and amenities
- Appliances:Dishwasher, Microwave, Range, Range Hood, Refrigerator
- Laundry features:First Floor, Flooring - Stone/Ceramic Tile, Main Level, Window(s) - Bay/Bow/Box
- Amenities:Crown Molding, Internet Available - Broadband, Loft, Recessed Lighting, Wainscoting
Parking
- Total parking spaces:4
- Parking description:Attached, Off Street, Paved, Paved Drive
- Garage:Yes
- Garage spaces:2
New listings near 45 Cranberry Farm Rd
- Coming Soon
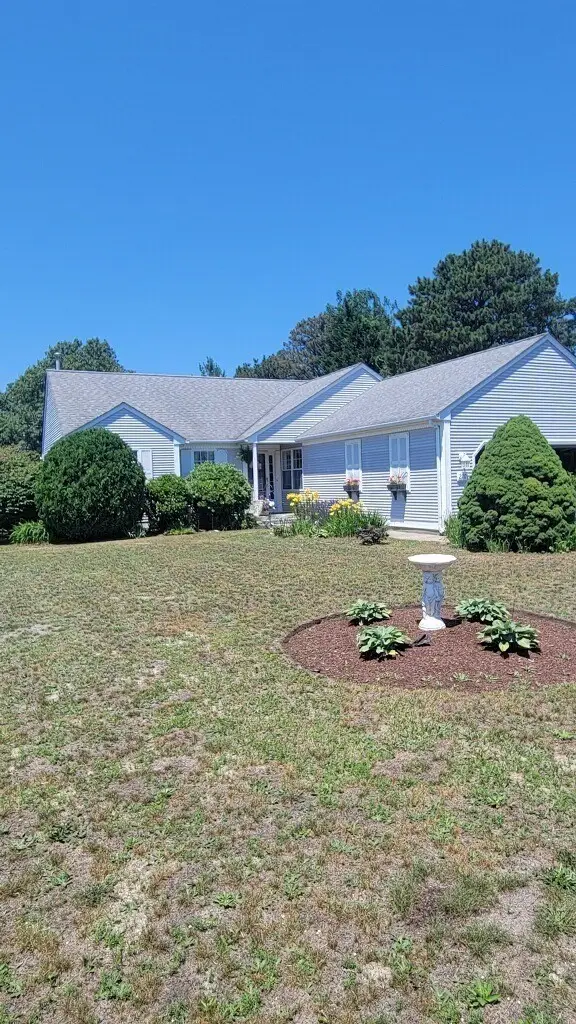 $730,000Coming Soon3 beds 2 baths1,719 sq. ft.
220 Lunns Way, Plymouth, MA 02360
MLS# 73600036Listed by: RE/MAX Real Estate Center - New
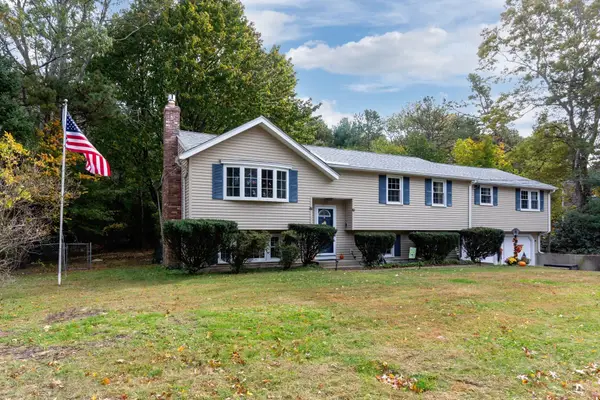 $679,000Active3 beds 2 baths2,368 sq. ft.
25 Filmore Street, Plymouth, MA 02360
MLS# 73601209Listed by: Compass - Open Sat, 11am to 1:30pmNew
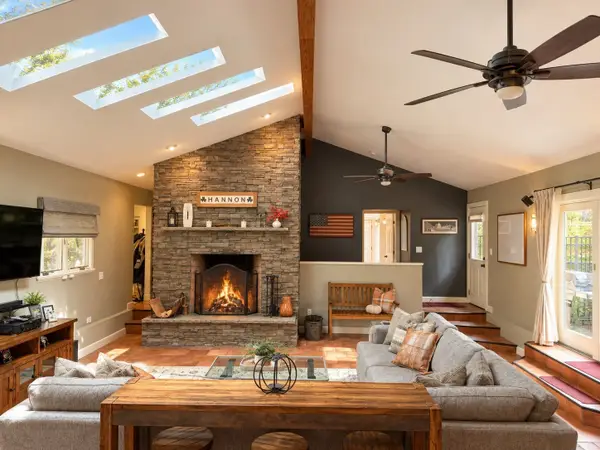 $899,900Active4 beds 4 baths3,234 sq. ft.
65 Federal Furnace Rd, Plymouth, MA 02360
MLS# 73600957Listed by: eXp Realty LLC - Corporate Office - Open Sun, 1 to 3pmNew
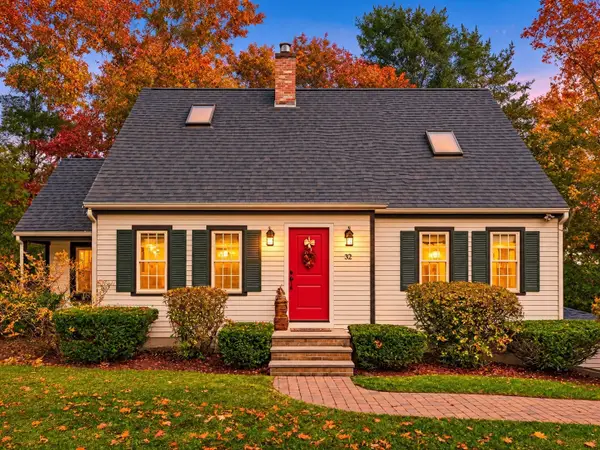 $829,000Active4 beds 2 baths3,072 sq. ft.
32 Sleepy Hollow Drive, Plymouth, MA 02360
MLS# 73600960Listed by: Coldwell Banker Realty - Plymouth - Open Sat, 11am to 1pmNew
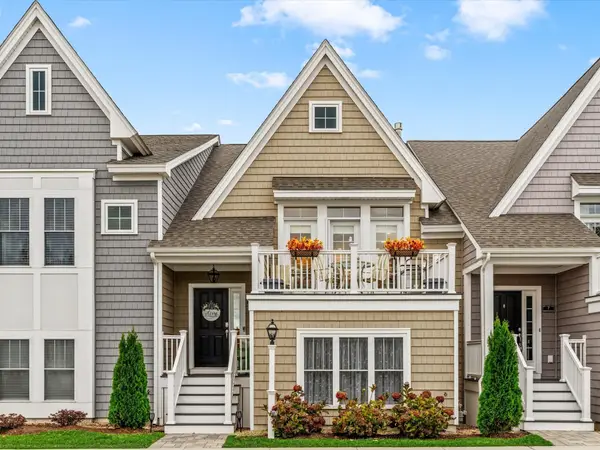 $569,900Active2 beds 3 baths1,624 sq. ft.
9 Meadowbrook Dr, Plymouth, MA 02360
MLS# 73600979Listed by: eXp Realty LLC - New
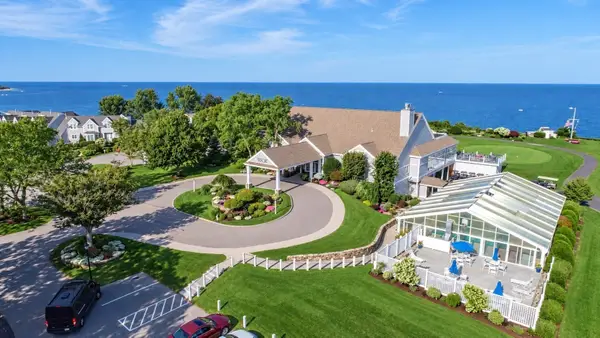 $719,000Active3 beds 4 baths3,525 sq. ft.
42 Fairway Dr #Golfview, Plymouth, MA 02360
MLS# 73600938Listed by: Coldwell Banker Realty - Plymouth - New
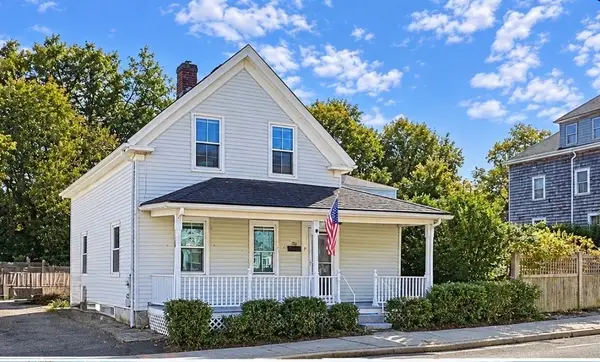 $520,000Active3 beds 1 baths1,025 sq. ft.
38 Cherry St, Plymouth, MA 02360
MLS# 73600839Listed by: Coldwell Banker Realty - Westwood - Open Sun, 10:30am to 12:30pmNew
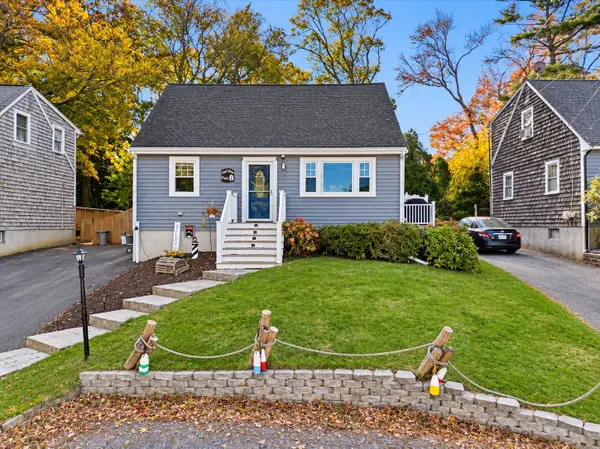 $575,000Active3 beds 2 baths1,476 sq. ft.
13 Arboretum Rd, Plymouth, MA 02360
MLS# 73600853Listed by: Milestone Realty, Inc. - Open Sat, 2 to 3pmNew
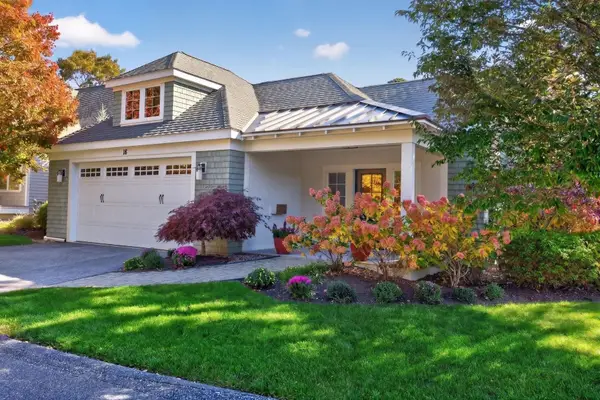 $999,999Active2 beds 2 baths1,990 sq. ft.
18 Poets Corner, Plymouth, MA 02360
MLS# 73600720Listed by: Pinehills Brokerage Services LLC - New
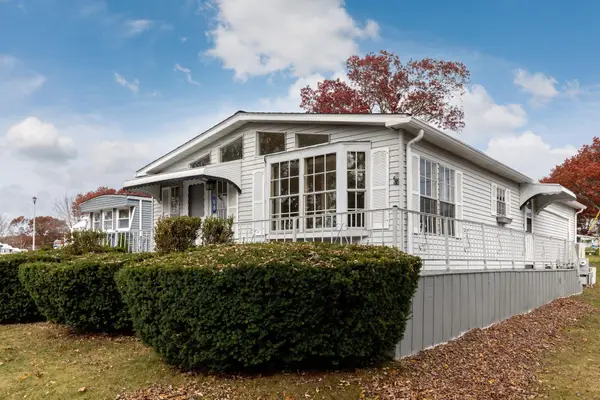 $295,000Active2 beds 2 baths1,178 sq. ft.
68 Arrowhead Dr, Plymouth, MA 02360
MLS# 73600817Listed by: Gibson Sotheby's International Realty


Protect your home and budget from life's surprises with an Assurant Home Warranty, backed by a partner that supports you through every step of homeownership. Explore Plans.
© 2023 - 2026 ERA Franchise Systems LLC. All rights reserved. ERA Franchise Systems LLC fully supports the principles of the Fair Housing Act and the Equal Opportunity Act. ERA, ERA Real Estate powered, and their respective logos are registered service marks of ERA Franchise Systems LLC. Each office is independently owned and operated.