
55 Bay Farm Drive, Plymouth, MA 02360
Local realty services provided by:ERA Key Realty Services
55 Bay Farm Drive,Plymouth, MA 02360
$975,000
- 4 Beds
- 4 Baths
- 4,076 sq. ft.
- Single family
- Active
Upcoming open houses
- Sat, Oct 0301:30 pm - 03:30 pm
Listed by: leon lopes
Office: compass
MLS#:73582442
Source:MLSPIN
Price summary
- Price:$975,000
- Price per sq. ft.:$239.21
About this home
Wait until you see all that this exceptional one-owner home has to offer! Set on a beautiful 1.4-acre corner lot with two driveways, this expanded Cape offers an incredible combination of comfortable living spaces, entertaining amenities, and unique extras rarely found in one property. The updated kitchen is designed for both everyday living & entertaining, featuring granite countertops, a large center island w/wine fridge, Bosch double ovens, cooktop, pantry closet, dining area, and recessed lighting. Just off the kitchen, the front room—currently used as a dining room—showcases a fireplace and beautiful hardwood flooring. The spacious family room offers its own front entrance, gas fireplace, open staircase, French door leading to the rear yard, and ceiling fan. Additional 1st floor spaces include a welcoming front living/sitting room, full bath with shower, and an enclosed three-season room overlooking the backyard. Upstairs, the private primary suite is truly a retreat, offering generous space, multiple closets, a Jacuzzi tub, Juliet balcony, recessed lighting, and a primary bath with shower and skylight. Three additional bedrooms, an office loft, and full bath complete the second floor. The lower level adds even more flexibility with a bonus playroom or exercise room. Step outside and discover a backyard built for enjoying every season. Mature landscaping surrounds the inground pool, patio, gazebo, outdoor shower, hot tub, bathroom, multiple storage sheds, & garden area. And for the hobbyist, craftsman, entertainer, or car enthusiast, the property’s two-story barn is a standout feature. The first level offers double-door access, while the heated second level boasts a massive game room, perfect for poker nights, watching football or gathering with friends. A private deck provides the ideal spot to unwind and enjoy an evening cigar. And there’s even more! The oversized two-car garage has been transformed into a one-of-a-kind “man cave,” complete with numerous neon lights, checkerboard flooring, an ice machine, and dedicated workshop area. Additional features include a 10-zone irrigation system, two front porches, newer well pump and holding tank, side carport, and plenty of storage. With its expansive grounds, exceptional outdoor amenities, versatile living spaces, and truly unique entertaining areas, this is a property you need to experience in person. Come see everything this special home has to offer. It just might be the perfect fit for you & yours....
Contact an agent
Home facts
- Year built:1997
- Listing ID #:73582442
- Updated:October 01, 2026 at 12:04 PM
Rooms and interior
- Bedrooms:4
- Total bathrooms:4
- Full bathrooms:4
- Rooms Total:10
- Flooring:Carpet, Flooring - Stone/Ceramic Tile, Flooring - Vinyl, Flooring - Wall to Wall Carpet, Hardwood, Laminate, Tile
- Dining Description:Hardwood, Recessed Lighting
- Kitchen Description:Countertops - Stone/Granite/Solid, Flooring - Stone/Ceramic Tile, Kitchen Island, Oven, Pantry, Range, Recessed Lighting, Wine Chiller
- Basement Description:Bulkhead, Full, Interior Entry
- Living area:4,076 sq. ft.
Heating and cooling
- Heating:Baseboard, Oil
Structure and exterior
- Roof:Shingle
- Year built:1997
- Building area:4,076 sq. ft.
- Lot area:1.4 Acres
- Lot Features:Corner Lot, Level
- Architectural Style:Cape
- Construction Materials:Frame
- Exterior Features:Balcony, Deck - Wood, Outdoor Shower, Patio, Porch, Professional Landscaping, Sprinkler System, Storage
- Foundation Description:Concrete Perimeter
Schools
- High school:South High
- Middle school:South Middle
- Elementary school:South Elem
Utilities
- Water:Private
- Sewer:Private Sewer
Finances and disclosures
- Price:$975,000
- Price per sq. ft.:$239.21
- Tax amount:$9,293 (2026)
Features and amenities
- Appliances:Range
- Laundry features:Electric Dryer Hookup, In Basement, Washer Hookup
- Amenities:Ceiling Fan(s), Closet, Closet/Cabinets - Custom Built, Recessed Lighting
- Pool features:In Ground, Private Pool
Parking
- Total parking spaces:12
- Parking description:Attached, Driveway, Garage Door Opener, Stone/Gravel
- Garage:Yes
- Garage spaces:2
New listings near 55 Bay Farm Drive
- Coming Soon
 $645,000Coming Soon3 beds 2 baths1,120 sq. ft.
32 Grandview Dr, Plymouth, MA 02360
MLS# 73584368Listed by: William Raveis R.E. & Homes Services - Coming SoonOpen Sun, 2 to 4pm
 $725,000Coming Soon3 beds 2 baths1,888 sq. ft.
18 Standish Ave, Plymouth, MA 02360
MLS# 73584138Listed by: Mayflower Realty, Inc. - Coming Soon
 $1,699,000Coming Soon5 beds 5 baths4,873 sq. ft.
7 Hibiscus Ln, Plymouth, MA 02360
MLS# 73582835Listed by: William Raveis R.E. & Homes Services - Open Sat, 11am to 1pmNew
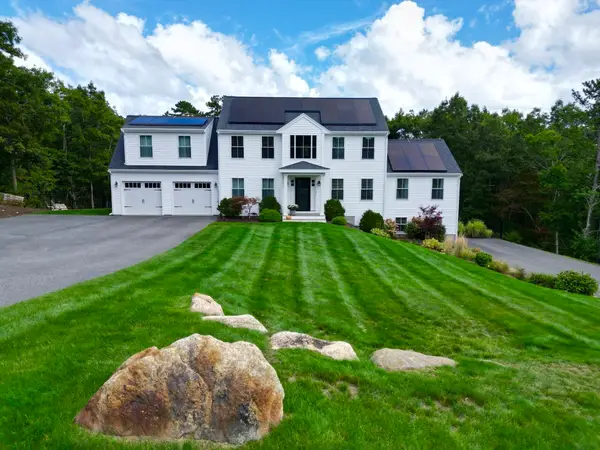 $1,274,900Active5 beds 4 baths3,308 sq. ft.
101 Nautical Way, Plymouth, MA 02360
MLS# 73584827Listed by: Jane Coit Real Estate, Inc. - New
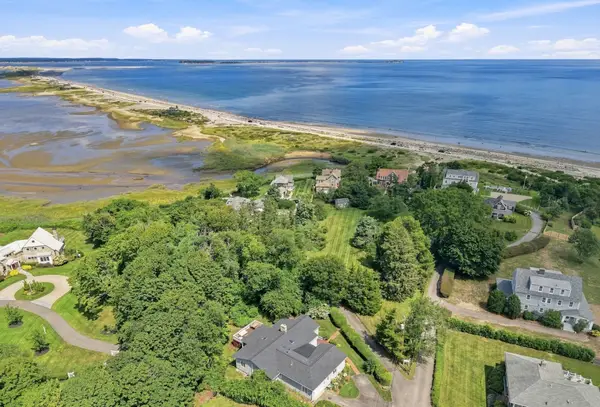 $1,495,000Active3 beds 4 baths3,435 sq. ft.
16 Manters Point, Plymouth, MA 02360
MLS# 73584866Listed by: Compass - Open Sat, 11am to 1pmNew
 $645,000Active3 beds 1 baths1,321 sq. ft.
47 Ellisville Dr, Plymouth, MA 02360
MLS# 73584788Listed by: Kelly Real Estate Services, LLC - Open Sun, 11:30am to 1pmNew
 Listed by ERA$584,900Active3 beds 2 baths1,451 sq. ft.
8 Thompson Cir, Plymouth, MA 02360
MLS# 73584557Listed by: ERA Key Realty Services- Milf - New
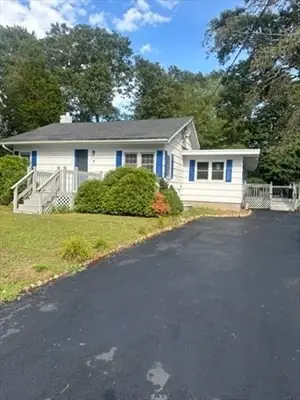 $774,000Active3 beds 3 baths2,211 sq. ft.
7 Central Ave, Plymouth, MA 02360
MLS# 73584683Listed by: A/O REIA Realty, LLC - Open Sat, 11:30am to 12:30pmNew
 $1,375,000Active2 beds 3 baths2,618 sq. ft.
25 Outlook East Rd #25, Plymouth, MA 02360
MLS# 73584314Listed by: Engel & Volkers, South Shore - Open Sat, 10:30am to 12pmNew
 $489,000Active2 beds 2 baths1,480 sq. ft.
2 Juniper St, Plymouth, MA 02360
MLS# 73584317Listed by: Real Broker MA, LLC


Protect your home and budget from life's surprises with an Assurant Home Warranty, backed by a partner that supports you through every step of homeownership. Explore Plans.
© 2023 - 2026 ERA Franchise Systems LLC. All rights reserved. ERA Franchise Systems LLC fully supports the principles of the Fair Housing Act and the Equal Opportunity Act. ERA, ERA Real Estate powered, and their respective logos are registered service marks of ERA Franchise Systems LLC. Each office is independently owned and operated.