
7 Central Ave, Plymouth, MA 02360
Local realty services provided by:ERA Hart Sargis-Breen Real Estate
7 Central Ave,Plymouth, MA 02360
$774,000
- 3 Beds
- 3 Baths
- 2,211 sq. ft.
- Single family
- Active
Listed by: robert f. bono
Office: a/o reia realty, llc
MLS#:73584683
Source:MLSPIN
Price summary
- Price:$774,000
- Price per sq. ft.:$350.07
About this home
YEAR ROUND POND-SIDE LIVING WITH DEEDED RIGHTS TO BIG SANDY POND! Conveniently located near ROUTE 3, Plymouth schools, DOWNTOWN PLYMOUTH, shopping, and dining. This property combines practicality with its recreational appeal, situated in the DESIRABLE Pondville area of PLYMOUTH. Welcome to 7 Central Avenue, a beautifully upgraded 3-bedroom, 2½-bath home situated on a SPACIOUS DOUBLE LOT!! Inside, the home has been COMPLETELY UPGRADED AND REMODELLED, featuring gleaming hardwood floors, a beautifully updated kitchen with granite countertops, and comfortable living spaces ready to enjoy. The main level offers approximately 1,257 square feet of living space, while the lower level provides approximately 954 additional square feet of finished space with tremendous flexibility. The expansive lower level offers the potential for multiple rooms or dedicated spaces such as a home office, home theater, movie or sound room, exercise area, home gym, hobby space, or recreation room—creating possibilities far beyond the traditional footprint of a 3-bedroom home. Situated on 2 lots with plenty of room for parking, a boat, RV or, motorhome, this property offers space and flexibility that is hard to find. Whether you’re looking for a year-round residence, seasonal retreat or an investment property with rental potential, this property offers an exceptional combination of location, recreation, usable space and future possibilities!! A MUST SEE!! Also SEE RENT +TO_OWN OPTION MLS#...
Contact an agent
Home facts
- Year built:1953
- Listing ID #:73584683
- Updated:October 01, 2026 at 01:10 PM
Rooms and interior
- Bedrooms:3
- Total bathrooms:3
- Full bathrooms:2
- Half bathrooms:1
- Rooms Total:9
- Flooring:Hardwood, Laminate
- Dining Description:Hardwood, Open Floorplan
- Kitchen Description:Breakfast Bar / Nook, Countertops - Stone/Granite/Solid, Countertops - Upgraded, Dining Area, Dishwasher, Flooring - Hardwood, Microwave, Plumbed For Ice Maker, Range, Refrigerator, Water Treatment
- Basement Description:Concrete, Finished, Full
- Living area:2,211 sq. ft.
Heating and cooling
- Heating:Baseboard, Oil
Structure and exterior
- Roof:Shingle
- Year built:1953
- Building area:2,211 sq. ft.
- Lot area:0.79 Acres
- Lot Features:Cleared
- Architectural Style:Ranch
- Construction Materials:Frame
- Exterior Features:Deck - Wood, Rain Gutters, Storage
- Foundation Description:Block
Schools
- High school:Plymouth South High School
- Middle school:Plymouth South Middle School
- Elementary school:South Elementary School
Utilities
- Water:Private
- Sewer:Inspection Required For Sale, Private Sewer
Finances and disclosures
- Price:$774,000
- Price per sq. ft.:$350.07
- Tax amount:$6,033 (2026)
Features and amenities
- Appliances:Dishwasher, Dryer, Microwave, Range, Refrigerator, Washer, Washer/Dryer, Water Treatment
- Laundry features:Dryer, Electric Dryer Hookup, Washer, Washer Hookup, Washer/Dryer
- Amenities:Finish - Sheetrock
Parking
- Total parking spaces:5
- Parking description:Off Street, Paved Drive
New listings near 7 Central Ave
- Coming Soon
 $645,000Coming Soon3 beds 2 baths1,120 sq. ft.
32 Grandview Dr, Plymouth, MA 02360
MLS# 73584368Listed by: William Raveis R.E. & Homes Services - Coming SoonOpen Sun, 2 to 4pm
 $725,000Coming Soon3 beds 2 baths1,888 sq. ft.
18 Standish Ave, Plymouth, MA 02360
MLS# 73584138Listed by: Mayflower Realty, Inc. - Coming Soon
 $1,699,000Coming Soon5 beds 5 baths4,873 sq. ft.
7 Hibiscus Ln, Plymouth, MA 02360
MLS# 73582835Listed by: William Raveis R.E. & Homes Services - Open Sat, 11am to 1pmNew
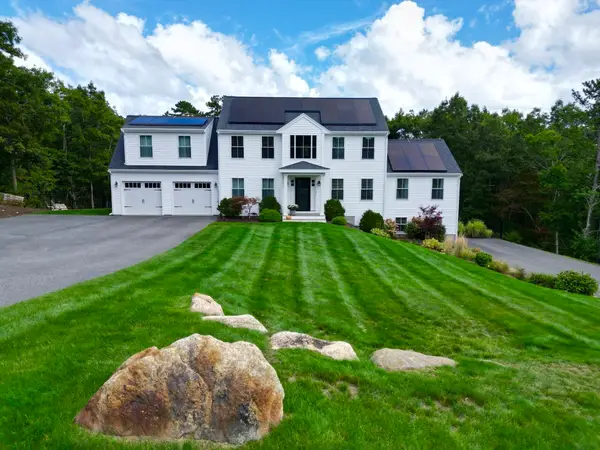 $1,274,900Active5 beds 4 baths3,308 sq. ft.
101 Nautical Way, Plymouth, MA 02360
MLS# 73584827Listed by: Jane Coit Real Estate, Inc. - New
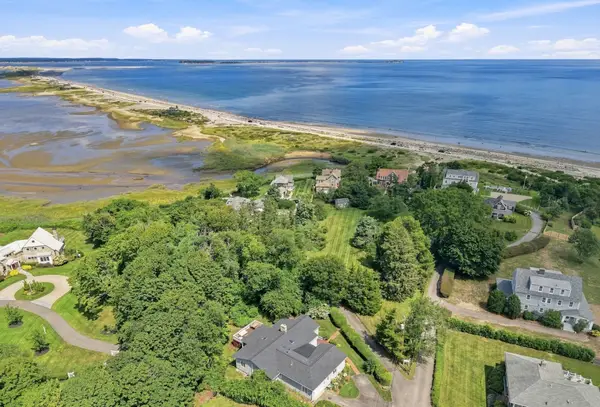 $1,495,000Active3 beds 4 baths3,435 sq. ft.
16 Manters Point, Plymouth, MA 02360
MLS# 73584866Listed by: Compass - Open Sat, 11am to 1pmNew
 $645,000Active3 beds 1 baths1,321 sq. ft.
47 Ellisville Dr, Plymouth, MA 02360
MLS# 73584788Listed by: Kelly Real Estate Services, LLC - Open Sun, 11:30am to 1pmNew
 Listed by ERA$584,900Active3 beds 2 baths1,451 sq. ft.
8 Thompson Cir, Plymouth, MA 02360
MLS# 73584557Listed by: ERA Key Realty Services- Milf - Open Sat, 11:30am to 12:30pmNew
 $1,375,000Active2 beds 3 baths2,618 sq. ft.
25 Outlook East Rd #25, Plymouth, MA 02360
MLS# 73584314Listed by: Engel & Volkers, South Shore - Open Sat, 10:30am to 12pmNew
 $489,000Active2 beds 2 baths1,480 sq. ft.
2 Juniper St, Plymouth, MA 02360
MLS# 73584317Listed by: Real Broker MA, LLC


Protect your home and budget from life's surprises with an Assurant Home Warranty, backed by a partner that supports you through every step of homeownership. Explore Plans.
© 2023 - 2026 ERA Franchise Systems LLC. All rights reserved. ERA Franchise Systems LLC fully supports the principles of the Fair Housing Act and the Equal Opportunity Act. ERA, ERA Real Estate powered, and their respective logos are registered service marks of ERA Franchise Systems LLC. Each office is independently owned and operated.