
91 Newfield Street #41, Plymouth, MA 02360
Local realty services provided by:Metropolitan Homes
Listed by: jack jordan
Office: lamacchia realty, inc.
MLS#:73521605
Source:MLSPIN
Price summary
- Price:$725,000
- Price per sq. ft.:$407.07
- Monthly HOA dues:$430
About this home
Designed for easy, low maintenance living, this thoughtfully laid out home features a true first floor primary bedroom suite, while the spacious loft upstairs serves perfectly as a second bedroom, guest space, home office, or hobby area. Tucked away less than a mile from downtown Plymouth and the waterfront, Rolling Mill offers the ideal balance of privacy, community, and convenience within one of the area's most sought after 55+ neighborhoods. Inside, you'll find an open and airy floor plan with cathedral ceilings, abundant natural light, and a private expanded deck where you can enjoy everything from your morning coffee to Plymouth's 4th of July fireworks. Complete with a full walk out basement, attached 2 car garage, all gas utilities, and access to community amenities including a clubhouse, fitness center, and outdoor pool, this is an opportunity to enjoy the best of coastal living without the maintenance.
Contact an agent
Home facts
- Year built:2020
- Listing ID #:73521605
- Updated:July 10, 2026 at 10:40 AM
Rooms and interior
- Bedrooms:2
- Total bathrooms:2
- Full bathrooms:2
- Rooms Total:5
- Kitchen Description:Breakfast Bar / Nook, Flooring - Hardwood, Gas Stove, Kitchen Island, Lighting - Overhead, Open Floorplan, Recessed Lighting, Stainless Steel Appliances
- Living area:1,781 sq. ft.
Heating and cooling
- Cooling:2 Cooling Zones, Central Air
- Heating:Forced Air
- Central air:Yes
Structure and exterior
- Year built:2020
- Building area:1,781 sq. ft.
Utilities
- Water:Public
- Sewer:Public Sewer
Finances and disclosures
- Price:$725,000
- Price per sq. ft.:$407.07
- Tax amount:$8,395 (2026)
Features and amenities
- Laundry features:First Floor, Gas Dryer Hookup, In Unit, Main Level, Washer Hookup
- Amenities:Clubroom
- Pool features:Association, In Ground
Parking
- Total parking spaces:4
- Parking description:Attached, Paved
- Garage:Yes
- Garage spaces:2
New listings near 91 Newfield Street #41
- New
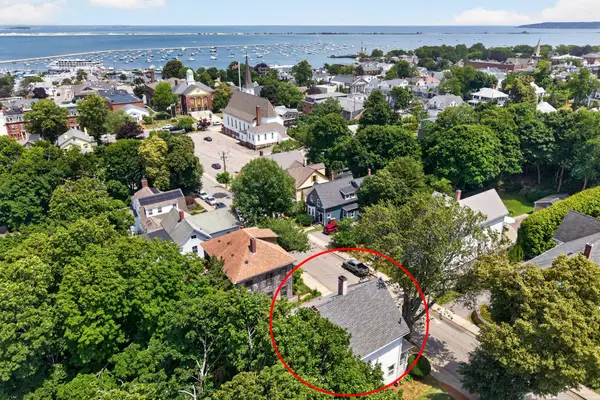 $929,000Active3 beds 3 baths2,854 sq. ft.
15 Vernon Street, Plymouth, MA 02360
MLS# 22603321Listed by: BERKSHIRE HATHAWAY HOMESERVICES ROBERT PAUL PROPERTIES - Open Sat, 12 to 1:30pmNew
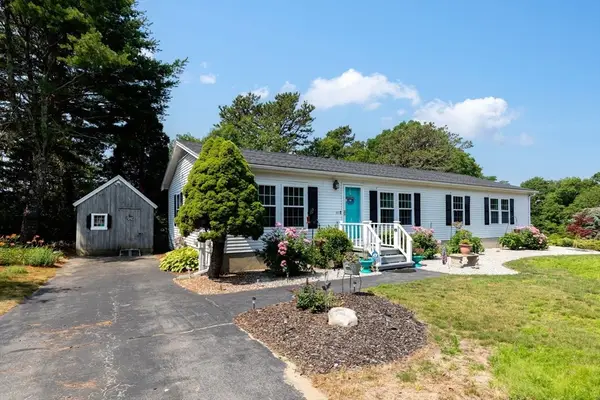 $290,000Active3 beds 2 baths1,680 sq. ft.
33 Headlands Drive, Plymouth, MA 02360
MLS# 73547617Listed by: Compass - Open Sun, 1 to 2pmNew
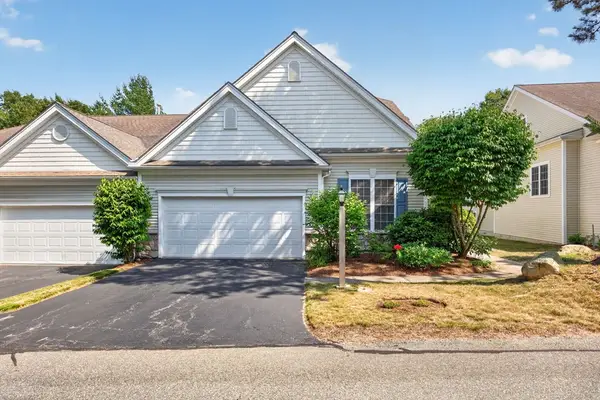 $745,000Active2 beds 3 baths2,061 sq. ft.
28 Cross Wind, Plymouth, MA 02360
MLS# 73547439Listed by: Pinehills Brokerage Services LLC - Open Sat, 12 to 1:30pmNew
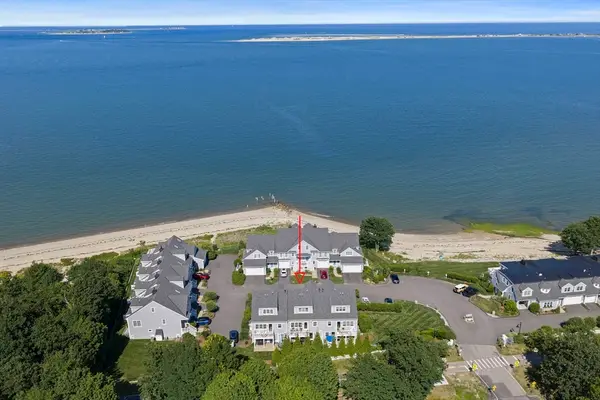 $1,375,000Active2 beds 3 baths2,453 sq. ft.
60 Robbins Road #25, Plymouth, MA 02360
MLS# 73547222Listed by: Kornerstone Real Estate Brokerage - Open Sat, 11am to 1pmNew
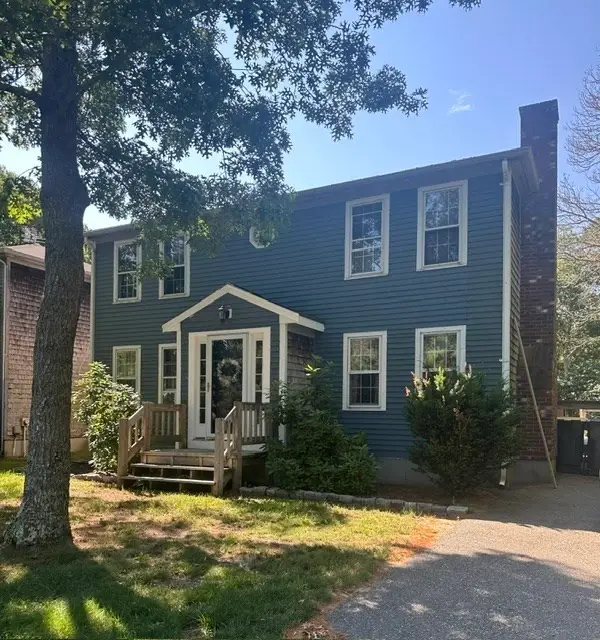 $465,000Active3 beds 2 baths1,568 sq. ft.
105 Alewife Rd #25B, Plymouth, MA 02360
MLS# 73547079Listed by: Plymouth Village, Inc. - Open Sat, 11am to 12:30pmNew
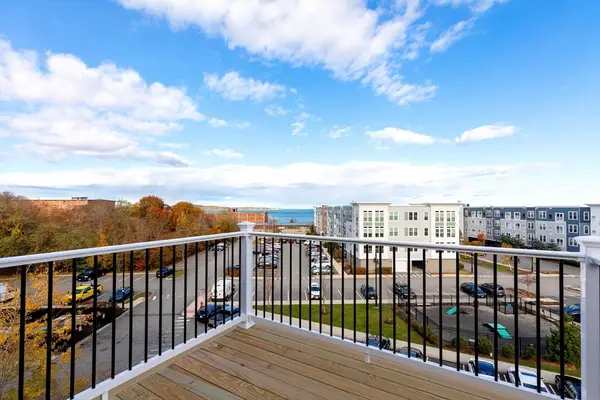 $499,999Active2 beds 2 baths1,500 sq. ft.
393 Court St #6, Plymouth, MA 02360
MLS# 73547125Listed by: Century 21 Tassinari Gold - Open Sat, 10am to 12pmNew
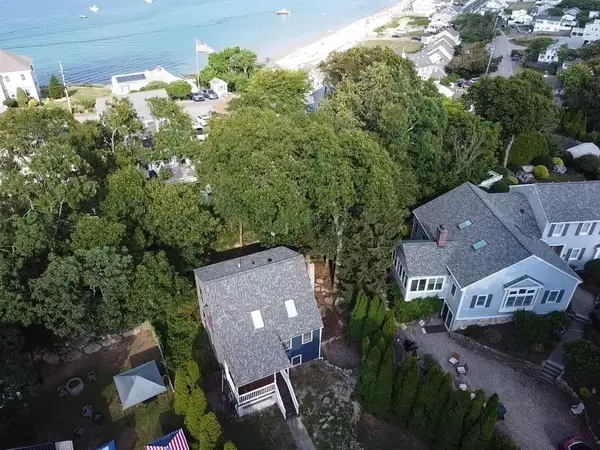 $609,900Active3 beds 3 baths1,546 sq. ft.
708 Rocky Hill Rd, Plymouth, MA 02360
MLS# 73547046Listed by: Berkshire Hathaway HomeServices Commonwealth Real Estate - Open Sat, 11am to 1pmNew
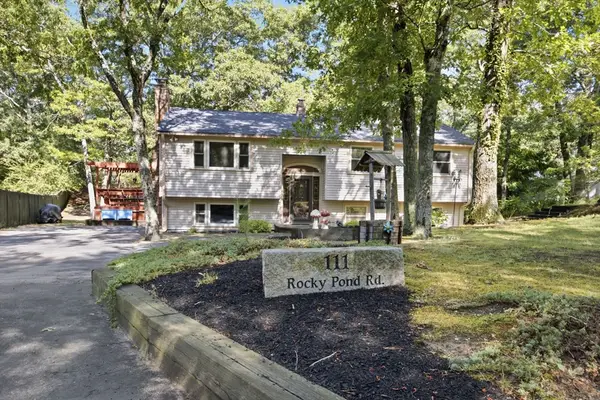 $649,900Active4 beds 2 baths2,364 sq. ft.
111 Rocky Pond Rd, Plymouth, MA 02360
MLS# 73546935Listed by: Conway - Lakeville - Open Sat, 12 to 2pmNew
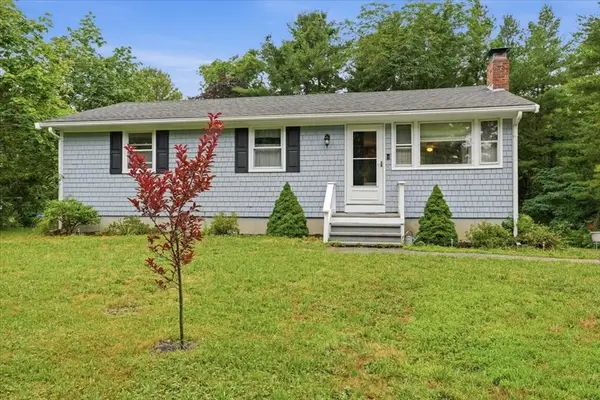 $479,900Active3 beds 1 baths1,392 sq. ft.
173 Bourne Rd, Plymouth, MA 02360
MLS# 73546971Listed by: William Raveis R.E. & Home Services - Open Sat, 10am to 12pmNew
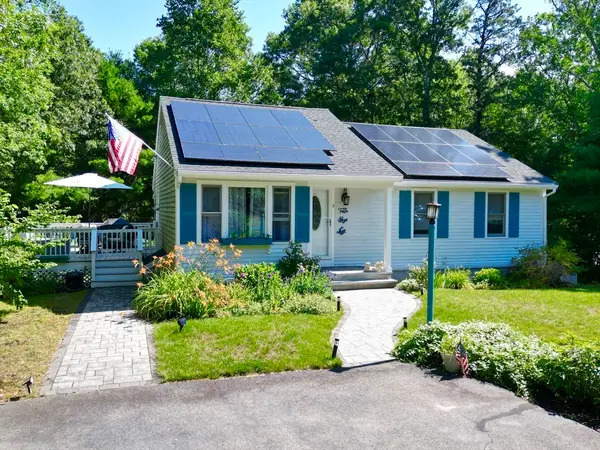 $644,900Active4 beds 2 baths2,050 sq. ft.
2 Compton Ct, Plymouth, MA 02360
MLS# 73546756Listed by: Jane Coit Real Estate, Inc.


Protect your home and budget from life's surprises with an Assurant Home Warranty, backed by a partner that supports you through every step of homeownership. Explore Plans.
© 2023 - 2026 ERA Franchise Systems LLC. All rights reserved. ERA Franchise Systems LLC fully supports the principles of the Fair Housing Act and the Equal Opportunity Act. ERA, ERA Real Estate powered, and their respective logos are registered service marks of ERA Franchise Systems LLC. Each office is independently owned and operated.