
60 Robbins Road #25, Plymouth, MA 02360
Local realty services provided by:ERA Millennium Real Estate
Upcoming open houses
- Sat, Oct 1710:00 am - 11:30 am
Listed by: kristin dewey
Office: kornerstone real estate brokerage
MLS#:73547295
Source:MLSPIN
Price summary
- Price:$1,200,000
- Price per sq. ft.:$489.2
- Monthly HOA dues:$1,600
About this home
Motivated Sellers - Sellers to Credit Buyer 12 months of HOA fees at closing! OCEAN VIEWS! Experience elevated living at Robbins Wharf, a premier waterfront residence offering seamless access to the water’s edge & sandy beach. Perfect for your active lifestyle, you can kayak from the beach to the inner harbour or Long Beach. The property abuts 26 acres of lush conservation land & The Seaside Grace Trail, a scenic one-mile path ideal for walking or biking to downtown Plymouth for shopping, fine dining & entertainment. Spanning 2,450 sq. ft., this home features three balconies & a private patio to soak in the coastal vistas. The first floor includes a flexible family room, bedroom, full bath & gym/home office w/ direct outdoor access. Ascend to the main level, where expansive windows flood the space w/ light. Enjoy a refined living room w/ a corner gas fireplace, a gourmet kitchen, dining area, office nook, powder room, laundry & pantry. The luxurious primary suite features a private balcony & spa bath. Complete w/ a one-car garage, this is luxury coastal living at its finest! Price per SF significantly lower than 3 recent sales....
Contact an agent
Home facts
- Year built:2006
- Listing ID #:73547295
- Updated:October 17, 2026 at 11:20 AM
Rooms and interior
- Bedrooms:2
- Total bathrooms:3
- Full bathrooms:2
- Half bathrooms:1
- Rooms Total:7
- Flooring:Tile, Wood
- Living area:2,453 sq. ft.
Heating and cooling
- Cooling:2 Cooling Zones, Central Air
- Heating:Forced Air, Natural Gas
- Central air:Yes
Structure and exterior
- Roof:Shingle
- Year built:2006
- Building area:2,453 sq. ft.
- Construction Materials:Frame
Utilities
- Water:Public
- Sewer:Public Sewer
Finances and disclosures
- Price:$1,200,000
- Price per sq. ft.:$489.2
- Tax amount:$12,063 (2026)
Features and amenities
- Laundry features:Second Floor
Parking
- Total parking spaces:2
- Garage:Yes
- Garage spaces:1
New listings near 60 Robbins Road #25
- Coming Soon
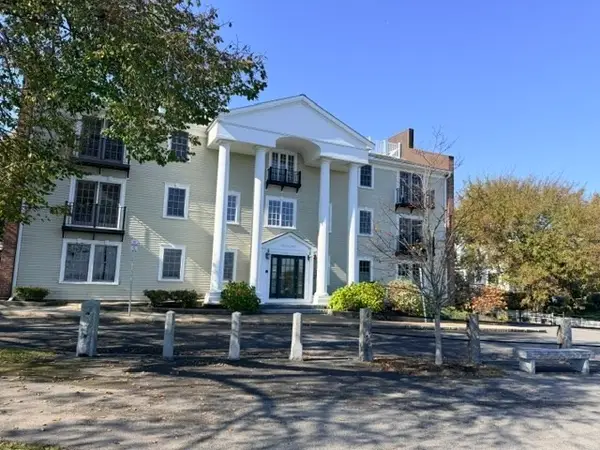 $1,400,000Coming Soon2 beds 2 baths1,906 sq. ft.
16 Carver St #201, Plymouth, MA 02360
MLS# 73591470Listed by: Gibson Sotheby's International Realty - New
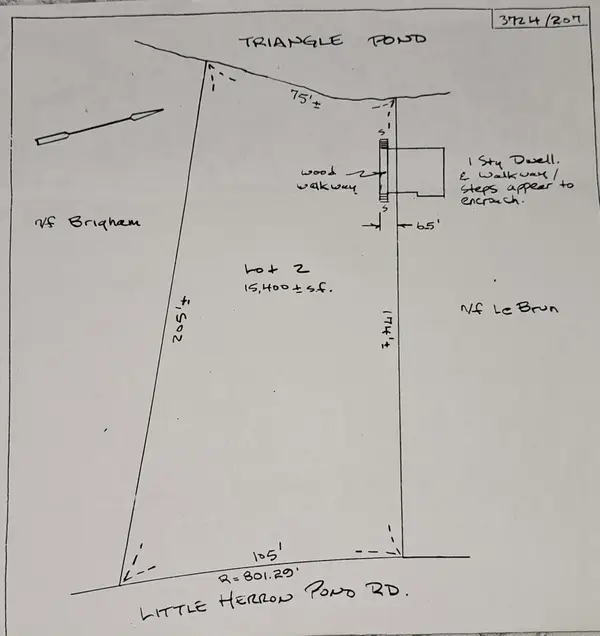 $299,900Active0 Acres
96 Little Herring Pond Rd, Plymouth, MA 02360
MLS# 73591812Listed by: William Raveis R.E. & Home Services - Open Sat, 11am to 1pmNew
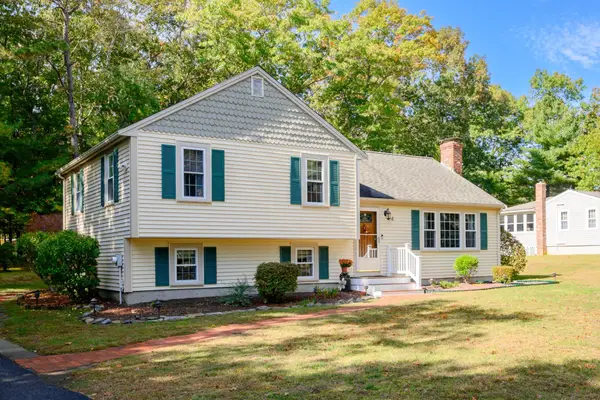 $609,000Active3 beds 2 baths1,731 sq. ft.
4 Charlotte Dr, Plymouth, MA 02360
MLS# 73591654Listed by: Boston Connect Real Estate - Open Sun, 1 to 2:30pmNew
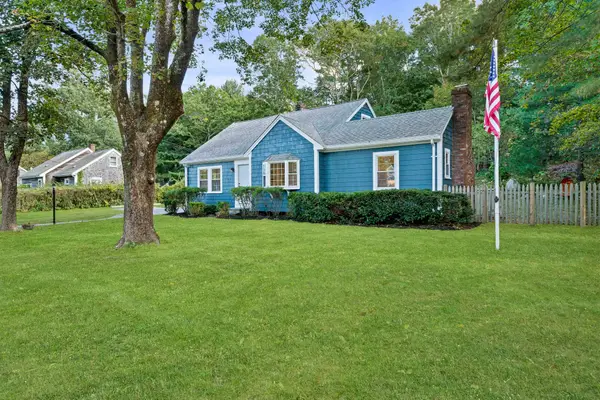 $725,000Active4 beds 2 baths2,141 sq. ft.
206 Carver Road, Plymouth, MA 02360
MLS# 73591557Listed by: Keller Williams Realty Boston Northwest - Open Sat, 1 to 3pmNew
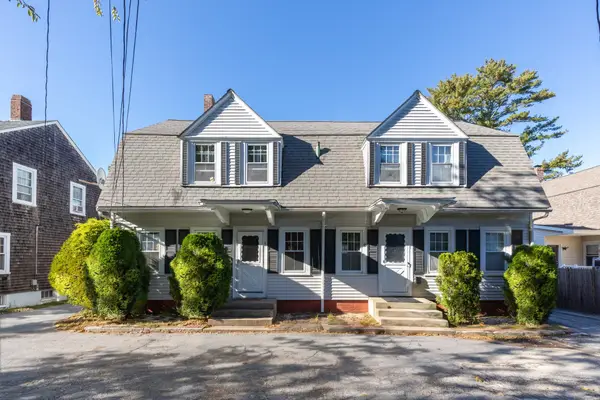 $745,000Active6 beds 2 baths2,464 sq. ft.
1-3 Lafayette Ct, Plymouth, MA 02360
MLS# 73591426Listed by: Century 21 Tassinari & Assoc. - Open Sat, 12 to 1:30pmNew
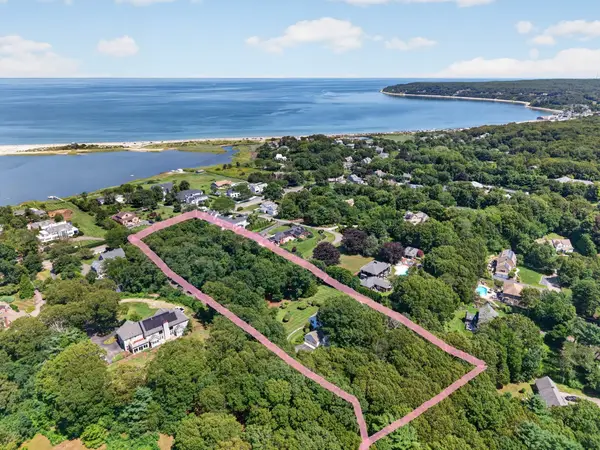 $1,850,000Active4 beds 3 baths2,392 sq. ft.
75 Warren Ave #FULL, Plymouth, MA 02360
MLS# 73591453Listed by: William Raveis R.E. & Homes Services - Open Sat, 1 to 2pmNew
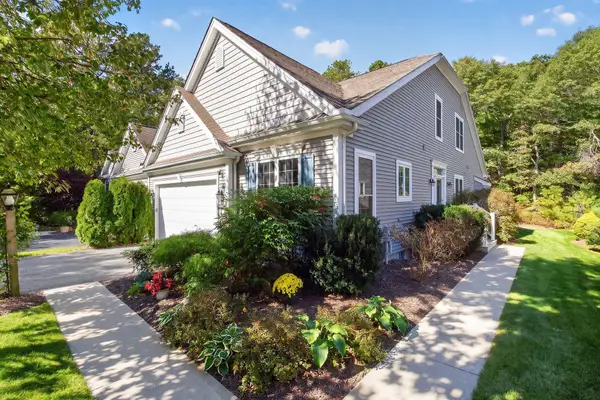 $715,000Active2 beds 3 baths2,061 sq. ft.
6 Autumn Glen, Plymouth, MA 02360
MLS# 73591242Listed by: Pinehills Brokerage Services LLC - Open Sat, 1 to 3pmNew
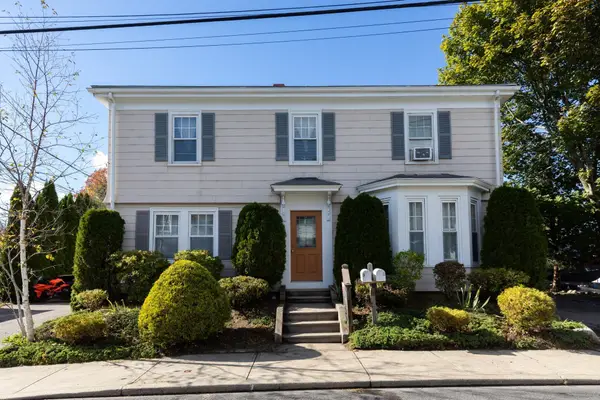 $745,000Active4 beds 2 baths2,037 sq. ft.
33 Stafford St, Plymouth, MA 02360
MLS# 73591245Listed by: Century 21 Tassinari & Assoc. - Open Sat, 11am to 1pmNew
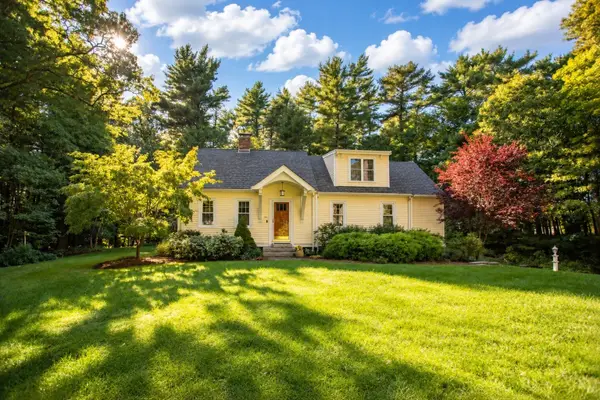 $799,900Active3 beds 2 baths2,636 sq. ft.
104 Peter Rd, Plymouth, MA 02360
MLS# 73591259Listed by: Coldwell Banker Realty - Plymouth - Open Sat, 11am to 12:30pmNew
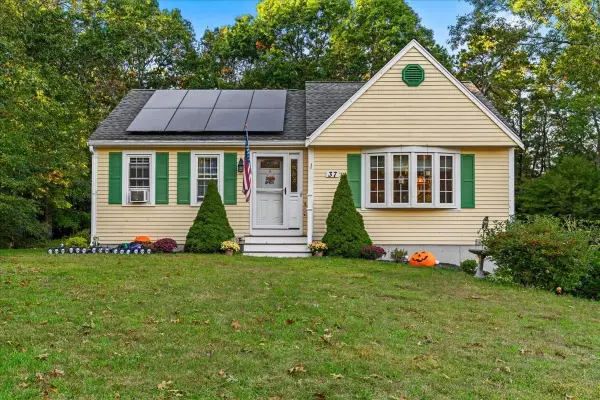 $485,000Active2 beds 1 baths1,020 sq. ft.
37 Donna Dr, Plymouth, MA 02360
MLS# 73591069Listed by: Conway - Hanover


Protect your home and budget from life's surprises with an Assurant Home Warranty, backed by a partner that supports you through every step of homeownership. Explore Plans.
© 2023 - 2026 ERA Franchise Systems LLC. All rights reserved. ERA Franchise Systems LLC fully supports the principles of the Fair Housing Act and the Equal Opportunity Act. ERA, ERA Real Estate powered, and their respective logos are registered service marks of ERA Franchise Systems LLC. Each office is independently owned and operated.