
15 Prospect Road, Plympton, MA 02367
Local realty services provided by:Cohn & Company ERA Powered
15 Prospect Road,Plympton, MA 02367
$695,000
- 3 Beds
- 2 Baths
- - sq. ft.
- Single family
- Sold
Listed by: doyle & waldron team, nancy doyle
Office: coldwell banker realty - easton
MLS#:73550196
Source:MLSPIN
Sorry, we are unable to map this address
Price summary
- Price:$695,000
About this home
Set back off a classic country road on over an acre of cleared land, this 1982 ranch became an oversized Colonial in 2016. with 9' ceilings on the second floor. There are a couple of additional structures out back that can be used to start your homesteading lifestyle or cabana/tiki bar for your future inground pool. First floor has a large living room that spills out to your private back yard. Dining room has space to hold a table for 10. The primary suite has a walk-in closet and primary bath that just needs the fixtures instlaled (this will make it a 3 full bath home) The vibe in this home is family-centric, well maintained and that outdoors is an extension to living. Live in a right to farm town but be 15 minutes to the Plymouth water front with its restaurants and shops.
Contact an agent
Home facts
- Year built:1982
- Listing ID #:73550196
- Updated:September 06, 2026 at 06:40 AM
Rooms and interior
- Bedrooms:3
- Total bathrooms:2
- Full bathrooms:2
- Rooms Total:6
- Flooring:Hardwood, Tile
- Kitchen Description:Dishwasher, Range, Refrigerator
- Basement Description:Full
Heating and cooling
- Cooling:Central Air
- Heating:Baseboard, Pellet Stove
- Central air:Yes
Structure and exterior
- Roof:Shingle
- Year built:1982
- Lot Features:Gentle Sloping, Wooded
- Architectural Style:Cape, Colonial
- Construction Materials:Frame
- Exterior Features:Patio
- Foundation Description:Concrete Perimeter
Utilities
- Water:Private
- Sewer:Private Sewer
Finances and disclosures
- Price:$695,000
- Tax amount:$9,612 (2026)
Features and amenities
- Appliances:Dishwasher, Range, Refrigerator
Parking
- Total parking spaces:5
- Parking description:Attached, Off Street
- Garage:Yes
- Garage spaces:1
New listings near 15 Prospect Road
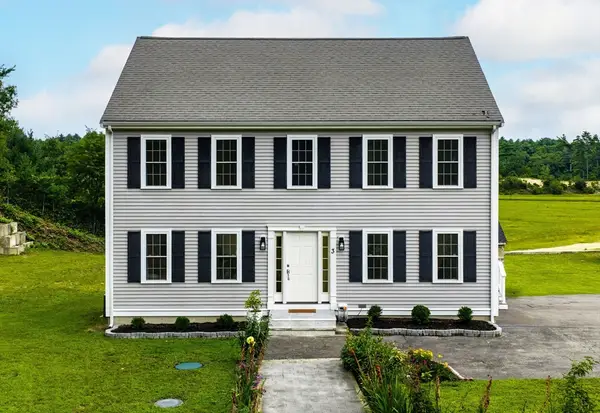 $799,900Active3 beds 3 baths2,473 sq. ft.
3 Samantha Ln, Plympton, MA 02367
MLS# 73565948Listed by: The Firm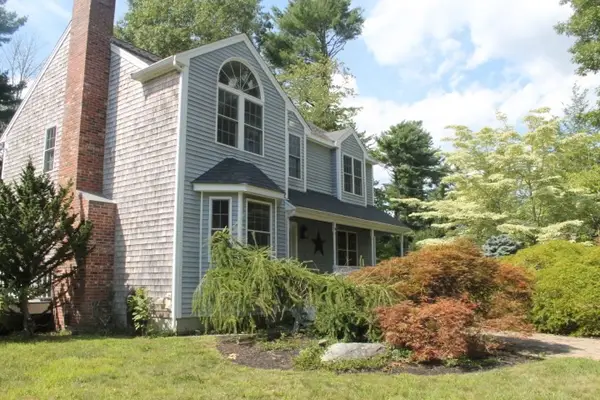 $750,000Active3 beds 2 baths1,992 sq. ft.
12 Sheffield Park, Plympton, MA 02367
MLS# 73564450Listed by: Bugbee Properties & Investments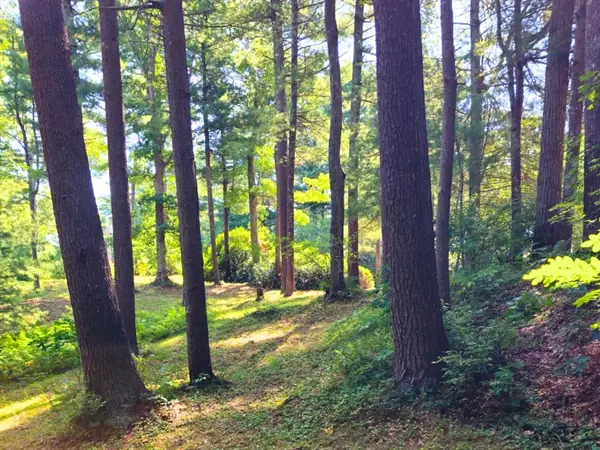 $250,000Active1.04 Acres
0 Nel Bonney Road, Plympton, MA 02367
MLS# 73564456Listed by: Movementum Realty, LLC $899,000Active3 beds 3 baths2,668 sq. ft.
76 Center St. #B, Plympton, MA 02367
MLS# 73544379Listed by: Dell Realty Inc.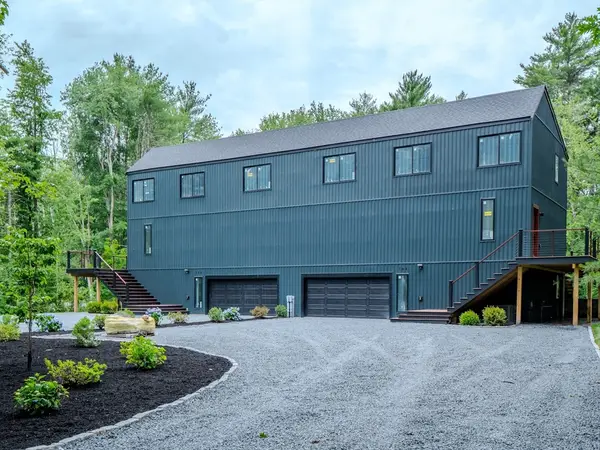 $899,000Active3 beds 3 baths2,668 sq. ft.
76 Center St. #A, Plympton, MA 02367
MLS# 73544366Listed by: Dell Realty Inc. $540,000Active4 beds 2 baths1,585 sq. ft.
110 Center St, Plympton, MA 02367
MLS# 73533489Listed by: Coldwell Banker Realty - Belmont $1,350,000Active2 beds 2 baths3,399 sq. ft.
182 County Rd, Plympton, MA 02367
MLS# 73532084Listed by: Tarantino Real Estate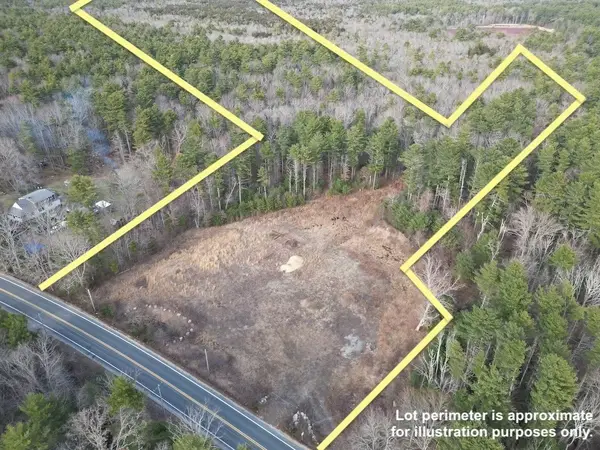 $299,900Active12.13 Acres
0 Palmer Rd, Plympton, MA 02367
MLS# 73525924Listed by: Local Realty Advisors $1,150,000Active4 beds 2 baths1,666 sq. ft.
15 Forest St, Plympton, MA 02367
MLS# 73467640Listed by: Movementum Realty, LLC


Protect your home and budget from life's surprises with an Assurant Home Warranty, backed by a partner that supports you through every step of homeownership. Explore Plans.
© 2023 - 2026 ERA Franchise Systems LLC. All rights reserved. ERA Franchise Systems LLC fully supports the principles of the Fair Housing Act and the Equal Opportunity Act. ERA, ERA Real Estate powered, and their respective logos are registered service marks of ERA Franchise Systems LLC. Each office is independently owned and operated.