
3 Samantha Ln, Plympton, MA 02367
Local realty services provided by:ERA Key Realty Services
Listed by: debbie glynn
Office: the firm
MLS#:73565948
Source:MLSPIN
Price summary
- Price:$799,900
- Price per sq. ft.:$323.45
About this home
Set on 1.66 acres in Plympton, this beautifully updated 3-bedroom, 2.5-bath home is tucked away on a quiet two-home cul-de-sac with a private setting and beautiful views overlooking the cranberry bogs. The updated kitchen features quartz countertops, tile flooring, a center island, stainless steel appliances and sliders leading to the deck, the perfect spot to relax and enjoy the peaceful surroundings. The first floor also features a dining room that flows into the living room, a home office, half bath and convenient first-floor laundry. Hardwood floors add warmth to the first-floor living spaces. Upstairs, you’ll find all three bedrooms and two full baths, including a spacious primary bedroom with a cathedral ceiling and walk-in closet. The walk-out basement offers additional flexible space and convenient access to the backyard. Both the kitchen and bathrooms were updated, and the home has been thoughtfully improved and well maintained. Additional features include vinyl siding, a water softening system and a fully paid-off solar panel system with approximately $4,200 in remaining solar credits. Outside, extensive landscaping improvements include fruit trees and gorgeous flowering plantings that create beautiful curb appeal at the front of the home, along with a retaining wall and leveled yard. With its combination of updates, privacy, acreage and scenic cranberry bog views, 3 Samantha Lane offers a truly special setting in Plympton....
Contact an agent
Home facts
- Year built:2007
- Listing ID #:73565948
- Updated:October 07, 2026 at 11:28 AM
Rooms and interior
- Bedrooms:3
- Total bathrooms:3
- Full bathrooms:2
- Half bathrooms:1
- Rooms Total:6
- Flooring:Flooring - Hardwood, Hardwood, Tile
- Dining Description:Deck - Exterior, Exterior Access, Hardwood, Pendant
- Kitchen Description:Countertops - Stone/Granite/Solid, Flooring - Stone/Ceramic Tile, Kitchen Island, Range, Recessed Lighting, Refrigerator, Water Softner
- Basement Description:Partially Finished
- Living area:2,473 sq. ft.
Heating and cooling
- Cooling:2 Cooling Zones, Central Air
- Heating:Baseboard, Oil
- Central air:Yes
Structure and exterior
- Roof:Shingle
- Year built:2007
- Building area:2,473 sq. ft.
- Lot area:1.66 Acres
- Architectural Style:Colonial
- Construction Materials:Frame
- Exterior Features:Deck, Fruit Trees, Patio, Rain Gutters, Storage
- Foundation Description:Concrete Perimeter
Utilities
- Water:Private
- Sewer:Private Sewer
Finances and disclosures
- Price:$799,900
- Price per sq. ft.:$323.45
- Tax amount:$9,469 (2026)
Features and amenities
- Appliances:Range, Refrigerator
- Laundry features:Electric Dryer Hookup, Washer Hookup
- Amenities:Lighting - Overhead
Parking
- Total parking spaces:6
- Parking description:Paved, Paved Drive
New listings near 3 Samantha Ln
- New
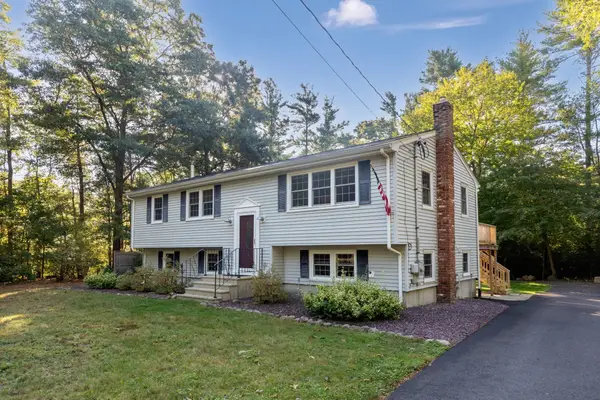 $599,900Active3 beds 2 baths1,743 sq. ft.
28 Spring St, Plympton, MA 02367
MLS# 73587000Listed by: Coldwell Banker Realty - Plymouth  $199,900Active3.55 Acres
0 Ring Rd, Plympton, MA 02367
MLS# 73579490Listed by: Locations, Inc. $629,000Active3 beds 1 baths1,976 sq. ft.
48 Grove St, Plympton, MA 02367
MLS# 73578523Listed by: Century 21 North East $600,000Active3 beds 2 baths1,552 sq. ft.
89 Ring Rd, Plympton, MA 02367
MLS# 73574667Listed by: Compass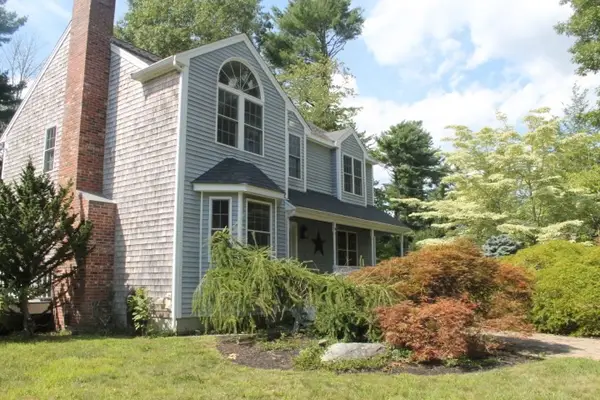 $725,000Active3 beds 2 baths1,992 sq. ft.
12 Sheffield Park, Plympton, MA 02367
MLS# 73564450Listed by: Bugbee Properties & Investments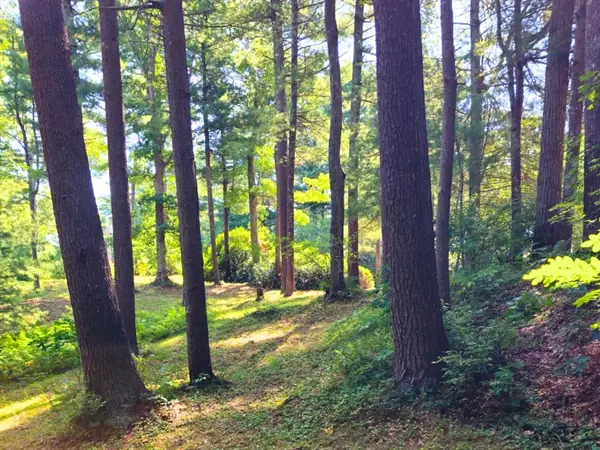 $215,000Active1.04 Acres
0 Nel Bonney Road, Plympton, MA 02367
MLS# 73564456Listed by: Movementum Realty, LLC $849,000Active3 beds 3 baths2,668 sq. ft.
76 Center St. #B, Plympton, MA 02367
MLS# 73544379Listed by: Dell Realty Inc.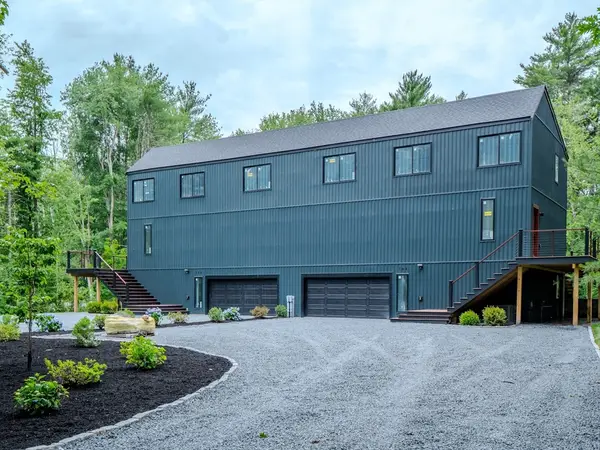 $849,000Active3 beds 3 baths2,668 sq. ft.
76 Center St. #A, Plympton, MA 02367
MLS# 73544366Listed by: Dell Realty Inc. $540,000Active4 beds 2 baths1,585 sq. ft.
110 Center St, Plympton, MA 02367
MLS# 73533489Listed by: Coldwell Banker Realty - Belmont


Protect your home and budget from life's surprises with an Assurant Home Warranty, backed by a partner that supports you through every step of homeownership. Explore Plans.
© 2023 - 2026 ERA Franchise Systems LLC. All rights reserved. ERA Franchise Systems LLC fully supports the principles of the Fair Housing Act and the Equal Opportunity Act. ERA, ERA Real Estate powered, and their respective logos are registered service marks of ERA Franchise Systems LLC. Each office is independently owned and operated.