
28 Spring St, Plympton, MA 02367
Local realty services provided by:Cohn & Company ERA Powered
28 Spring St,Plympton, MA 02367
$599,900
- 3 Beds
- 2 Baths
- 1,743 sq. ft.
- Single family
- Active
Listed by: jill obrien
Office: coldwell banker realty - plymouth
MLS#:73587000
Source:MLSPIN
Price summary
- Price:$599,900
- Price per sq. ft.:$344.18
About this home
This special 3 bedroom turnkey home is ready for its new owners~Almost 2 acres with your own path that leads to large open area~Versitile space for the nature lovers, craftsman, car enthusiasts, animals, etc. Home offers 3 bedrooms. A 4th bedroom could be added in the lower level. Beautiful hardwood floors throughout. Sunfilled eat in kitchen with slider to large brand new deck. Main bedroom offers a large balcony to view your peaceful backyard. Tiled shower in full bath. Lower level offers large family room, updated half bath, functional laundry room with utility sink and large workshop/utility area. New roof 2023. New driveway, concrete patio and firepit. Newer pex plumbing. Wired for generator. New slim unit for cooling. Gas heat and cooking. Replacement windows. Fresh paint. Large shed with electricity. Convenient location just minutes to highway access, shopping and commuter rail. Come take a look. You won't be disappointed.
Contact an agent
Home facts
- Year built:1973
- Listing ID #:73587000
- Updated:October 07, 2026 at 03:21 PM
Rooms and interior
- Bedrooms:3
- Total bathrooms:2
- Full bathrooms:1
- Half bathrooms:1
- Rooms Total:6
- Flooring:Carpet, Tile, Vinyl, Wood
- Dining Description:Slider, Wood
- Kitchen Description:Dining Area, Dishwasher, Flooring - Vinyl, Range, Refrigerator
- Basement Description:Finished, Full, Walk-Out Access
- Living area:1,743 sq. ft.
Heating and cooling
- Cooling:1 Cooling Zone, Ductless
- Heating:Forced Air, Natural Gas
Structure and exterior
- Roof:Shingle
- Year built:1973
- Building area:1,743 sq. ft.
- Lot area:1.91 Acres
- Lot Features:Level
- Architectural Style:Raised Ranch
- Construction Materials:Frame
- Exterior Features:Balcony, Deck, Patio, Rain Gutters, Storage
- Foundation Description:Concrete Perimeter
Utilities
- Water:Private
- Sewer:Private Sewer
Finances and disclosures
- Price:$599,900
- Price per sq. ft.:$344.18
- Tax amount:$7,174 (2026)
Features and amenities
- Appliances:Dishwasher, Dryer, Range, Refrigerator, Washer
- Laundry features:Dryer, Electric Dryer Hookup, Flooring - Vinyl, In Basement, Washer
- Amenities:Gas Water Heater
Parking
- Total parking spaces:10
- Parking description:Off Street, Paved, Paved Drive
New listings near 28 Spring St
 $199,900Active3.55 Acres
0 Ring Rd, Plympton, MA 02367
MLS# 73579490Listed by: Locations, Inc. $629,000Active3 beds 1 baths1,976 sq. ft.
48 Grove St, Plympton, MA 02367
MLS# 73578523Listed by: Century 21 North East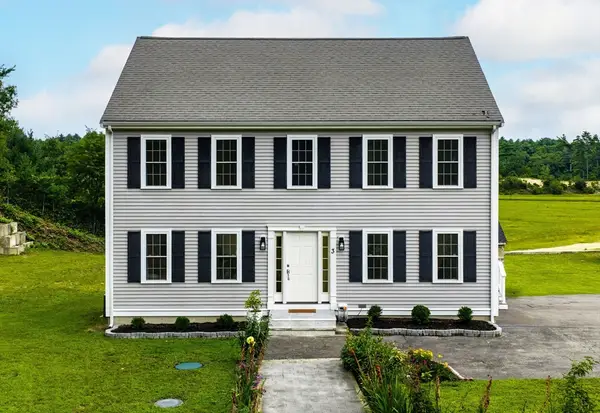 $799,900Active3 beds 3 baths2,473 sq. ft.
3 Samantha Ln, Plympton, MA 02367
MLS# 73565948Listed by: The Firm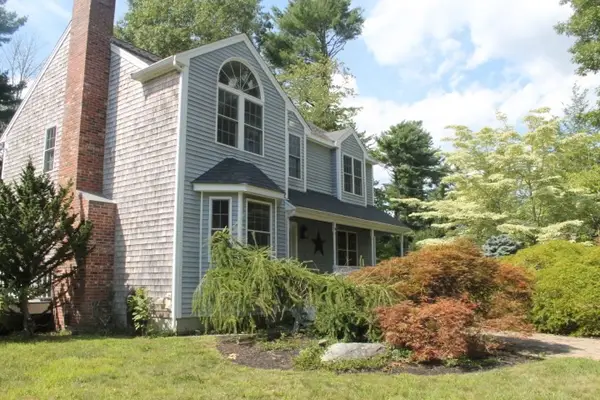 $725,000Active3 beds 2 baths1,992 sq. ft.
12 Sheffield Park, Plympton, MA 02367
MLS# 73564450Listed by: Bugbee Properties & Investments $215,000Active1.04 Acres
0 Nel Bonney Road, Plympton, MA 02367
MLS# 73564456Listed by: Movementum Realty, LLC $849,000Active3 beds 3 baths2,668 sq. ft.
76 Center St. #B, Plympton, MA 02367
MLS# 73544379Listed by: Dell Realty Inc.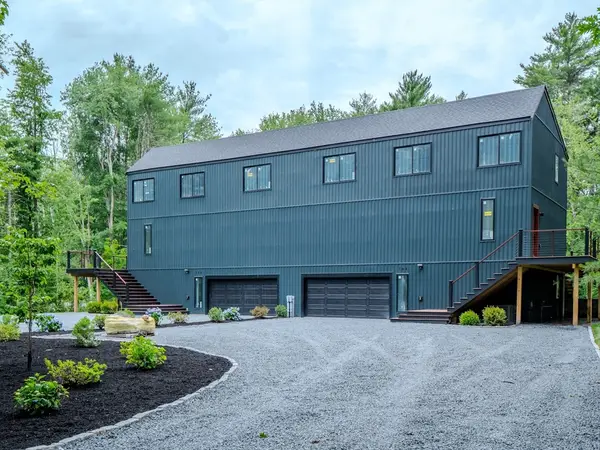 $849,000Active3 beds 3 baths2,668 sq. ft.
76 Center St. #A, Plympton, MA 02367
MLS# 73544366Listed by: Dell Realty Inc. $540,000Active4 beds 2 baths1,585 sq. ft.
110 Center St, Plympton, MA 02367
MLS# 73533489Listed by: Coldwell Banker Realty - Belmont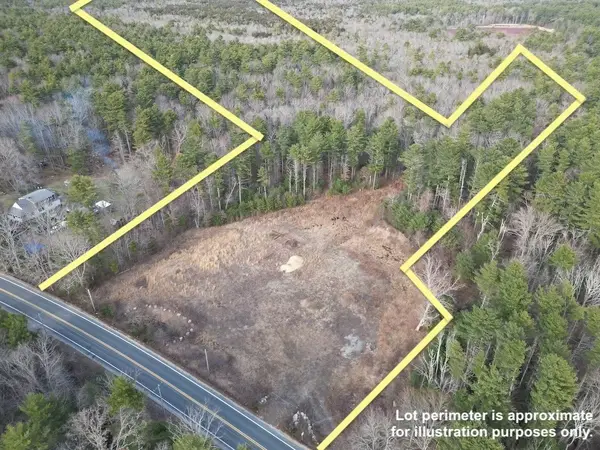 $289,900Active12.13 Acres
0 Palmer Rd, Plympton, MA 02367
MLS# 73525924Listed by: Local Realty Advisors


Protect your home and budget from life's surprises with an Assurant Home Warranty, backed by a partner that supports you through every step of homeownership. Explore Plans.
© 2023 - 2026 ERA Franchise Systems LLC. All rights reserved. ERA Franchise Systems LLC fully supports the principles of the Fair Housing Act and the Equal Opportunity Act. ERA, ERA Real Estate powered, and their respective logos are registered service marks of ERA Franchise Systems LLC. Each office is independently owned and operated.