
132 Williams Ave, Pocasset, MA 02559
Local realty services provided by:Metropolitan Homes
132 Williams Ave,Bourne, MA 02559
$600,000
- 2 Beds
- 1 Baths
- 802 sq. ft.
- Single family
- Active
Listed by: mishelle joy
Office: keller williams realty
MLS#:73558494
Source:MLSPIN
Price summary
- Price:$600,000
- Price per sq. ft.:$748.13
About this home
Have you been searching for a completely move-in ready home in Pocasset? Nestled in the heart of the desirable Picture Lake area, this beautifully updated home offers the perfect blend of comfort, convenience, and charm. Tucked away from the main road yet just minutes from highways, local shops, restaurants, and area amenities, the location is hard to beat. The surprises begin before you even step inside! A versatile detached shed provides the perfect space for a home office or future bunkhouse for guests. Inside the home, you'll love the bright, open floor plan, an updated kitchen, and a beautifully renovated spa-inspired bathroom. Both bedrooms are generously sized with ample closet space, creating a comfortable retreat at the end of the day. Step outside to enjoy the private, updated patio, ideal for entertaining, relaxing, or enjoying your morning coffee. The property also includes two storage sheds, one of which offers the flexible bonus space mentioned above. Complete with central air conditioning and numerous recent updates throughout, this home is truly move-in ready. Don't miss the opportunity to make this Pocasset gem your own home or investment property! All parties to verify all information contained herein....
Contact an agent
Home facts
- Year built:1950
- Listing ID #:73558494
- Updated:August 24, 2026 at 11:04 AM
Rooms and interior
- Bedrooms:2
- Total bathrooms:1
- Full bathrooms:1
- Rooms Total:5
- Flooring:Flooring - Wood, Tile, Wood
- Kitchen Description:Cathedral Ceiling(s), Countertops - Stone/Granite/Solid, Dining Area, Dishwasher, Exterior Access, Flooring - Wood, Gas Stove, Microwave, Range, Recessed Lighting, Refrigerator, Stainless Steel Appliances
- Basement Description:Crawl Space, Interior Entry
- Living area:802 sq. ft.
Heating and cooling
- Cooling:Central Air
- Heating:Forced Air, Natural Gas
- Central air:Yes
Structure and exterior
- Roof:Shingle
- Year built:1950
- Building area:802 sq. ft.
- Lot area:0.18 Acres
- Lot Features:Cleared, Level
- Architectural Style:Ranch
- Exterior Features:Patio, Storage
- Foundation Description:Block
Utilities
- Water:Public
- Sewer:Private Sewer
Finances and disclosures
- Price:$600,000
- Price per sq. ft.:$748.13
- Tax amount:$3,381 (2026)
Features and amenities
- Appliances:Dishwasher, Microwave, Range, Refrigerator
- Laundry features:Electric Dryer Hookup, First Floor, Washer Hookup
Parking
- Total parking spaces:6
- Parking description:Stone/Gravel
New listings near 132 Williams Ave
- New
 $1,175,000Active3 beds 2 baths1,232 sq. ft.
584 Circuit Ave, Bourne, MA 02559
MLS# 73565873Listed by: Coldwell Banker Realty - Plymouth - Open Sun, 1 to 3pmNew
 $745,000Active3 beds 3 baths1,824 sq. ft.
21 Club House Drive, Bourne, MA 02559
MLS# 73565403Listed by: LandVest, Inc., Woods Hole - New
 $749,000Active3 beds 3 baths2,492 sq. ft.
20 Vesper Drive, Bourne, MA 02559
MLS# 73565047Listed by: Sotheby's International Realty - Sandwich Brokerage - New
 $4,600,000Active3 beds 5 baths4,827 sq. ft.
165 Wings Neck Rd, Bourne, MA 02559
MLS# 73563876Listed by: Berkshire Hathaway HomeServices Robert Paul Properties - New
 $2,200,000Active3 beds 3 baths2,408 sq. ft.
155 Wings Neck Rd, Bourne, MA 02559
MLS# 73563878Listed by: Berkshire Hathaway HomeServices Robert Paul Properties - New
 $1,000,000Active5 beds 4 baths3,352 sq. ft.
770 County Rd, Bourne, MA 02559
MLS# 73563658Listed by: William Raveis R.E. & Home Services  $1,700,000Active3 beds 2 baths1,392 sq. ft.
9 Bassetts Island, Bourne, MA 02534
MLS# 73559773Listed by: Kinlin Grover Compass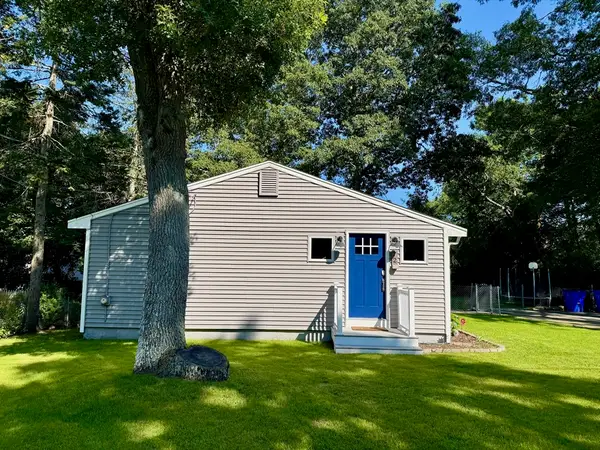 $564,999Active3 beds 1 baths952 sq. ft.
72 Handy Rd, Bourne, MA 02559
MLS# 73557379Listed by: Crowe Properties $899,900Active4 beds 4 baths3,008 sq. ft.
52 Clubhouse Dr, Bourne, MA 02559
MLS# 73554502Listed by: Christie's International Real Estate Atlantic Brokerage


Protect your home and budget from life's surprises with an Assurant Home Warranty, backed by a partner that supports you through every step of homeownership. Explore Plans.
© 2023 - 2026 ERA Franchise Systems LLC. All rights reserved. ERA Franchise Systems LLC fully supports the principles of the Fair Housing Act and the Equal Opportunity Act. ERA, ERA Real Estate powered, and their respective logos are registered service marks of ERA Franchise Systems LLC. Each office is independently owned and operated.