
2 5th Ave #2, Pocasset, MA 02559
Local realty services provided by:ERA Millennium Real Estate
2 5th Ave #2,Bourne, MA 02559
$189,000
- 2 Beds
- 1 Baths
- 840 sq. ft.
- Mobile / Manufactured
- Active
Listed by: pamela alden, pamela alden
Office: exit cape realty
MLS#:73583056
Source:MLSPIN
Price summary
- Price:$189,000
- Price per sq. ft.:$225
About this home
JUST LISTED. A SINGLE FAMILY HOME UNDER 200K ON CAPE COD CLOSE TO THE BEACH, CONSERVATION AND ALL HIGHWAYS? Welcome to your new year round or seasonal home at the Park at Pocasset. Perfectly located between the Canal, Buzzards Bay beaches and Falmouth and Mashpee, this singlewide open concept mobile home includes 840sf of living space with two large bedrooms, a nice bath with tub and shower, an eat-in kitchen, and good-sized living room. Set on a larger corner lot with a nice yard and large 3 season enclosed porch. Raised ceilings.Laundry. Minisplit. Two-car parking. All appliances included. Many upgrades over the last 10 years including: roof, windows, gutters, appliances, minisplit, insulation and window blinds. Some refreshes needed but move-in condition now! Monthly fee includes: park rent, taxes, water, sewer, trash and snow plowing. No age restrictions. Pets and yearly rentals allowed with restrictions. Must pass PARK application with excellent credit and background check.Financing available to qualified borrowers. Don't let this one slip away!...
Contact an agent
Home facts
- Year built:1985
- Subdivision & Development:Park at Pocasset
- Listing ID #:73583056
- Updated:September 28, 2026 at 12:58 PM
Rooms and interior
- Bedrooms:2
- Total bathrooms:1
- Full bathrooms:1
- Rooms Total:5
- Flooring:Carpet, Vinyl, Wood
- Dining Description:Laminate, Open Floorplan, Vaulted Ceiling(s)
- Kitchen Description:Flooring - Laminate, Gas Stove, Microwave, Open Floorplan, Range, Refrigerator, Vaulted Ceiling(s)
- Living area:840 sq. ft.
Heating and cooling
- Cooling:1 Cooling Zone, Heat Pump
- Heating:Electric, Heat Pump
Structure and exterior
- Roof:Shingle
- Year built:1985
- Building area:840 sq. ft.
- Lot area:0.05 Acres
- Lot Features:Cleared, Corner Lot, Level
- Construction Materials:Modular
- Exterior Features:Enclosed
Schools
- High school:Bourne High
- Middle school:Bourne Middle
- Elementary school:Bournedale
Utilities
- Water:Public
- Sewer:Private Sewer
Finances and disclosures
- Price:$189,000
- Price per sq. ft.:$225
Features and amenities
- Appliances:Dryer, Microwave, Range, Refrigerator, Washer
- Laundry features:Dryer, Electric Dryer Hookup, First Floor, Flooring - Laminate, Main Level, Washer, Washer Hookup
Parking
- Total parking spaces:2
- Parking description:Exclusive Parking, Off Street, Unpaved
New listings near 2 5th Ave #2
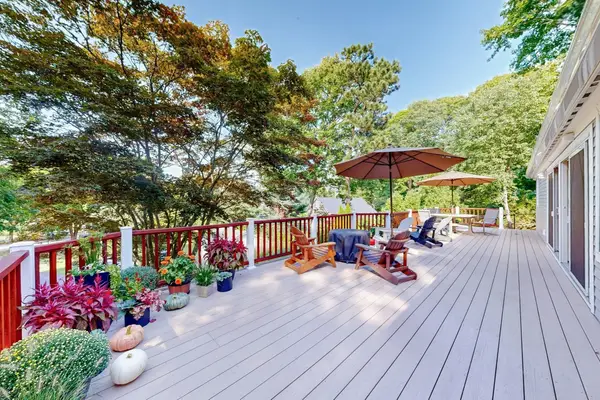 $975,000Active4 beds 3 baths2,365 sq. ft.
401 Barlows Landing Rd, Bourne, MA 02559
MLS# 73578709Listed by: Mary Hennessey R.E.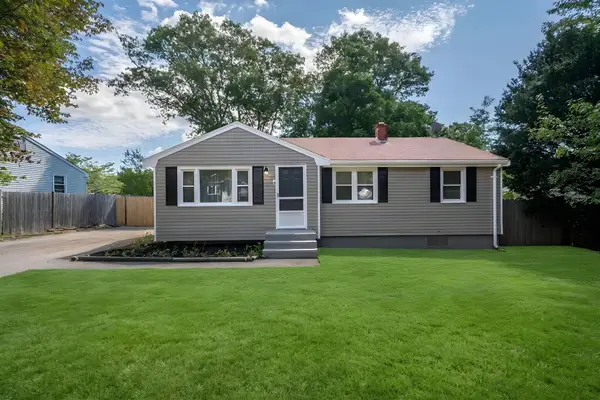 $550,000Active3 beds 1 baths1,484 sq. ft.
6 Handy Rd, Bourne, MA 02559
MLS# 73578609Listed by: Proactive Realty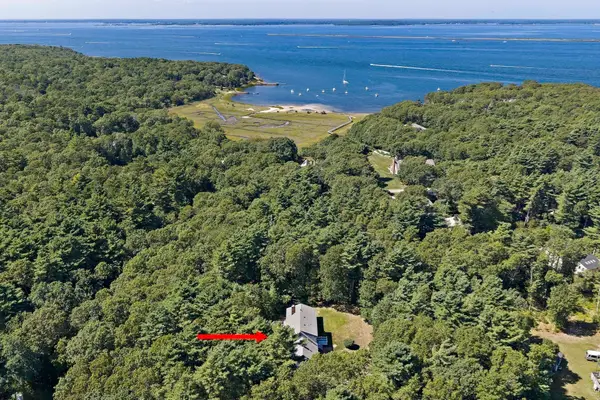 $1,099,000Active4 beds 3 baths2,459 sq. ft.
280 Wings Neck Rd, Bourne, MA 02559
MLS# 73577625Listed by: The Firm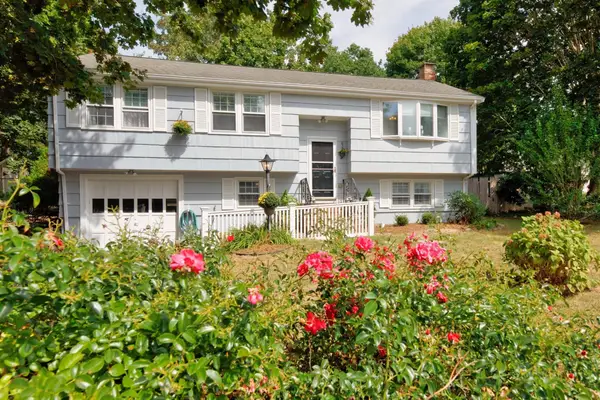 $625,000Active4 beds 2 baths1,618 sq. ft.
3 Elizabeth Rd, Bourne, MA 02559
MLS# 73577166Listed by: Shore Road Realty, LLC $199,000Active2 beds 1 baths896 sq. ft.
7 First Avenue, Bourne, MA 02559
MLS# 73569852Listed by: Johnson Bayside Real Estate $875,000Active3 beds 2 baths1,637 sq. ft.
775 Shore Rd, Bourne, MA 02559
MLS# 73567822Listed by: William Raveis R.E. & Home Services- Open Sat, 1 to 3pm
 $725,000Active3 beds 3 baths1,824 sq. ft.
21 Clubhouse Drive, Bourne, MA 02559
MLS# 73565403Listed by: LandVest, Inc., Woods Hole  $699,000Active3 beds 3 baths2,492 sq. ft.
20 Vesper Drive, Bourne, MA 02559
MLS# 73565047Listed by: Sotheby's International Realty - Sandwich Brokerage $4,600,000Active3 beds 5 baths4,827 sq. ft.
165 Wings Neck Rd, Bourne, MA 02559
MLS# 73563876Listed by: Berkshire Hathaway HomeServices Robert Paul Properties


Protect your home and budget from life's surprises with an Assurant Home Warranty, backed by a partner that supports you through every step of homeownership. Explore Plans.
© 2023 - 2026 ERA Franchise Systems LLC. All rights reserved. ERA Franchise Systems LLC fully supports the principles of the Fair Housing Act and the Equal Opportunity Act. ERA, ERA Real Estate powered, and their respective logos are registered service marks of ERA Franchise Systems LLC. Each office is independently owned and operated.