
908 Shore Rd, Pocasset, MA 02559
Local realty services provided by:ERA Millennium Real Estate
908 Shore Rd,Bourne, MA 02559
$699,000
- 3 Beds
- 2 Baths
- 1,547 sq. ft.
- Single family
- Active
Listed by: cheryl ferrara
Office: sotheby's international realty
MLS#:73588826
Source:MLSPIN
Price summary
- Price:$699,000
- Price per sq. ft.:$451.84
About this home
A charming 3-bedroom Cape in an ideal area located around the corner from Hens Cove Beach, Pocasset Village, Barlows Landing Beach, Kingman Marina, Boating, Golf, Pickleball, and more! There is a first-floor bedroom, a den, living room, kitchen and dining area. On the second floor there are two spacious bedrooms and a full bath. Passing Title V Certification is in hand, August 2026. In the last five years, the owners have installed a new gas burner, hot water tank, gas dryer, gas stove, microwave, refrigerator, and storage shed. In October 2026, a new storm door was installed, as well as an outdoor shower enclosure. Enjoy the wonderful Pocasset lifestyle. Perfect for seasonal escapes or year-round living. Whether you're relaxing on nearby sandy shores, exploring local shops and wonderful restaurants, or simply enjoying the coastal area or just your own backyard, this home captures the essence of Cape Cod living. A delightful opportunity to own in one of Pocasset's most desirable areas, close to everything with easy access to main roads, Buzzards Bay, and the Cape Cod Canal. Beautiful area anytime of the year! Passing Title V Certification in hand, August 2026. Attached...
Contact an agent
Home facts
- Year built:1989
- Listing ID #:73588826
- Updated:October 27, 2026 at 11:33 AM
Rooms and interior
- Bedrooms:3
- Total bathrooms:2
- Full bathrooms:2
- Rooms Total:6
- Flooring:Flooring - Hardwood, Tile, Wood
- Dining Description:Deck - Exterior, Open Floorplan, Slider, Stone/Ceramic Tile
- Kitchen Description:Flooring - Stone/Ceramic Tile, Microwave, Range, Refrigerator
- Basement Description:Bulkhead, Full, Unfinished
- Living area:1,547 sq. ft.
Heating and cooling
- Heating:Baseboard, Natural Gas
Structure and exterior
- Roof:Shingle
- Year built:1989
- Building area:1,547 sq. ft.
- Lot area:0.28 Acres
- Lot Features:Cleared, Level
- Architectural Style:Cape
- Construction Materials:Frame
- Exterior Features:Deck - Wood, Outdoor Shower, Professional Landscaping, Storage
- Foundation Description:Concrete Perimeter
Utilities
- Water:Public
- Sewer:Private Sewer
Finances and disclosures
- Price:$699,000
- Price per sq. ft.:$451.84
- Tax amount:$3,661 (2026)
Features and amenities
- Appliances:Dryer, Microwave, Range, Refrigerator, Washer
- Laundry features:Dryer, Gas Dryer Hookup, In Basement, Washer, Washer Hookup
- Amenities:Closet, Foyer
Parking
- Total parking spaces:3
- Parking description:Off Street, Paved
New listings near 908 Shore Rd
- New
 $739,900Active2 beds 2 baths1,775 sq. ft.
65 Club House Drive, Dighton, MA 02715
MLS# 73592721Listed by: Long Realty  $875,000Active3 beds 2 baths1,318 sq. ft.
1 Wing Rd, Bourne, MA 02559
MLS# 73590289Listed by: ListWell $189,000Active2 beds 1 baths840 sq. ft.
2 5th Ave #2, Bourne, MA 02559
MLS# 73583056Listed by: EXIT Cape Realty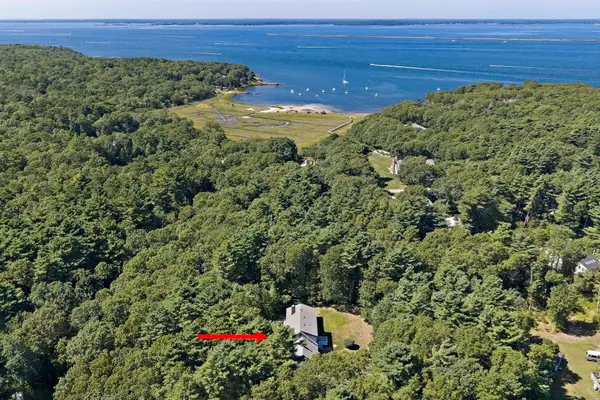 $1,099,000Active4 beds 3 baths2,459 sq. ft.
280 Wings Neck Rd, Bourne, MA 02559
MLS# 73577625Listed by: The Firm $174,000Active2 beds 1 baths840 sq. ft.
7 First Avenue, Bourne, MA 02559
MLS# 73569852Listed by: Johnson Bayside Real Estate $725,000Active3 beds 3 baths1,824 sq. ft.
21 Clubhouse Drive, Bourne, MA 02559
MLS# 73565403Listed by: LandVest, Inc., Woods Hole $684,000Active3 beds 3 baths2,492 sq. ft.
20 Vesper Drive, Bourne, MA 02559
MLS# 73565047Listed by: Sotheby's International Realty - Sandwich Brokerage $3,990,000Active3 beds 5 baths4,827 sq. ft.
165 Wings Neck Rd, Bourne, MA 02559
MLS# 73563876Listed by: Berkshire Hathaway HomeServices Robert Paul Properties $1,990,000Active3 beds 3 baths2,408 sq. ft.
155 Wings Neck Rd, Bourne, MA 02559
MLS# 73563878Listed by: Berkshire Hathaway HomeServices Robert Paul Properties


Protect your home and budget from life's surprises with an Assurant Home Warranty, backed by a partner that supports you through every step of homeownership. Explore Plans.
© 2023 - 2026 ERA Franchise Systems LLC. All rights reserved. ERA Franchise Systems LLC fully supports the principles of the Fair Housing Act and the Equal Opportunity Act. ERA, ERA Real Estate powered, and their respective logos are registered service marks of ERA Franchise Systems LLC. Each office is independently owned and operated.