
131 Houghton, Princeton, MA 01541
Local realty services provided by:Cohn & Company ERA Powered
131 Houghton,Princeton, MA 01541
$824,900
- 4 Beds
- 4 Baths
- 3,726 sq. ft.
- Single family
- Coming Soon
Listed by: kelly cox
Office: coldwell banker realty - leominster
MLS#:73591598
Source:MLSPIN
Price summary
- Price:$824,900
- Price per sq. ft.:$221.39
About this home
Private 2.46 acres, Custom Colonial with soaring ceilings, oversized windows for natural light, RADIANT HEATING, a NEW ductless mini split system, and NEW wide oak plank flooring. The gourmet kitchen includes a center island with NEW quartz countertops, NEW stainless steel appliances. Hidden pocket doors create an open flow from the kitchen to the living room, featuring a remodeled fieldstone fireplace accent wall & inserts w/ recessed lighting. Multiple sliders leading to large deck, overlooking a private backyard bordered by conservation land. Primary bedroom overlooks peaceful pines w/ spacious ensuite bathroom with jetted tub & heated towel bar, walk-in closet, and NEW electric fireplace on accent wall. Private bedroom and full bath on the first floor is tucked away for possible in-law option. Laundry on 1st Fl. in half-bath. Formal entry w/ "turn case" oak stairway leads to 2nd floor grand leisure room with view of sunrises/sunsets, joining two additional bedrooms and full bath. Heated attached 2-car garage, 1 car utility door under, (2) 330 gal oil tanks, wood stove, basement w/steel I-beam, 2x6 construction, & auto lanterns on driveway. NEW rugs & paint. NEW hot water storage tank & NEW water filters. Large bonus living area above garage (with closet). Backup generator & hookup included. Meticulously maintained! Professional photos to be uploaded soon....
Contact an agent
Home facts
- Year built:2001
- Listing ID #:73591598
- Updated:October 28, 2026 at 02:59 AM
Rooms and interior
- Bedrooms:4
- Total bathrooms:4
- Full bathrooms:3
- Half bathrooms:1
- Rooms Total:10
- Flooring:Carpet, Engineered Hardwood, Flooring - Hardwood, Hardwood, Tile
- Dining Description:Hardwood
- Kitchen Description:Countertops - Stone/Granite/Solid, Dishwasher, Exterior Access, Flooring - Stone/Ceramic Tile, Freezer, Kitchen Island, Plumbed For Ice Maker, Range, Recessed Lighting, Refrigerator, Vacuum System, Water Treatment, Wine Refrigerator
- Basement Description:Concrete, Full, Garage Access, Interior Entry, Partially Finished, Walk-Out Access
- Living area:3,726 sq. ft.
Heating and cooling
- Cooling:2 Cooling Zones, Ductless
- Heating:Baseboard, Ductless, Electric, Oil, Radiant, Wood Stove
Structure and exterior
- Roof:Shingle
- Year built:2001
- Building area:3,726 sq. ft.
- Lot area:2.46 Acres
- Lot Features:Gentle Sloping, Level, Wooded
- Architectural Style:Colonial
- Construction Materials:Frame
- Exterior Features:Deck - Wood, Decorative Lighting, Rain Gutters
- Foundation Description:Concrete Perimeter
Schools
- High school:Wachusett Regional High School
- Middle school:Thomas Prince
- Elementary school:Thomas Prince
Utilities
- Water:Private
- Sewer:Private Sewer
Finances and disclosures
- Price:$824,900
- Price per sq. ft.:$221.39
- Tax amount:$9,647 (2026)
Features and amenities
- Appliances:Dishwasher, Dryer, Freezer, Range, Refrigerator, Vacuum System, Washer, Water Treatment, Wine Refrigerator
- Laundry features:Bathroom - Half, Dryer, Electric Dryer Hookup, First Floor, Flooring - Stone/Ceramic Tile, Main Level, Washer, Washer Hookup
- Amenities:Center Hall, Central Vacuum, High Speed Internet
Parking
- Total parking spaces:13
- Parking description:Attached, Garage Door Opener, Garage Faces Side, Heated Garage, Insulated, Off Street, Storage, Workshop in Garage
- Garage:Yes
- Garage spaces:3
New listings near 131 Houghton
- Coming Soon
 $619,900Coming Soon4 beds 3 baths2,408 sq. ft.
27 Prospect St, Princeton, MA 01541
MLS# 73590749Listed by: Janice Mitchell R.E., Inc - New
 $865,000Active3 beds 3 baths2,820 sq. ft.
43 Old Colony, Princeton, MA 01541
MLS# 73593787Listed by: LAER Realty Partners - New
 $749,000Active3 beds 2 baths1,704 sq. ft.
142 Brooks Station Rd., Princeton, MA 01541
MLS# 73593567Listed by: OPEN DOOR Real Estate  $615,000Active3 beds 3 baths2,208 sq. ft.
231 Worcester Road, Princeton, MA 01541
MLS# 73585545Listed by: Janice Mitchell R.E., Inc $320,000Active3 Acres
53 Old Colony Rd, Princeton, MA 01541
MLS# 73528586Listed by: Sholan Realty $649,900Active4 beds 3 baths2,760 sq. ft.
138 Hobbs Rd, Princeton, MA 01541
MLS# 73577200Listed by: Karen Packard Real Estate Inc.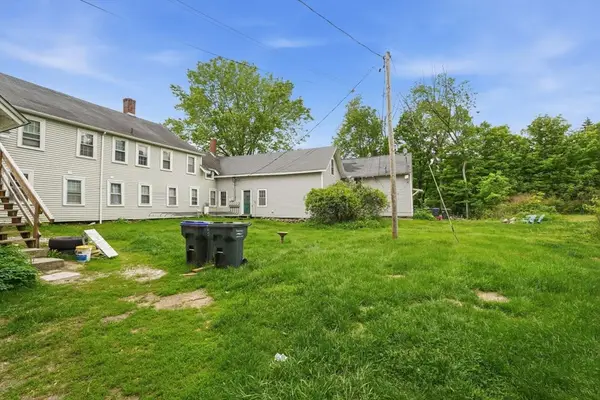 $835,000Active10 beds 5 baths5,654 sq. ft.
66 Main St, Princeton, MA 01541
MLS# 73554796Listed by: www.HomeZu.com $1,195,000Active5 beds 6 baths5,356 sq. ft.
150 Mountain Rd, Princeton, MA 01541
MLS# 73546698Listed by: RE/MAX Vision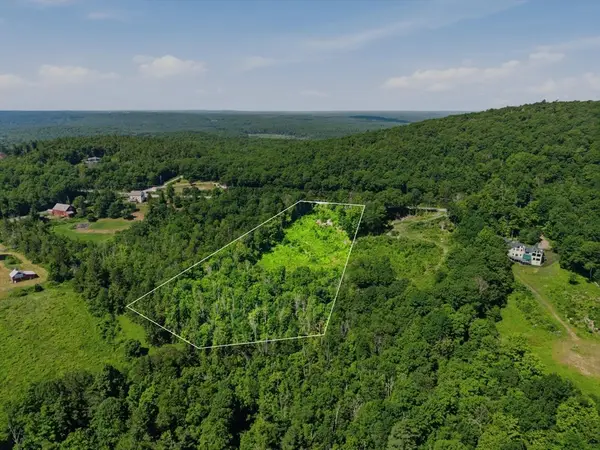 $295,000Active4.42 Acres
108 Mountain Road, Princeton, MA 01541
MLS# 73544606Listed by: LandVest, Inc.


Protect your home and budget from life's surprises with an Assurant Home Warranty, backed by a partner that supports you through every step of homeownership. Explore Plans.
© 2023 - 2026 ERA Franchise Systems LLC. All rights reserved. ERA Franchise Systems LLC fully supports the principles of the Fair Housing Act and the Equal Opportunity Act. ERA, ERA Real Estate powered, and their respective logos are registered service marks of ERA Franchise Systems LLC. Each office is independently owned and operated.