
22 Oak Cir, Princeton, MA 01541
Local realty services provided by:ERA M. Connie Laplante Real Estate
22 Oak Cir,Princeton, MA 01541
$675,000
- 3 Beds
- 3 Baths
- 2,368 sq. ft.
- Single family
- Active
Listed by: janet schoeny
Office: re/max vision
MLS#:73556441
Source:MLSPIN
Price summary
- Price:$675,000
- Price per sq. ft.:$285.05
About this home
OFFER ACCEPTED OPEN HOUSE CANCELLED SUNDAY, 8/23, A pleasure to list such a charming home with everything you need including a sought after neighborhood! Beautiful 3 Bedroom, 2.5 bath Colonial including open concept eat-in Kitchen, Family Room, & Deck at the back of the home, as well as front formal Dining & Living Rooms. Small luxuries such as a Kitchen with a large fire place, a true mud room, a big deck, a beautiful perrenial-based yard with lawn front & back & a two car attached garage check off a lot of boxes. The two car garage takes you into the mud room & 1/2 bath then around the corner to the kitchen. A time proven layout! Kitchen has a gas stove and updated appliaces. Dry basement for storage has potential for finished space. The backyard is private and sunny. Then there is the "Carriage House; a detached 3 story garage accessed from both the driveway and the street which can be used for many different hobbies. Upgrades include: Windows 2018, Walk-in Shower in Main BR, two Mitsubishi Mini-splits, (one in Main BR, one in FR) 2016, Roof 2005, New oil tank 2025.The sub-division is known for beautiful pride-ownership homes, walking & close proximity to shopping in Princeton & Holden. Princeton, with its thoughtful commerce, excellent K-8 school & Mt Wachusett is a gem of a town. Open Houses Friday 7/31 4-6 and Saturday 8/1 11-1....
Contact an agent
Home facts
- Year built:1986
- Listing ID #:73556441
- Updated:September 05, 2026 at 11:01 AM
Rooms and interior
- Bedrooms:3
- Total bathrooms:3
- Full bathrooms:2
- Half bathrooms:1
- Rooms Total:7
- Flooring:Carpet, Flooring - Stone/Ceramic Tile, Hardwood, Tile, Vinyl, Wood
- Dining Description:Wood
- Kitchen Description:Dining Area, Dishwasher, Flooring - Hardwood, Flooring - Vinyl, Microwave, Open Floorplan, Plumbed For Ice Maker, Range, Refrigerator, Trash Compactor, Water Softner, Water Treatment
- Basement Description:Bulkhead, Concrete, Full, Interior Entry, Unfinished
- Living area:2,368 sq. ft.
Heating and cooling
- Cooling:2 Cooling Zones, Ductless
- Heating:Baseboard, Ductless, Oil
Structure and exterior
- Roof:Shingle
- Year built:1986
- Building area:2,368 sq. ft.
- Lot area:1.84 Acres
- Lot Features:Cleared, Corner Lot, Easements, Gentle Sloping, Level, Wooded
- Architectural Style:Colonial
- Construction Materials:Frame
- Exterior Features:Deck, Garden, Professional Landscaping, Rain Gutters
- Foundation Description:Concrete Perimeter
Schools
- High school:Wachusett Region High School
- Middle school:Thomas Prince K-8
- Elementary school:Thomas Prince K-8
Utilities
- Water:Private
- Sewer:Private Sewer
Finances and disclosures
- Price:$675,000
- Price per sq. ft.:$285.05
- Tax amount:$8,333 (2025)
Features and amenities
- Appliances:Dishwasher, Microwave, Range, Refrigerator, Washer/Dryer, Water Treatment
- Laundry features:Dryer Hookup - Electric, Electric Dryer Hookup, First Floor, Washer Hookup, Washer/Dryer
- Amenities:Central Vacuum, Closet, Entrance Foyer, High Speed Internet
Parking
- Total parking spaces:11
- Parking description:Attached, Carriage Shed, Detached, Garage Faces Side, Paved, Storage, Workshop in Garage
- Garage:Yes
- Garage spaces:3
New listings near 22 Oak Cir
 $439,900Active3 beds 2 baths1,441 sq. ft.
135 Worcester Road, Princeton, MA 01541
MLS# 73565725Listed by: Keller Williams Realty North Central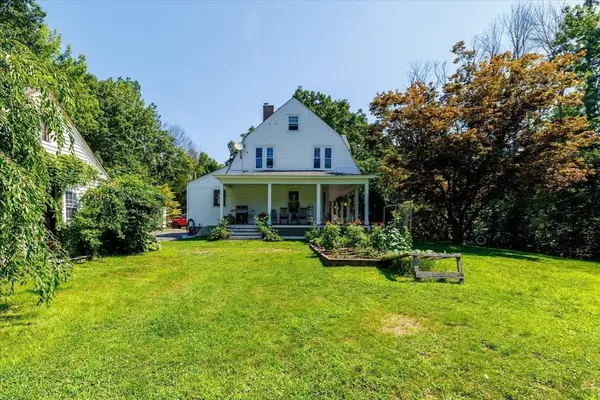 $594,900Active4 beds 2 baths1,982 sq. ft.
260 Worcester Road, Princeton, MA 01541
MLS# 73562434Listed by: A & E Realty Company, Inc.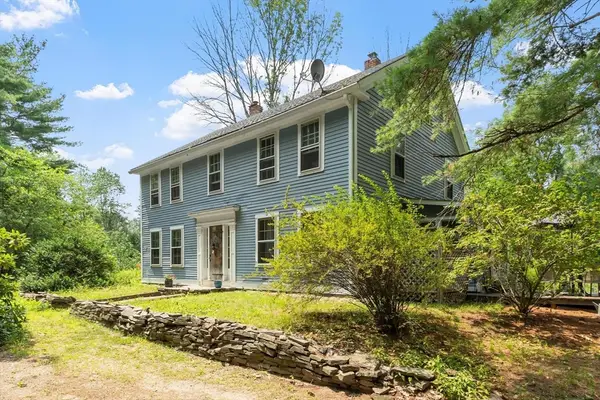 $629,900Active4 beds 3 baths3,505 sq. ft.
115 Ball Hill Rd, Princeton, MA 01541
MLS# 73557862Listed by: Coldwell Banker Realty - Leominster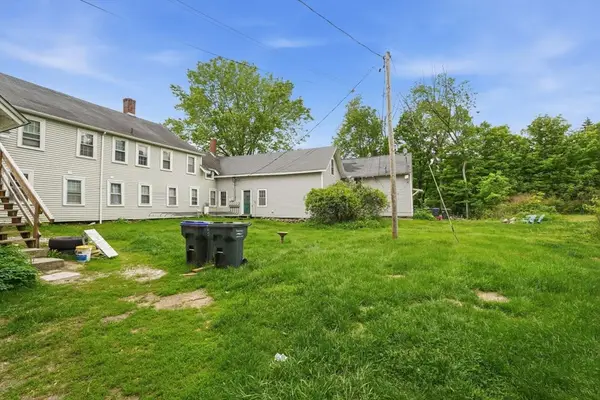 $835,000Active10 beds 5 baths5,654 sq. ft.
66 Main St, Princeton, MA 01541
MLS# 73554796Listed by: www.HomeZu.com $195,000Active4.86 Acres
Lot 5 Laurel Lane, Princeton, MA 01541
MLS# 73550487Listed by: RE/MAX Vision $625,000Active3 beds 2 baths1,920 sq. ft.
25 Coal Kiln Rd, Princeton, MA 01541
MLS# 73546862Listed by: OWN IT $1,325,000Active5 beds 6 baths5,356 sq. ft.
150 Mountain Rd, Princeton, MA 01541
MLS# 73546698Listed by: RE/MAX Vision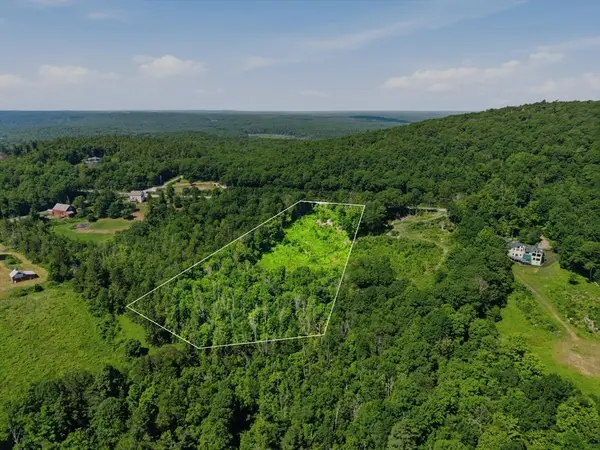 $295,000Active4.42 Acres
108 Mountain Road, Princeton, MA 01541
MLS# 73544606Listed by: LandVest, Inc.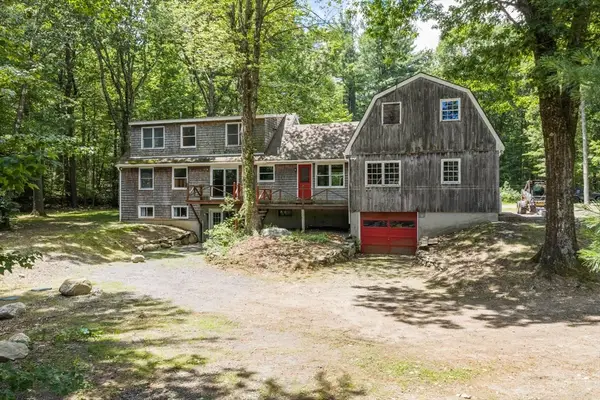 $615,000Active5 beds 3 baths2,596 sq. ft.
9 Laurel Ln, Princeton, MA 01541
MLS# 73541855Listed by: Coldwell Banker Realty - Leominster


Protect your home and budget from life's surprises with an Assurant Home Warranty, backed by a partner that supports you through every step of homeownership. Explore Plans.
© 2023 - 2026 ERA Franchise Systems LLC. All rights reserved. ERA Franchise Systems LLC fully supports the principles of the Fair Housing Act and the Equal Opportunity Act. ERA, ERA Real Estate powered, and their respective logos are registered service marks of ERA Franchise Systems LLC. Each office is independently owned and operated.